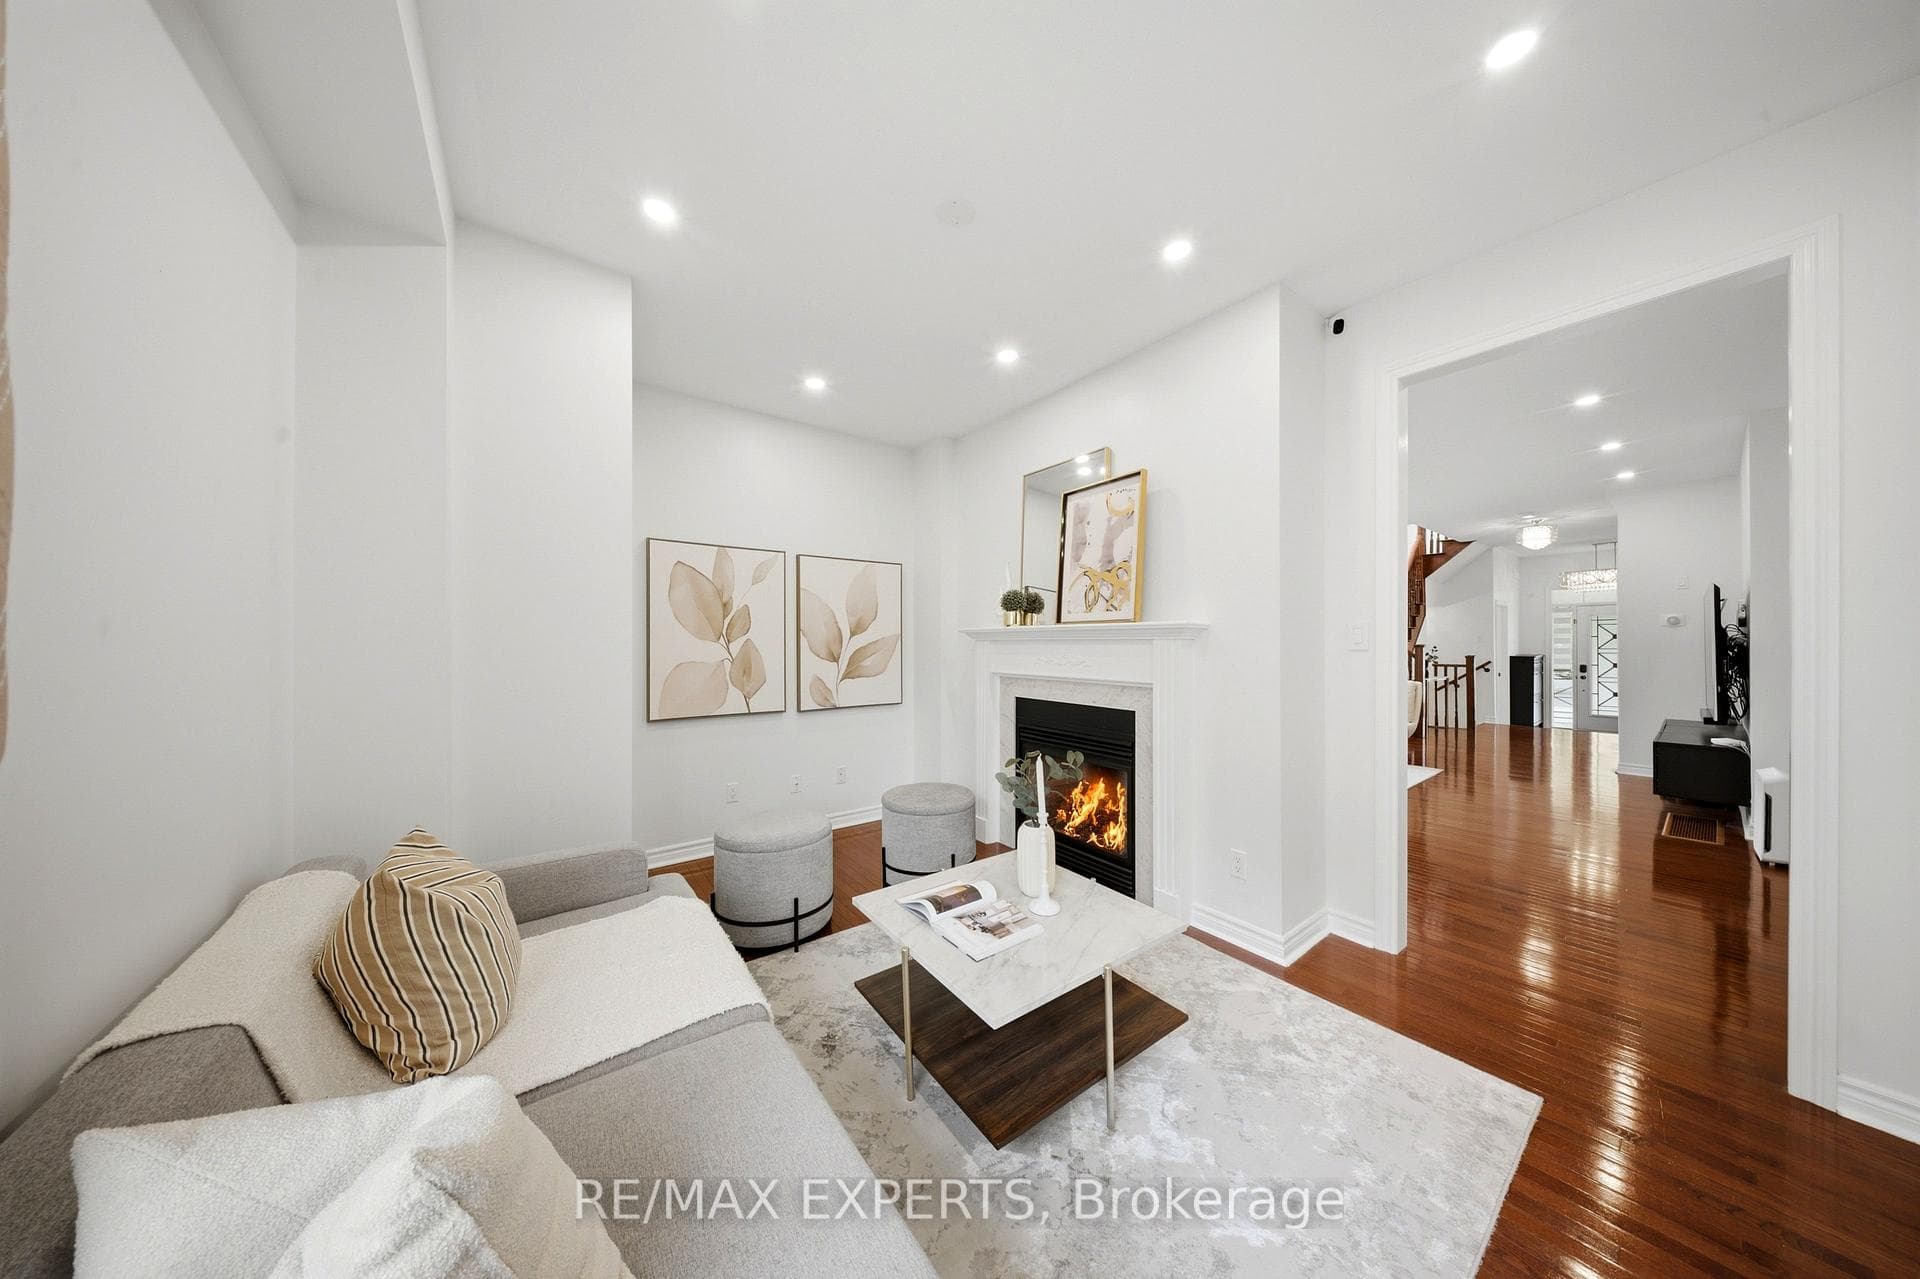
354 Hobbs Crescent, Milton
Milton
$949,000
Cash flow, cap rate & mortgage breakdown
Enter your email to unlock them right here.
Free forever. No credit card. Unsubscribe anytime.
Listed by RE/MAX EXPERTS
Investment Analysis
Key Facts
Type
Att/Row/Townhouse
Bedrooms
3
Bathrooms
3
Days on Market
5
Price Drop
None
Year Built
N/A
Status
Active
Basement Income
Finished Basement
Rent Estimate
$2,950/mo
Estimated from market price-to-rent ratios
Remarks
Welcome to 354 Hobbs Crescent, offering nearly 3,000 sq. ft. of thoughtfully upgraded living space on a large, fully landscaped corner lot with no sidewalk. With the presence, privacy and outdoor space of a semi, this beautifully maintained home features 9-ft ceilings, hardwood floors, elegant pot lights and a renovated kitchen with granite counters, stainless-steel appliances, a spacious dining area and walkout to the patio. A double-sided gas fireplace connects the living area to a versatile den.Upstairs are 3 generous bedrooms, a computer niche and convenient laundry room. The king-sized primary retreat features his-and-hers walk-in closets and a spa-like 5-piece ensuite. The builder-finished basement offers a large recreation area, ample storage, a bathroom rough-in and professional wiring for a 7.1.2 home-theatre system (2020).Extensive upgrades include a new sump pump and furnace with built-in humidifier (2021); pot lights throughout, HomeKit-enabled smart switches in most rooms, water softener, reverse-osmosis filtration, upgraded upstairs laundry sink and upgraded faucets throughout (2022); new hot-water tank, backyard municipal water line and gazebo (2023); painted fence and new metal roof with 55-year warranty (2025); and full interior painting, kitchen renovation, upgraded blinds, 2 smart motorized living-room blinds, 200-amp electrical panel with wiring for 2 EV chargers, and municipal water line to the garage (2026).Outside, enjoy a fully fenced yard, stamped concrete front and back, expansive landscaped lawns, gazebo, children's play area and patio-an ideal setting for entertaining, relaxing and family life. Parking for 3 includes 1 garage space with opener and 2 driveway spaces parked back-to-back. A move-in-ready opportunity combining space, comfort and smart-home convenience. Steps to schools, parks, trails and transit, with quick access to shopping, highways and the GO Station
MississaugaInvestor.ca
354 Hobbs Crescent
Att/Row/Townhouse · 3bd/3ba · ~2,250 sqft
$949,000
Cash-Flow Report · August 1, 2026
Cap Rate
1.48%
Monthly Cash Flow
-$3,199/mo
Estimated Rent
$2,950/mo
Cash-on-Cash
-18.43%
Monthly (20% down · 4.89% rate · 25yr)
| Gross Rent | +$2,950 |
| Mortgage | −$4,368 |
| Property Tax | −$617 |
| Insurance | −$225 |
| Maintenance (1% of value/yr) | −$791 |
| Vacancy (5%) | −$148 |
| Cash Flow | -$3,199/mo |
Annual NOI & Cap Rate (All-Cash)
| Gross Rent | +$35,400 |
| Vacancy (5%) | −$1,770 |
| Property Tax | −$7,402 |
| Insurance | −$2,700 |
| Maintenance (1% of value/yr) | −$9,490 |
| Annual NOI | $14,038 |
| Cap Rate | 1.48% |
Cash Required to Close
| Down Payment (20%) | $189,800 |
| Ontario Land Transfer Tax | $15,455 |
| Legal & Title Insurance | $2,500 |
| Inspection & Misc | $500 |
| Total Cash Required | $208,255 |
Assumptions: 20% down · 4.89% rate · 25yr amort · Canadian semi-annual compounding · $225/mo insurance · maintenance reserve = greater of 8% of rent or 1% of value/yr (condo fee replaces it) · 5% vacancy · rent estimated from neighbourhood MLS comps. All figures are estimates — verify with a licensed professional before making an investment decision.
Prepared by Hamza Nouman · RECO-registered Investor Specialist · 647-609-1289 · hamza@nouman.ca · MississaugaInvestor.ca
Get the Full Cash-Flow Report
A one-page PDF: cap rate, cash flow, mortgage breakdown, NOI and total cash to close — all assumptions in one printable summary.
Also unlocks cap rate, sold comps & mortgage detail.