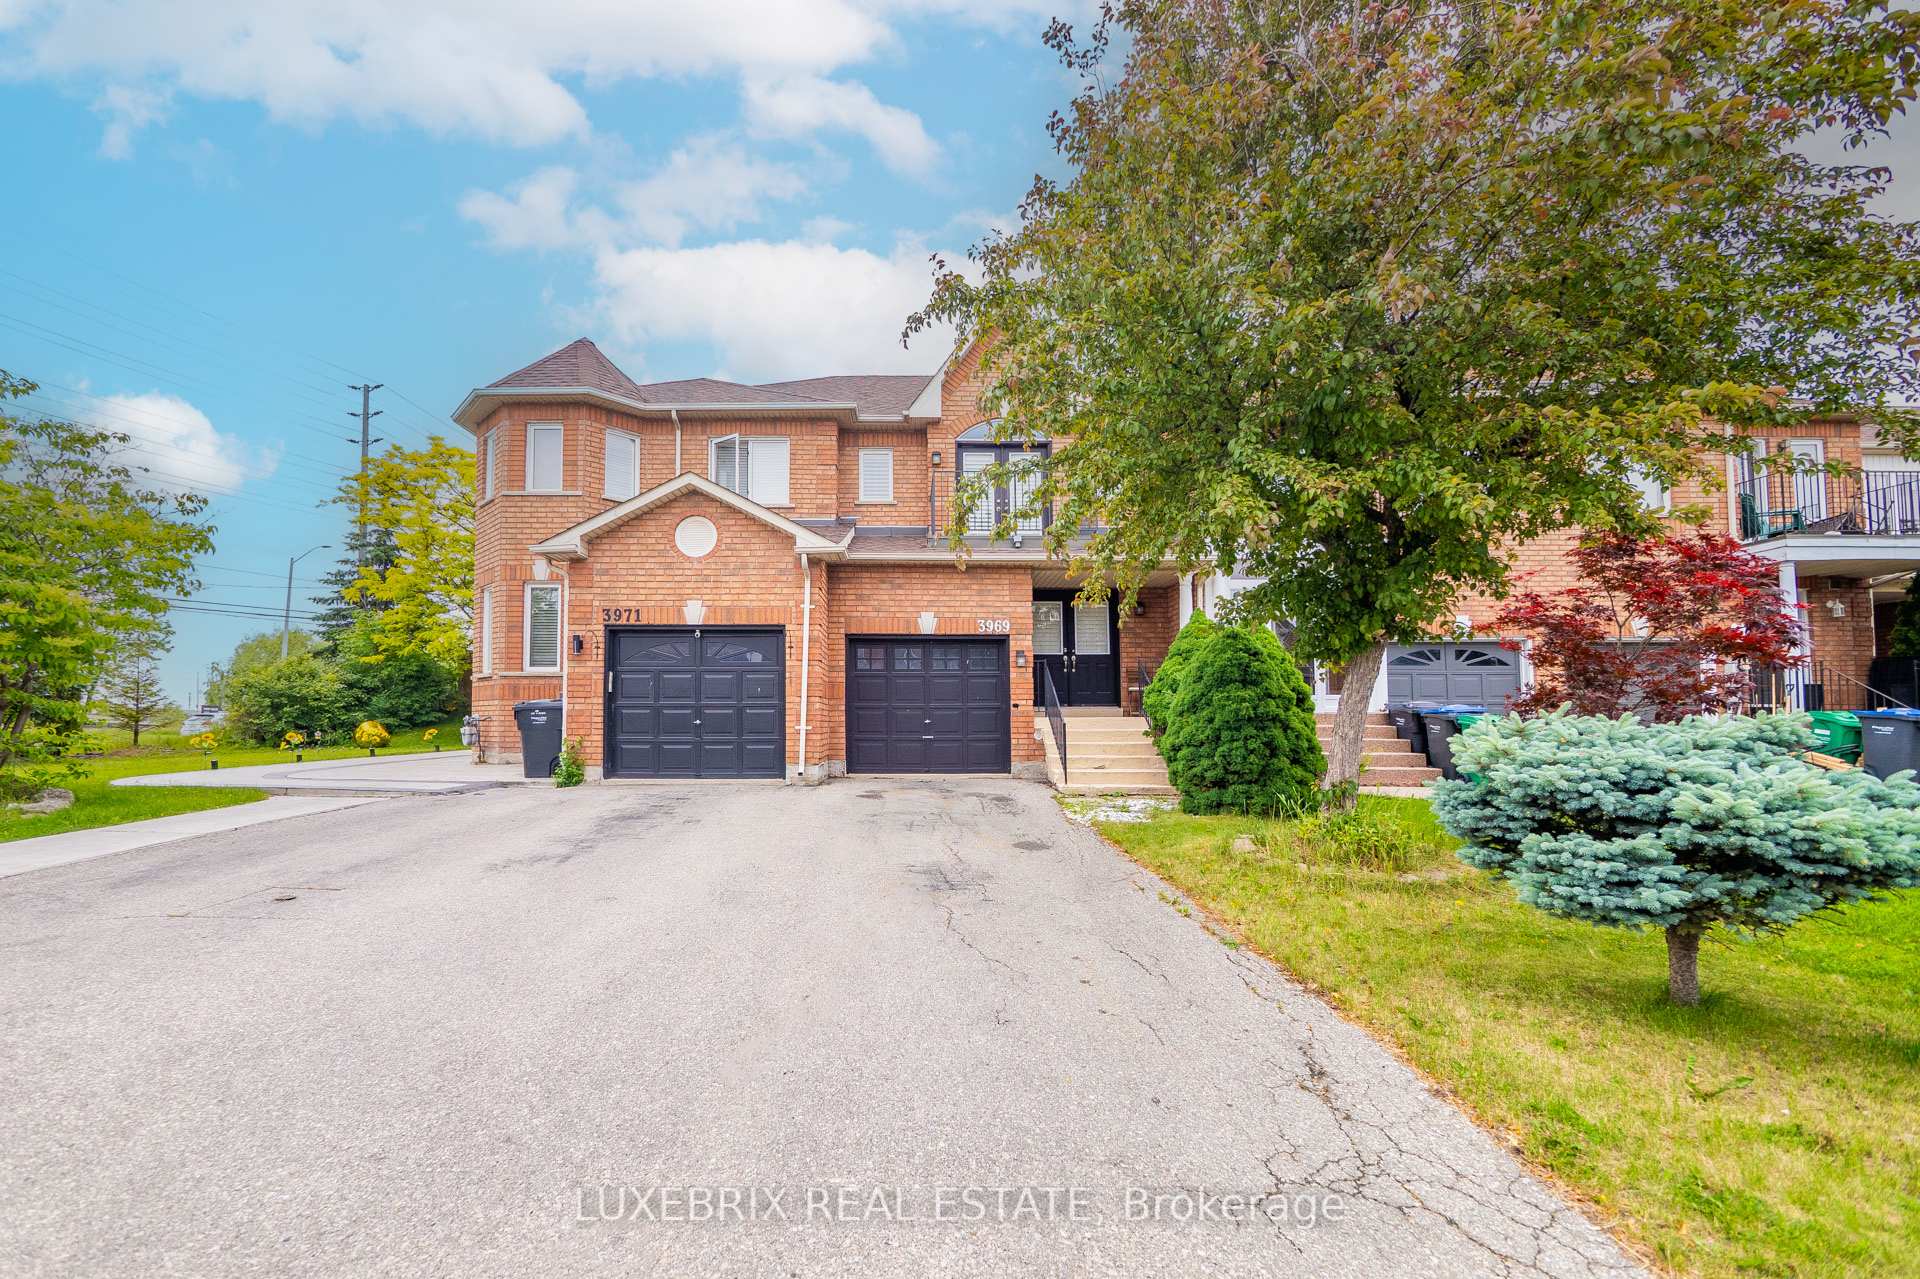
3969 Freeman Terrace, Mississauga
Churchill Meadows · Investor guide
$899,900
Estimated Value
$691,000
Based on neighbourhood averages
Cash flow, cap rate & mortgage breakdown
Enter your email to unlock them right here.
Free forever. No credit card. Unsubscribe anytime.
Listed by LUXEBRIX REAL ESTATE
Investment Analysis
Key Facts
Type
Att/Row/Townhouse
Bedrooms
3
Bathrooms
3
Days on Market
4
Price Drop
None
Year Built
N/A
Status
Active
Basement Income
Finished Basement
Rent Estimate
$3,000/mo
Based on Churchill Meadows neighbourhood rental data for 3-bed Att/Row/Townhouse
Remarks
Ready To Move In And Enjoy! Well Maintained Freehold Townhouse In The Heart Of Mississauga's Most Desirable Area Of Churchill Meadows Offering Over 2000 Sq. Ft. Of Liveable Space Including A Professionally Finished Basement. This Home Features 3 Bedrooms And 3 Bathrooms, With A Spacious Master Bedroom Boasting A Balcony, Large Closet, And A 4Pc Ensuite With Separate Shower And Soaker Tub. The Lovely Open Concept Living And Dining Area Showcases Exquisite Mirage Hardwood Flooring And 6" Baseboards, With A Walkout To A Large Fenced Backyard Including A Patio Set. All Three Bathrooms Feature Upgraded Vanities, While The Home Includes Beautiful Hardwood On The Main Floor, Carpet On The Second Floor, And 50 Oz Berber Carpet In The Basement. Several Rooms Are Pre-Wired For Cable And Internet, And The Professionally Finished Basement Includes A Built-In Home Theatre System With Pioneer Sound System And Klipsch Surround Sound Speakers, Along With A Family/Entertainment Room Featuring Dimming Pot Lights. The Kitchen And Other Key Areas Include Ceramic Tiles, And The Home Comes Fully Equipped With Energy Saving Appliances Including Fridge, Stove, Built-In Dishwasher, LG Washing Machine, And Whirlpool Dryer. Additional Features Include California Blinds Throughout, Central Air Conditioner, Central Humidifier, And A High Efficiency Furnace. Furniture Included Consists Of A 6 Seat Dining Set, 7 Seat Leather Living Room Sofa Set, Queen Bed In The Master Bedroom, And A 32" LG LCD TV. The Cold Room Has Been Professionally Finished For Storage Or Use As A Cold Cellar. The Home Offers Double Entry Doors, Direct Garage Access, And A 2 Car Driveway. Smoke Free And Ideally Located Steps To Ridgeway Plaza, 10th Line Plaza, Excellent Schools, Public Transit, Library, Community Centre, And Parks, With Minutes To Highways 401, 403, 407, Golf Courses, Erin Mills Town Centre, And Credit Valley Hospital
MississaugaInvestor.ca
3969 Freeman Terrace
Att/Row/Townhouse · 3bd/3ba · ~1,750 sqft
$899,900
Cash-Flow Report · July 31, 2026
Cap Rate
1.66%
Monthly Cash Flow
-$2,897/mo
Estimated Rent
$3,000/mo
Cash-on-Cash
-17.61%
Monthly (20% down · 4.89% rate · 25yr)
| Gross Rent | +$3,000 |
| Mortgage | −$4,142 |
| Property Tax | −$630 |
| Insurance | −$225 |
| Maintenance (1% of value/yr) | −$750 |
| Vacancy (5%) | −$150 |
| Cash Flow | -$2,897/mo |
Annual NOI & Cap Rate (All-Cash)
| Gross Rent | +$36,000 |
| Vacancy (5%) | −$1,800 |
| Property Tax | −$7,559 |
| Insurance | −$2,700 |
| Maintenance (1% of value/yr) | −$8,999 |
| Annual NOI | $14,942 |
| Cap Rate | 1.66% |
Cash Required to Close
| Down Payment (20%) | $179,980 |
| Ontario Land Transfer Tax | $14,473 |
| Legal & Title Insurance | $2,500 |
| Inspection & Misc | $500 |
| Total Cash Required | $197,453 |
Assumptions: 20% down · 4.89% rate · 25yr amort · Canadian semi-annual compounding · $225/mo insurance · maintenance reserve = greater of 8% of rent or 1% of value/yr (condo fee replaces it) · 5% vacancy · rent estimated from neighbourhood MLS comps. All figures are estimates — verify with a licensed professional before making an investment decision.
Prepared by Hamza Nouman · RECO-registered Investor Specialist · 647-609-1289 · hamza@nouman.ca · MississaugaInvestor.ca
Get the Full Cash-Flow Report
A one-page PDF: cap rate, cash flow, mortgage breakdown, NOI and total cash to close — all assumptions in one printable summary.
Also unlocks cap rate, sold comps & mortgage detail.