3176 DOVETAIL Mews, Mississauga
Erin Mills · Investor guide
$1,498,888
Estimated Value
$1,285,000
Based on neighbourhood averages
Cash flow, cap rate & mortgage breakdown
Enter your email to unlock them right here.
Free forever. No credit card. Unsubscribe anytime.
Listed by SUTTON GROUP - SUMMIT REALTY INC.
Investment Analysis
Key Facts
Type
Detached
Bedrooms
6
Bathrooms
4
Days on Market
3
Price Drop
None
Year Built
N/A
Status
Active
Basement Income
None Detected
Rent Estimate
$4,800/mo
Based on Erin Mills neighbourhood rental data for 6-bed Detached
Remarks
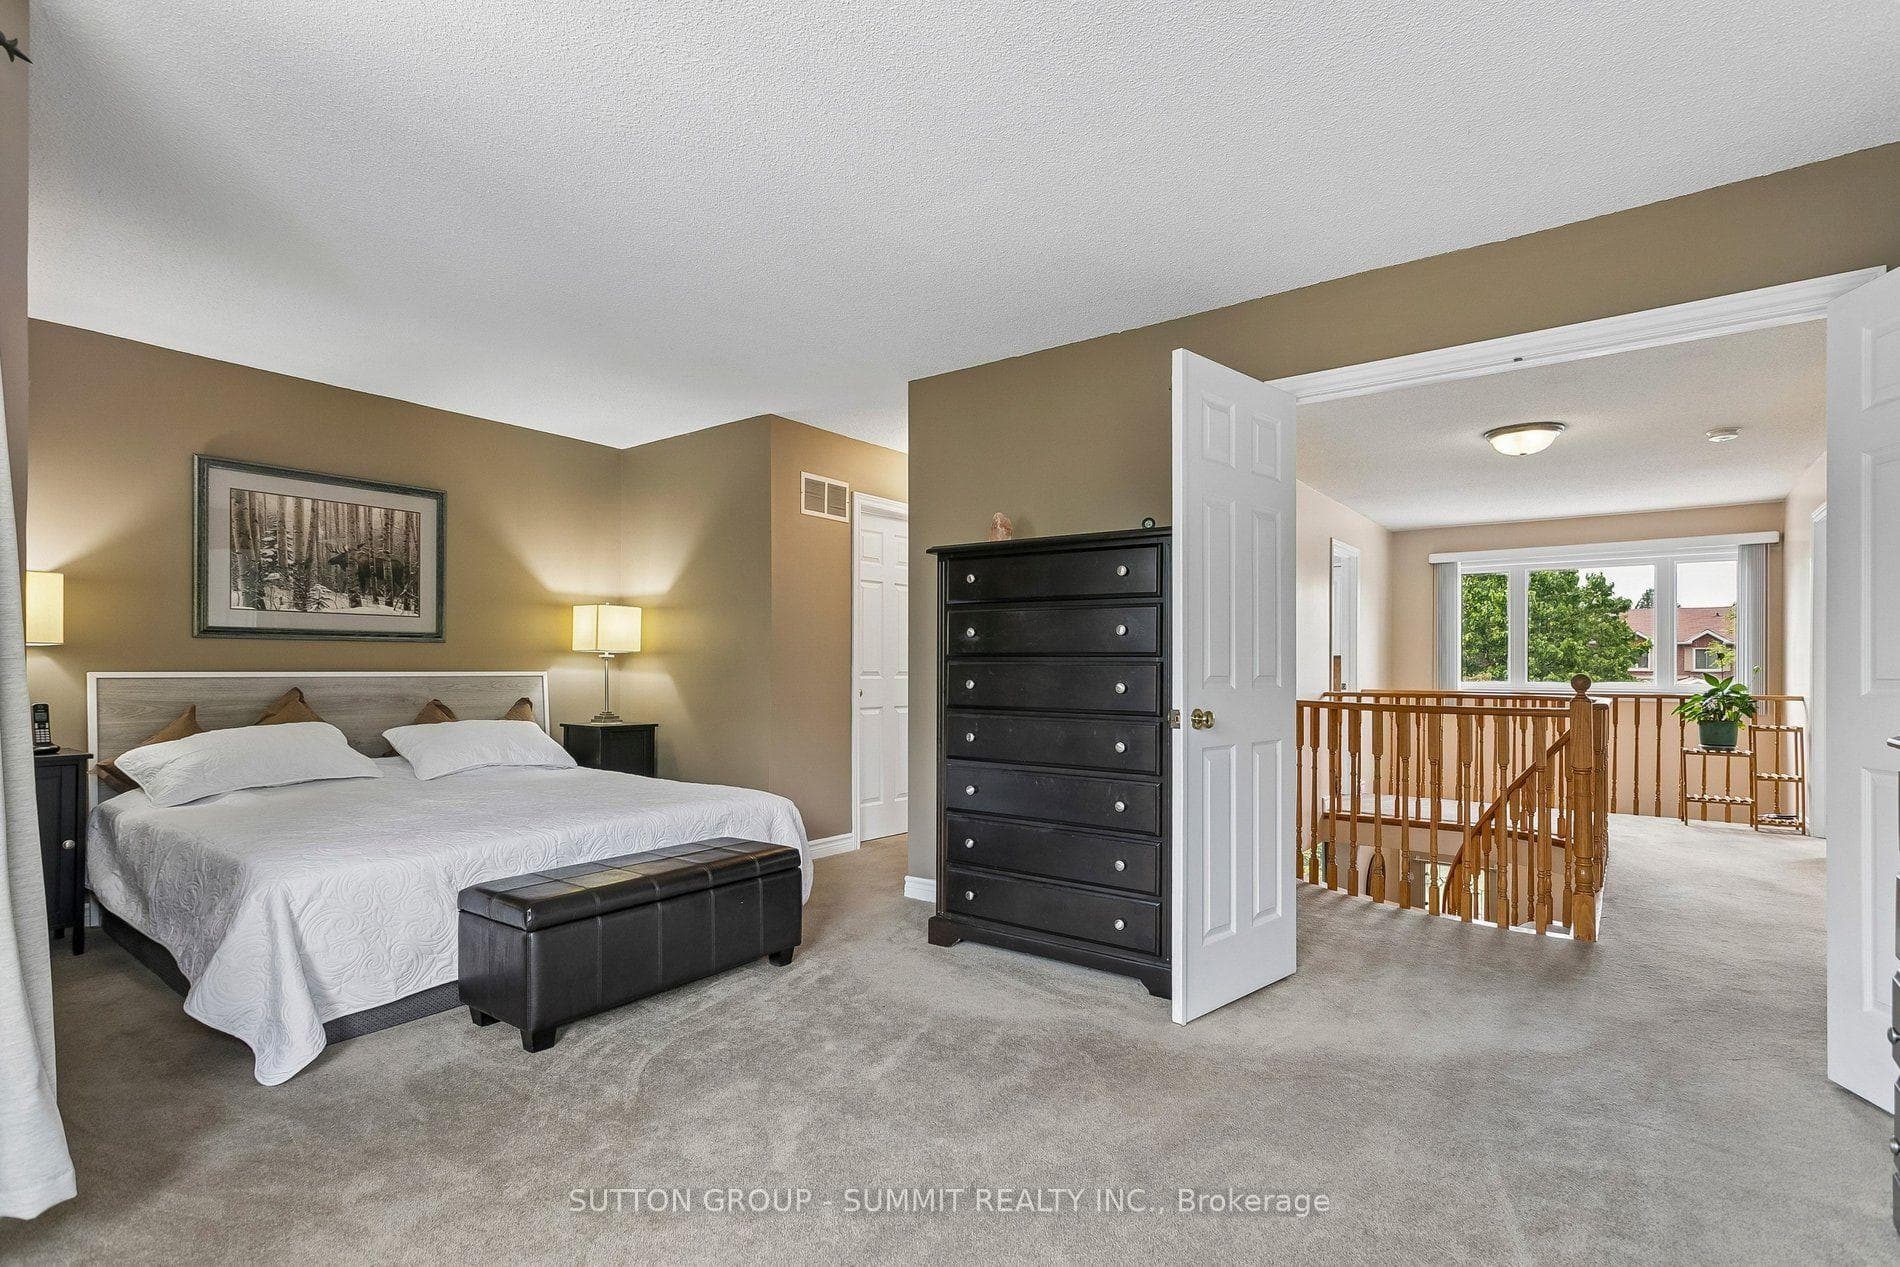
Pride of ownership! From the moment you arrive at 3176 Dovetail Mews, the exceptional curb appeal and manicured front landscaping command your attention. Step up to the beautiful, inviting front porch area-the perfect spot to enjoy your morning coffee. Located in one of the most sought-after neighborhoods in Mississauga, this grand detached home has everything a large growing family needs and is spacious enough for multi generational living. As you enter the foyer, you are welcomed by an open-concept living and dining room. The main floor also features a convenient office/bedroom, a laundry room with direct garage access, an upgraded kitchen with an eating area, and a cozy family room complete with a fireplace. Walk out from the main level into a beautifully manicured oasis-like Backyard featuring a heated inground salt waterpool-perfect for entertaining family and friends! This well cared for home boasts four generous-size bedrooms on the second floor. The spacious primary bedroom includes a three-piece ensuite and his-and-hers closets overlooking the private backyard, pool and hot tub. The three remaining upper bedrooms all feature classic hardwood flooring and share a second, upgraded full bathroom. The fully finished lower level offers a versatile recreation room/gym, a separate kitchen, 3pc Bathroom and living area, a cold room, and a dedicated workshop for the handy person in your family. A truly must see! Upgrades: Reno Family Room 2019, Triple Glaze windows and patio door 2020 (except basement windows) Electric Fireplace Napoleon 42" 2020, Hayward Variable Speed Pool Pump 2020 Hayward Sand Filter for Pool 2022, Upstairs Bathroom 2023, Safety Cover for Pool 2023, Aqua Logic Main Circuit Board for Pool 2023, Hydro pool Serenity Hot Tub 2023, Aqua Logic Salt Cell for Pool 2024, Carrier Furnace and Lennox Humidifier 2024, GE Washing Machine 2024, Raypak Heat Pump for Pool 2024, Roof shingles 2025, Liner for Pool 2025, Laundry room 2026, Driveway and Office 2026
MississaugaInvestor.ca
3176 DOVETAIL Mews
Detached · 6bd/4ba · ~2,250 sqft
$1,498,888
Cash-Flow Report · July 31, 2026
Cap Rate
1.63%
Monthly Cash Flow
-$4,862/mo
Estimated Rent
$4,800/mo
Cash-on-Cash
-17.72%
Monthly (20% down · 4.89% rate · 25yr)
| Gross Rent | +$4,800 |
| Mortgage | −$6,899 |
| Property Tax | −$1,049 |
| Insurance | −$225 |
| Maintenance (1% of value/yr) | −$1,249 |
| Vacancy (5%) | −$240 |
| Cash Flow | -$4,862/mo |
Annual NOI & Cap Rate (All-Cash)
| Gross Rent | +$57,600 |
| Vacancy (5%) | −$2,880 |
| Property Tax | −$12,591 |
| Insurance | −$2,700 |
| Maintenance (1% of value/yr) | −$14,989 |
| Annual NOI | $24,440 |
| Cap Rate | 1.63% |
Cash Required to Close
| Down Payment (20%) | $299,777.6 |
| Ontario Land Transfer Tax | $26,453 |
| Legal & Title Insurance | $2,500 |
| Inspection & Misc | $500 |
| Total Cash Required | $329,230.6 |
Assumptions: 20% down · 4.89% rate · 25yr amort · Canadian semi-annual compounding · $225/mo insurance · maintenance reserve = greater of 8% of rent or 1% of value/yr (condo fee replaces it) · 5% vacancy · rent estimated from neighbourhood MLS comps. All figures are estimates — verify with a licensed professional before making an investment decision.
Prepared by Hamza Nouman · RECO-registered Investor Specialist · 647-609-1289 · hamza@nouman.ca · MississaugaInvestor.ca
Get the Full Cash-Flow Report
A one-page PDF: cap rate, cash flow, mortgage breakdown, NOI and total cash to close — all assumptions in one printable summary.
Also unlocks cap rate, sold comps & mortgage detail.