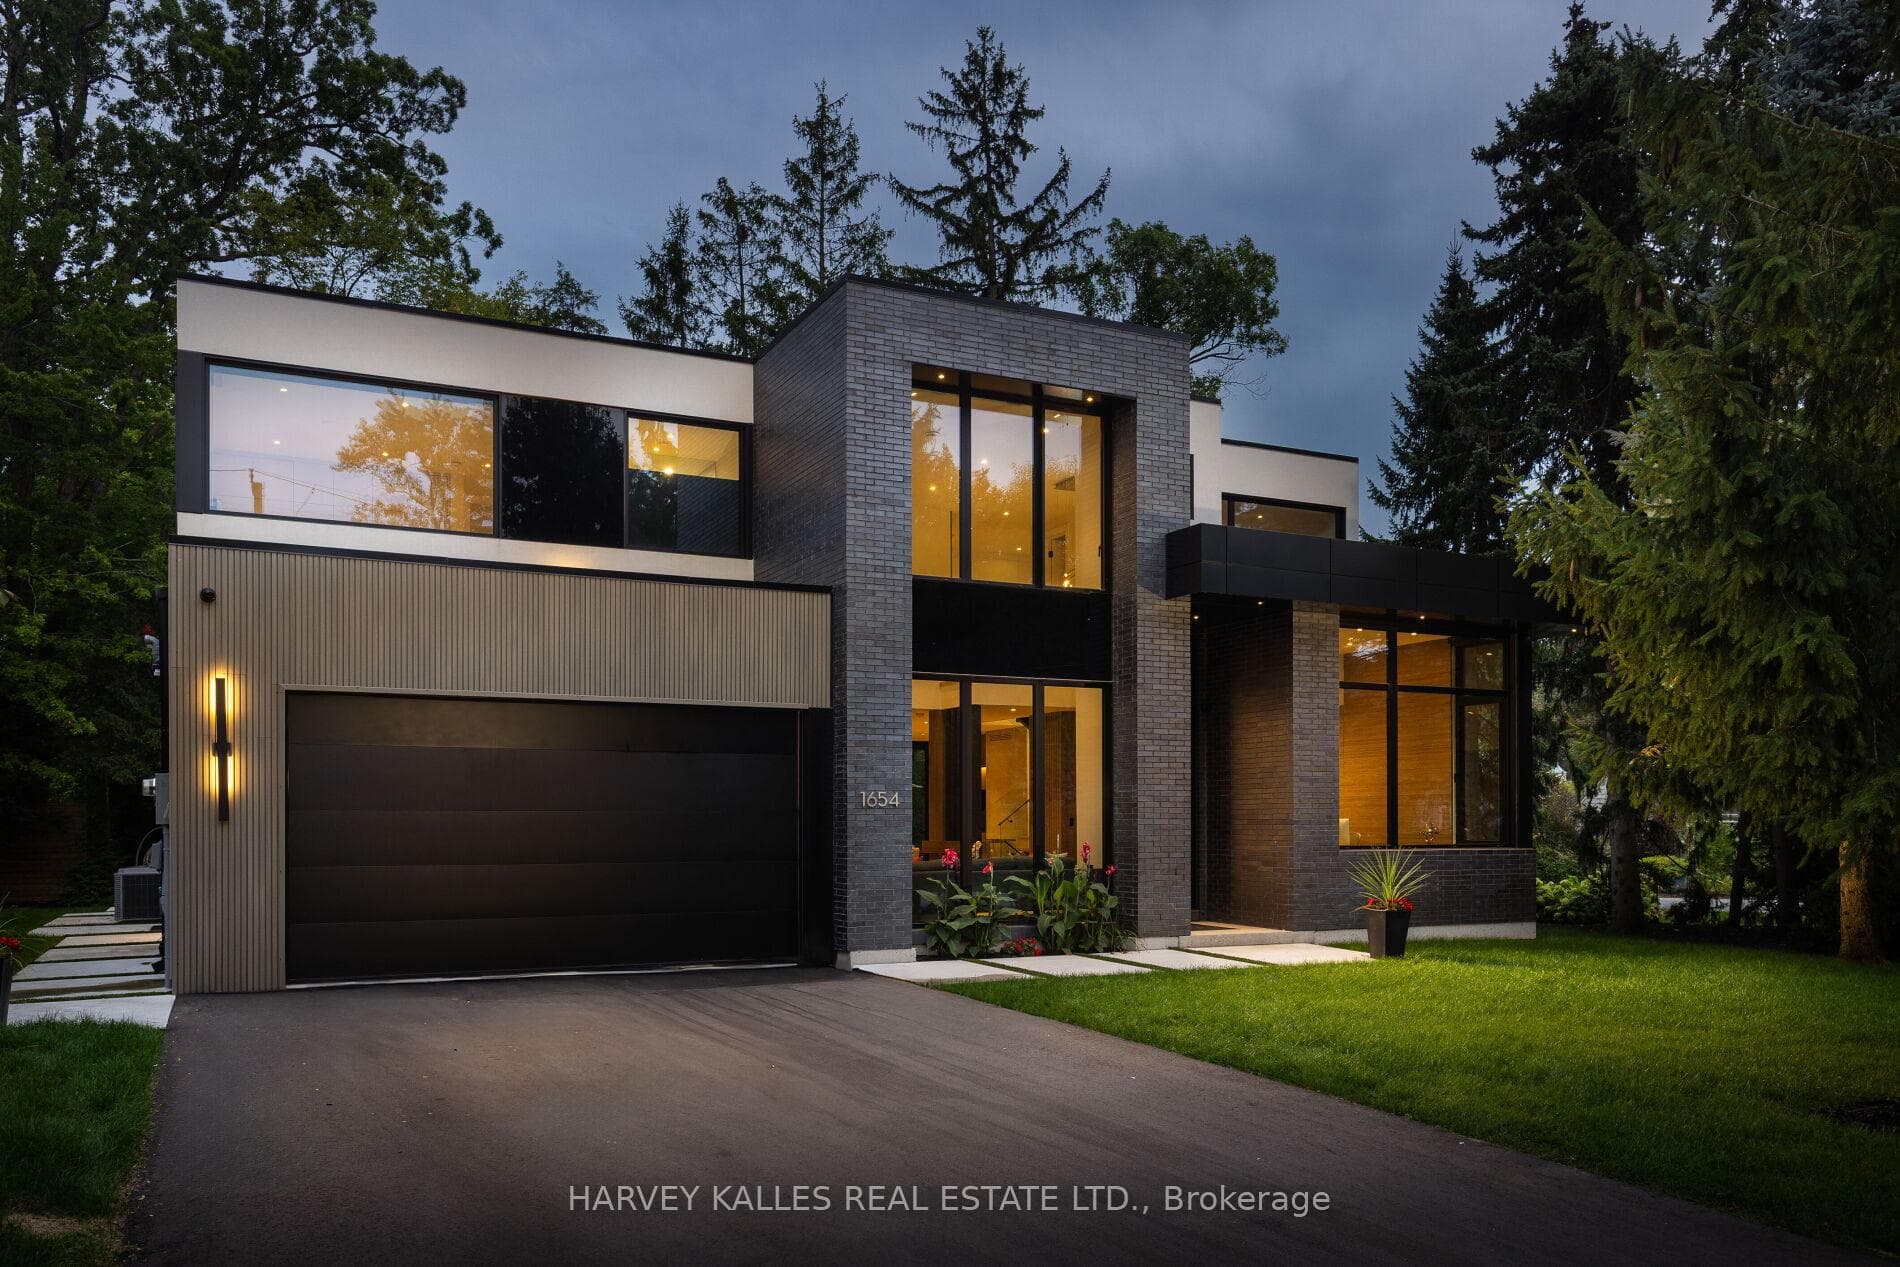
1654 Birchwood Drive, Mississauga
Lorne Park · Investor guide
$4,598,000
Estimated Value
$2,093,000
Based on neighbourhood averages
Cash flow, cap rate & mortgage breakdown
Enter your email to unlock them right here.
Free forever. No credit card. Unsubscribe anytime.
Listed by HARVEY KALLES REAL ESTATE LTD.
Investment Analysis
Key Facts
Type
Detached
Bedrooms
5
Bathrooms
5
Days on Market
4
Price Drop
None
Year Built
N/A
Status
Active
Basement Income
None Detected
Rent Estimate
$5,150/mo
Based on Lorne Park neighbourhood rental data for 5-bed Detached
Remarks
Exceptional custom residence with a masterful fusion of contemporary design with serene zen influences. 6,600+ sq. ft. of finished living space, carefully crafted over four years. Dramatic 20-foot foyer with its illuminated glass pivot door, with expansive light-filled spaces highlighted by a floating staircase, architectural feature panel walls, and warm custom millwork. On the main level, a modern family room with a striking two-sided linear fireplace provides both comfort and sophistication, while the bespoke executive office offers custom millwork and gorgeous treetop views. The chefs kitchen is a true showpiece, featuring Miele appliances, a PITT gas counter range, and a separate catering kitchen. A stylish powder room, skylights, heated floors, and refined cabinetry complete the main level. The primary suite is your private retreat with a spa-inspired ensuite, custom walnut and glass walk-in closets, and a cozy lounge complete with 3-sided fireplace ambiance. Additional bedrooms feature en-suite baths and built-in cabinetry, with a flexible fourth bedroom suite that provides versatility. Your laundry room with full custom millwork completes the upper level. The lower level is an entertainment and wellness oasis ... 15-seat soundproof theatre, glass-walled temperature-controlled wine cantina, open-concept gym, and a sleek wet bar create the ultimate space for relaxation and hosting. A nanny or guest suite with a spa-like ensuite and direct walkout to the landscaped grounds ensures comfort and privacy for extended stays. The exterior showcases modern brick and aluminum cladding, beautifully landscaped grounds with irrigation, and sleek architectural lighting. Technology is seamlessly integrated with a Control4 smart home automation system, delivering comfort, convenience, and efficiency at your fingertips. This is more than a home it is a contemporary zen oasis, where design, technology, and tranquility converge to create a sanctuary for modern living.
MississaugaInvestor.ca
1654 Birchwood Drive
Detached · 5bd/5ba · ~4,250 sqft
$4,598,000
Cash-Flow Report · July 31, 2026
Cap Rate
-0.62%
Monthly Cash Flow
-$23,548/mo
Estimated Rent
$5,150/mo
Cash-on-Cash
-27.59%
Monthly (20% down · 4.89% rate · 25yr)
| Gross Rent | +$5,150 |
| Mortgage | −$21,164 |
| Property Tax | −$3,219 |
| Insurance | −$225 |
| Maintenance (1% of value/yr) | −$3,832 |
| Vacancy (5%) | −$258 |
| Cash Flow | -$23,548/mo |
Annual NOI & Cap Rate (All-Cash)
| Gross Rent | +$61,800 |
| Vacancy (5%) | −$3,090 |
| Property Tax | −$38,623 |
| Insurance | −$2,700 |
| Maintenance (1% of value/yr) | −$45,980 |
| Annual NOI | $-28,593 |
| Cap Rate | -0.62% |
Cash Required to Close
| Down Payment (20%) | $919,600 |
| Ontario Land Transfer Tax | $101,425 |
| Legal & Title Insurance | $2,500 |
| Inspection & Misc | $500 |
| Total Cash Required | $1,024,025 |
Assumptions: 20% down · 4.89% rate · 25yr amort · Canadian semi-annual compounding · $225/mo insurance · maintenance reserve = greater of 8% of rent or 1% of value/yr (condo fee replaces it) · 5% vacancy · rent estimated from neighbourhood MLS comps. All figures are estimates — verify with a licensed professional before making an investment decision.
Prepared by Hamza Nouman · RECO-registered Investor Specialist · 647-609-1289 · hamza@nouman.ca · MississaugaInvestor.ca
Get the Full Cash-Flow Report
A one-page PDF: cap rate, cash flow, mortgage breakdown, NOI and total cash to close — all assumptions in one printable summary.
Also unlocks cap rate, sold comps & mortgage detail.