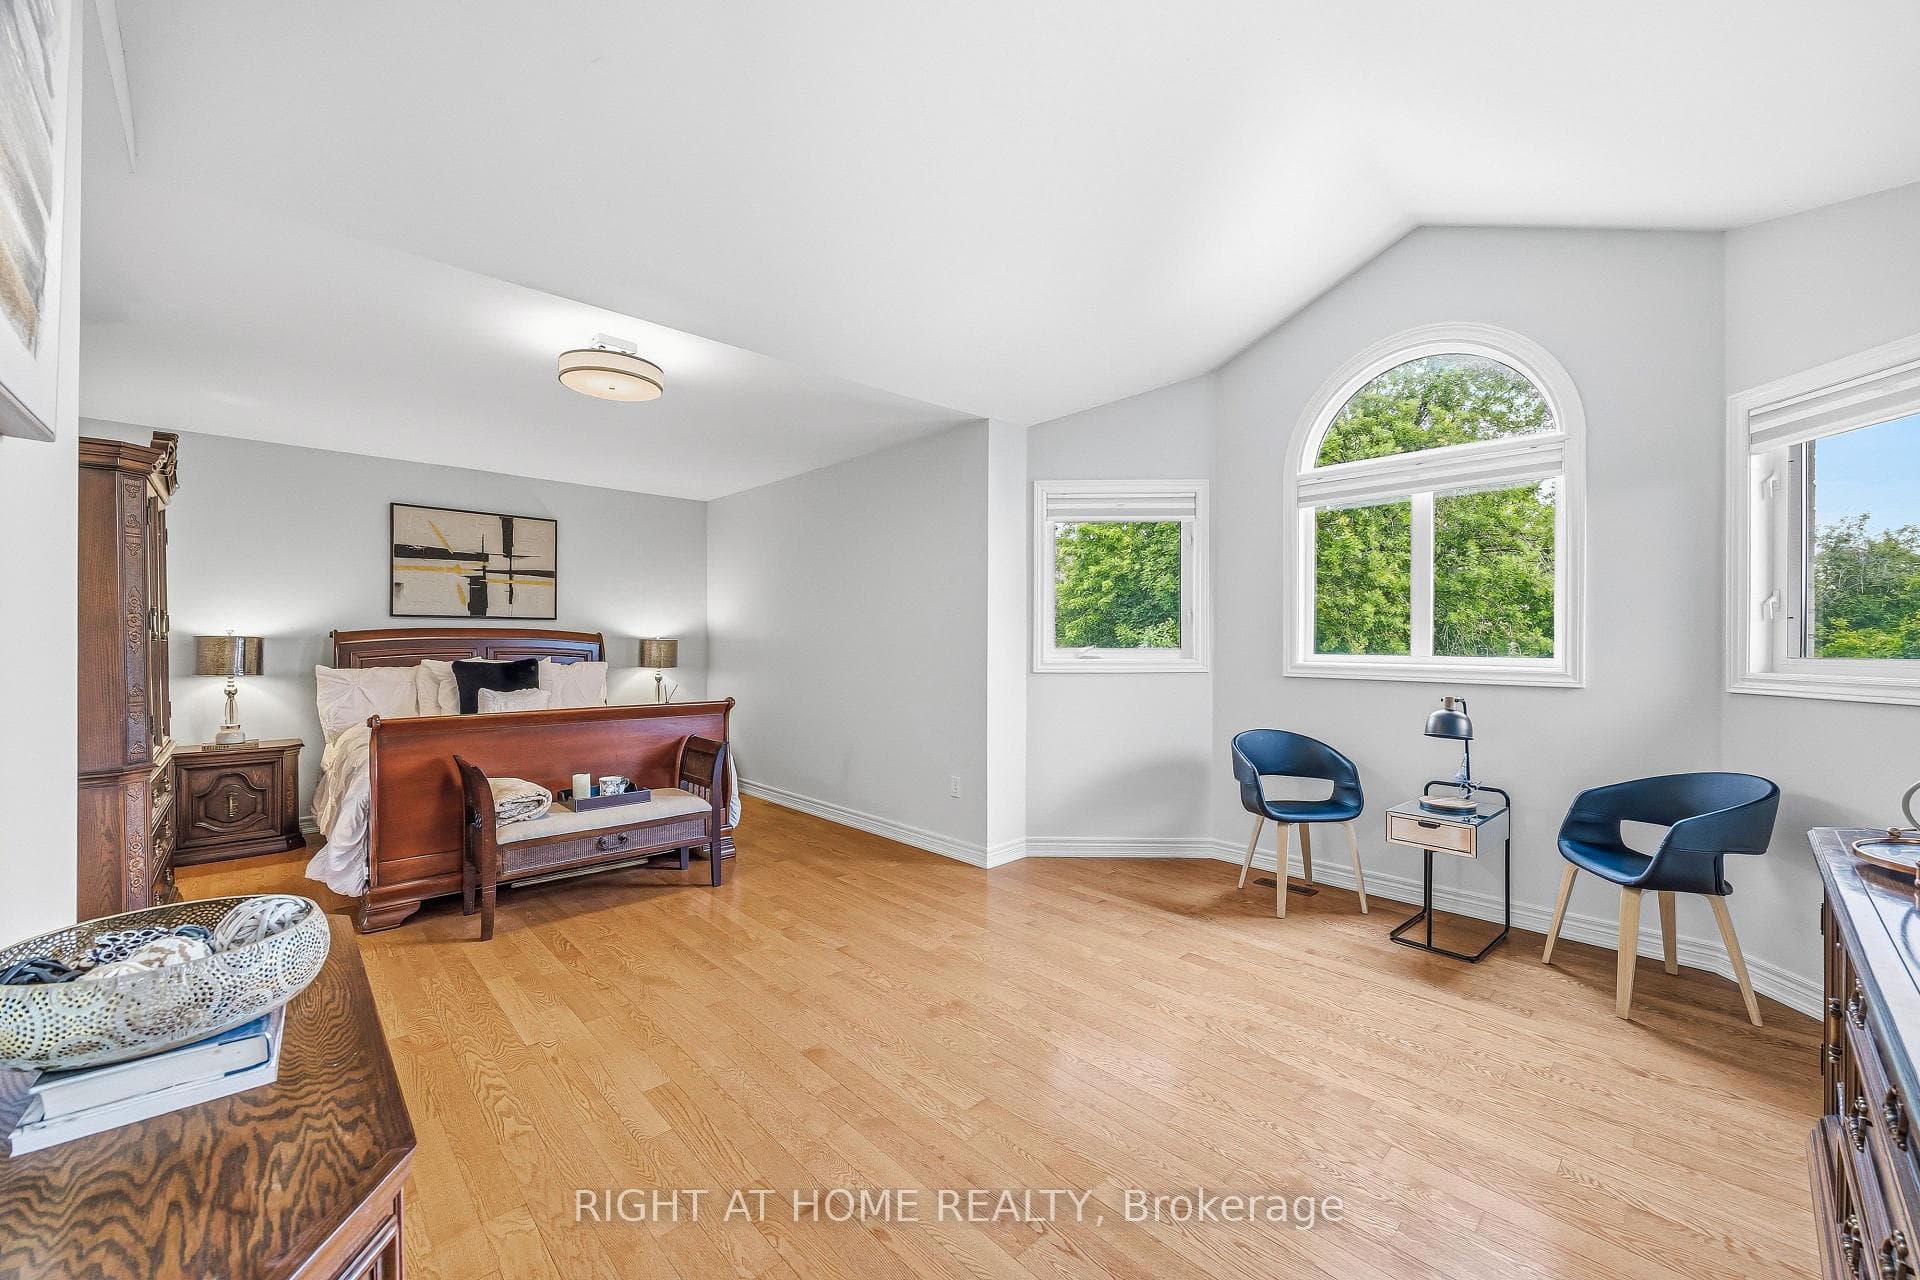
2275 Whitecliffe Way, Oakville
Oakville
$1,925,888
Cash flow, cap rate & mortgage breakdown
Enter your email to unlock them right here.
Free forever. No credit card. Unsubscribe anytime.
Listed by RIGHT AT HOME REALTY
Investment Analysis
Key Facts
Type
Detached
Bedrooms
5
Bathrooms
5
Days on Market
5
Price Drop
None
Year Built
N/A
Status
Active
Basement Income
Suite Potential (+$1,445/mo)
Rent Estimate
Estimated from market price-to-rent ratios · Verify suite legality with the City of Mississauga
Remarks
Ravine Premium Lot in the most desired Westmount community!! Imagine spending your summers in complete privacy, tucked away in your own ravine sanctuary. Freshly painted and beautifully curated, this premium pie-shaped property expands to a massive 131-foot-wide rear yard, creating a completely secluded backyard experience. Step outside into your resort-style oasis to host sun-drenched gatherings by the custom 9-foot-deep saltwater pool, unwind to the soothing sound of the waterfall, or watch kids and pets play freely on the expansive lawns. Inside, the home balances grand scale with everyday warmth, offering over 4,000 sq ft of meticulously maintained living space. Picture working from home in your quiet main-floor office, gathering under the family room's dramatic cathedral ceilings, or coming home through the mudroom to seamless hardwood floors that span both levels. Upstairs, every family member enjoys luxury with four spacious bedrooms, each enjoying dedicated ensuite access. The fully finished basement expands your possibilities, featuring a second full kitchen, bathroom, and a flexible layout perfect for an in-law suite, independent guests, or the ultimate recreation zone. Additional features include an in-ground sprinkler system, security system, insulated garage doors with automatic garage door openers. Nestled in one of Oakville's premier neighborhoods, you can walk the kids to top-rated Elementary Captain R. Wilson, Garth Webb Secondary School, or St. Joan of Arc Elementary school, while enjoying effortless proximity to the Oakville Hospital, local parks, upscale shopping, and highways 407 and the QEW. Every update has been handled with care - Freshly painted throughout, new powder room vanity, quartz countertops in ensuites, Roof (2018), Main Floor Appliances (within 5 years) including a brand-new pool transformer (2026), salt cell (2025) and pool safety cover (2024). Ready for you to move in and start making memories.
MississaugaInvestor.ca
2275 Whitecliffe Way
Detached · 5bd/5ba · ~3,250 sqft
$1,925,888
Cash-Flow Report · August 1, 2026
Cap Rate
1.7%
Monthly Cash Flow
-$6,142/mo
Estimated Rent
$6,195/mo
Cash-on-Cash
-17.42%
Monthly (20% down · 4.89% rate · 25yr)
| Gross Rent | +$6,195 |
| Mortgage | −$8,865 |
| Property Tax | −$1,332 |
| Insurance | −$225 |
| Maintenance (1% of value/yr) | −$1,605 |
| Vacancy (5%) | −$310 |
| Cash Flow | -$6,142/mo |
Annual NOI & Cap Rate (All-Cash)
| Gross Rent | +$74,340 |
| Vacancy (5%) | −$3,717 |
| Property Tax | −$15,985 |
| Insurance | −$2,700 |
| Maintenance (1% of value/yr) | −$19,259 |
| Annual NOI | $32,679 |
| Cap Rate | 1.7% |
Cash Required to Close
| Down Payment (20%) | $385,177.6 |
| Ontario Land Transfer Tax | $34,993 |
| Legal & Title Insurance | $2,500 |
| Inspection & Misc | $500 |
| Total Cash Required | $423,170.6 |
Assumptions: 20% down · 4.89% rate · 25yr amort · Canadian semi-annual compounding · $225/mo insurance · maintenance reserve = greater of 8% of rent or 1% of value/yr (condo fee replaces it) · 5% vacancy · rent estimated from neighbourhood MLS comps. All figures are estimates — verify with a licensed professional before making an investment decision.
Prepared by Hamza Nouman · RECO-registered Investor Specialist · 647-609-1289 · hamza@nouman.ca · MississaugaInvestor.ca
Get the Full Cash-Flow Report
A one-page PDF: cap rate, cash flow, mortgage breakdown, NOI and total cash to close — all assumptions in one printable summary.
Also unlocks cap rate, sold comps & mortgage detail.