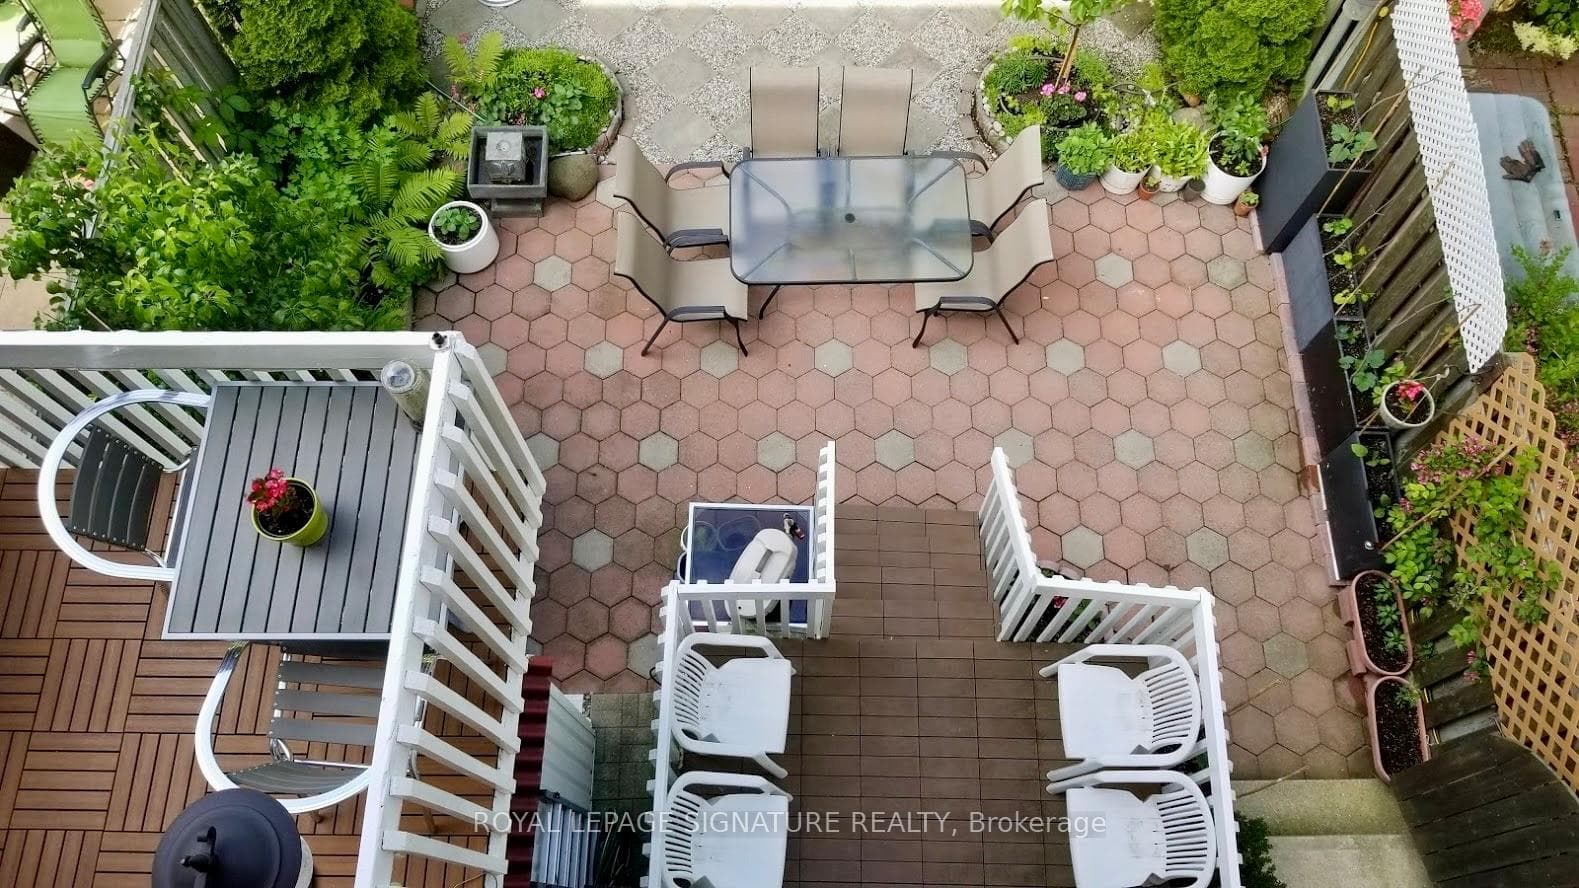
5481 Palmerston Crescent, Mississauga
Central Erin Mills · Investor guide
$1,099,000
Estimated Value
$898,000
Based on neighbourhood averages
Cash flow, cap rate & mortgage breakdown
Enter your email to unlock them right here.
Free forever. No credit card. Unsubscribe anytime.
Listed by ROYAL LEPAGE SIGNATURE REALTY
Investment Analysis
Key Facts
Type
Semi-Detached
Bedrooms
4
Bathrooms
4
Days on Market
4
Price Drop
None
Year Built
N/A
Status
Active
Basement Income
Suite Potential (+$1,190/mo)
Rent Estimate
Based on Central Erin Mills neighbourhood rental data · Verify suite legality with the City of Mississauga
Remarks
Solid Built Greenpark Home On Quiet Crescent Next To Luxury Homes In Prestigious Credit Mills *Top-Tier School Boundary Including John Fraser Secondary School & St Aloysius Gonzaga (Catholic) Secondary School *Mins To Streetsville Go Station, Hwys 403 & 401, Credit Valley Hospital & Shopping Mall *Present Owner Spent In Over $100,000 On Upgrades & Updates *Fully Fenced Mature Treed Lot *Professionally Landscaped Front, Side & Back With Interlocking Patio, Custom Built Iron Gate & Railing, Pour Concrete Steps *All Principal Rooms W/Windows *Hardwood Floor & Marble Tile Floor Throughout Main Floor *Custom Built Wet Bar W/Custom Lightings, B/I Sink & B/I Fridge *Kitchen W/Large Breakfast Area Walkout To Extended Sundeck *Separated Family Room W/Gas Fireplace (Could Be Used As Home Office/Guest Bedroom) *3 Good Size Bedrooms All W/Picture Windows *Professionally Finished Walkout Basement With Income Potential/In-Law Suite: Great Room, Fully Equipped 2nd Kitchen, 4th Bedroom & 3pcs Bathroom (Building Permit Approved 2017) *Separated Laundry Room *Cold Cellar *Tons Of Built-In Shelves & Storages *Excellent Well Kept Pets Free Home, Must Be Seen To Be Appreciated.
MississaugaInvestor.ca
5481 Palmerston Crescent
Semi-Detached · 4bd/4ba · ~1,750 sqft
$1,099,000
Cash-Flow Report · July 31, 2026
Cap Rate
2.68%
Monthly Cash Flow
-$2,609/mo
Estimated Rent
$4,590/mo
Cash-on-Cash
-12.98%
Monthly (20% down · 4.89% rate · 25yr)
| Gross Rent | +$4,590 |
| Mortgage | −$5,059 |
| Property Tax | −$769 |
| Insurance | −$225 |
| Maintenance (1% of value/yr) | −$916 |
| Vacancy (5%) | −$230 |
| Cash Flow | -$2,609/mo |
Annual NOI & Cap Rate (All-Cash)
| Gross Rent | +$55,080 |
| Vacancy (5%) | −$2,754 |
| Property Tax | −$9,232 |
| Insurance | −$2,700 |
| Maintenance (1% of value/yr) | −$10,990 |
| Annual NOI | $29,404 |
| Cap Rate | 2.68% |
Cash Required to Close
| Down Payment (20%) | $219,800 |
| Ontario Land Transfer Tax | $18,455 |
| Legal & Title Insurance | $2,500 |
| Inspection & Misc | $500 |
| Total Cash Required | $241,255 |
Assumptions: 20% down · 4.89% rate · 25yr amort · Canadian semi-annual compounding · $225/mo insurance · maintenance reserve = greater of 8% of rent or 1% of value/yr (condo fee replaces it) · 5% vacancy · rent estimated from neighbourhood MLS comps. All figures are estimates — verify with a licensed professional before making an investment decision.
Prepared by Hamza Nouman · RECO-registered Investor Specialist · 647-609-1289 · hamza@nouman.ca · MississaugaInvestor.ca
Get the Full Cash-Flow Report
A one-page PDF: cap rate, cash flow, mortgage breakdown, NOI and total cash to close — all assumptions in one printable summary.
Also unlocks cap rate, sold comps & mortgage detail.