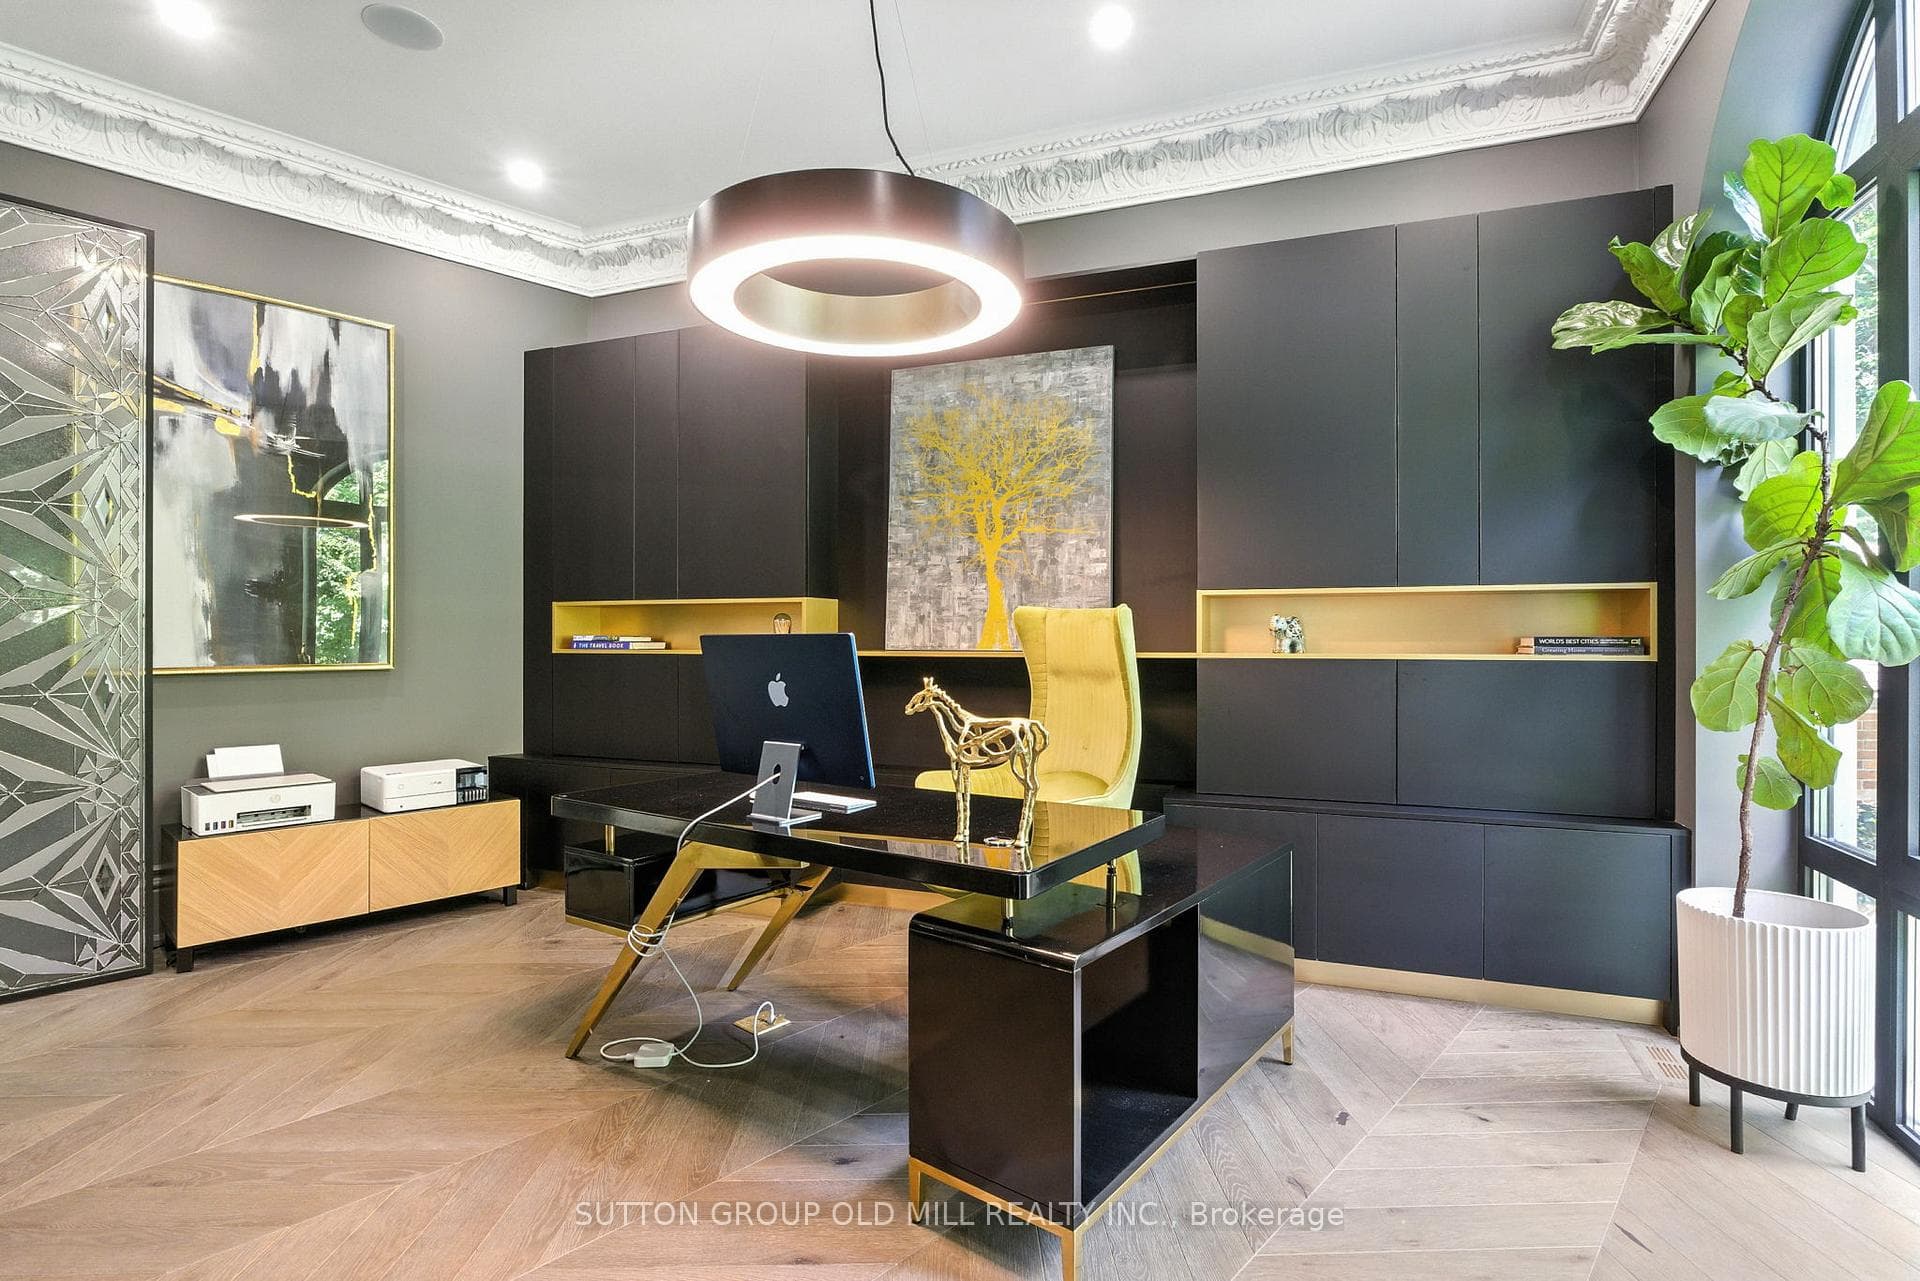
10 Hillavon Drive, Toronto W08
Toronto W08
$4,897,800
Cash flow, cap rate & mortgage breakdown
Enter your email to unlock them right here.
Free forever. No credit card. Unsubscribe anytime.
Listed by SUTTON GROUP OLD MILL REALTY INC.
Investment Analysis
Key Facts
Type
Detached
Bedrooms
4
Bathrooms
6
Days on Market
7
Price Drop
None
Year Built
N/A
Status
Active
Basement Income
None Detected
Rent Estimate
$7,400/mo
Estimated from market price-to-rent ratios
Remarks
Experience timeless elegance in this extraordinary custom-built estate, thoughtfully designed for the owner's personal use with uncompromising European craftsmanship and exceptional attention to details. Inspired by classic French architecture while embracing contemporary luxury, this one-of-a-kind residence offers approximately 5,538 sq.ft. of impeccably designed living space. Situated on a premium pie-shaped lot , this stunning home features 4 spacious bedrooms, 6 luxuries bathrooms, and a rare 3 car garage. Soaring 11-foot ceilings on the main level and 9-foot ceilings on the upper and lower levels create a bright, open atmosphere throughout. Designed for both elegant entertaining and comfortable family living, the home showcases exquisite porcelain time and engineered hardwood flooring, a spectacular Scavolini chef's kitchen and custom bar, and a full suite of premium Gaggenau appliances. Every space reflects superior craftsmanship, sophisticated design, and luxurious finishes rarely found in today's market. Resort style swimming pool, hot tub, outdoor barbecue and entreating area with wood-burning fireplace, heated driveway and heated exterior walkways, architectural landscape lighting. Close to top-rated schools, parks, golf courses, shopping, major highways, Pearson International Airport, and downtown Toronto. A truly remarkable opportunity to own a residence where luxury, quality, and architectural excellence come together. Premium ravine lot.
MississaugaInvestor.ca
10 Hillavon Drive
Detached · 4bd/6ba · ~4,250 sqft
$4,897,800
Cash-Flow Report · August 3, 2026
Cap Rate
-0.28%
Monthly Cash Flow
-$23,698/mo
Estimated Rent
$7,400/mo
Cash-on-Cash
-26.05%
Monthly (20% down · 4.89% rate · 25yr)
| Gross Rent | +$7,400 |
| Mortgage | −$22,544 |
| Property Tax | −$3,877 |
| Insurance | −$225 |
| Maintenance (1% of value/yr) | −$4,082 |
| Vacancy (5%) | −$370 |
| Cash Flow | -$23,698/mo |
Annual NOI & Cap Rate (All-Cash)
| Gross Rent | +$88,800 |
| Vacancy (5%) | −$4,440 |
| Property Tax | −$46,529 |
| Insurance | −$2,700 |
| Maintenance (1% of value/yr) | −$48,978 |
| Annual NOI | $-13,847 |
| Cap Rate | -0.28% |
Cash Required to Close
| Down Payment (20%) | $979,560 |
| Ontario Land Transfer Tax | $108,920 |
| Legal & Title Insurance | $2,500 |
| Inspection & Misc | $500 |
| Total Cash Required | $1,091,480 |
Assumptions: 20% down · 4.89% rate · 25yr amort · Canadian semi-annual compounding · $225/mo insurance · maintenance reserve = greater of 8% of rent or 1% of value/yr (condo fee replaces it) · 5% vacancy · rent estimated from neighbourhood MLS comps. All figures are estimates — verify with a licensed professional before making an investment decision.
Prepared by Hamza Nouman · RECO-registered Investor Specialist · 647-609-1289 · hamza@nouman.ca · MississaugaInvestor.ca
Get the Full Cash-Flow Report
A one-page PDF: cap rate, cash flow, mortgage breakdown, NOI and total cash to close — all assumptions in one printable summary.
Also unlocks cap rate, sold comps & mortgage detail.