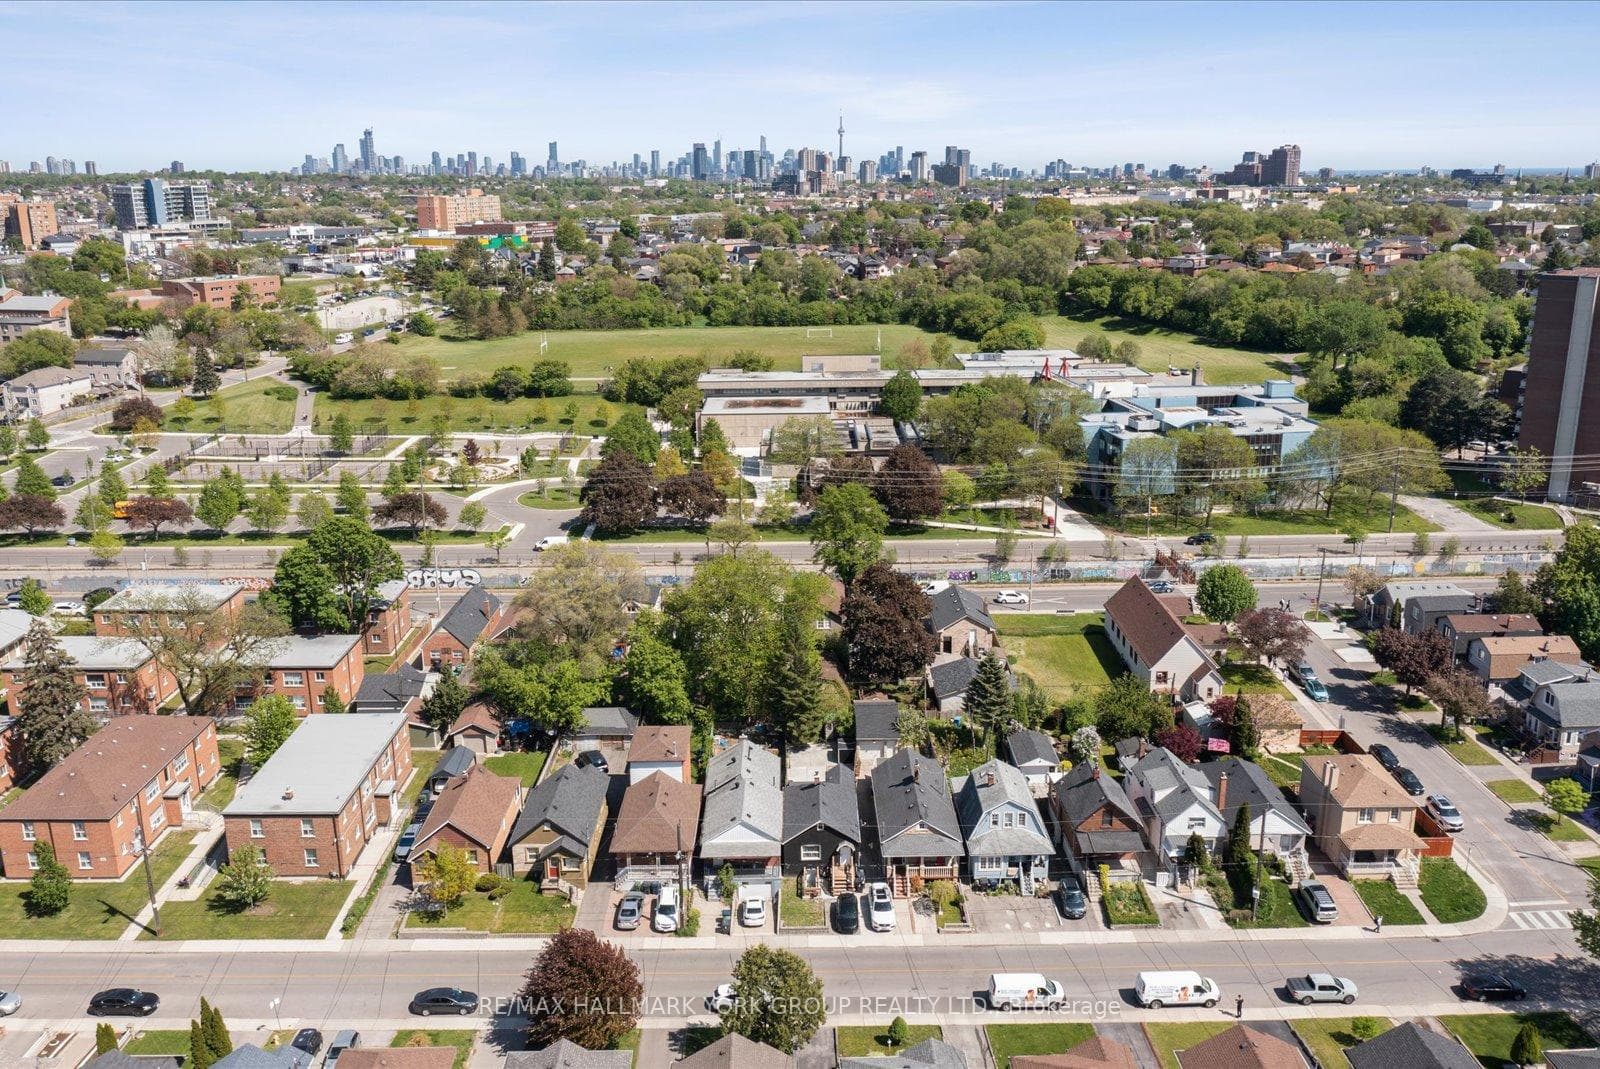
49 Cordella Avenue, Toronto W03
Toronto W03
$849,000
Cash flow, cap rate & mortgage breakdown
Enter your email to unlock them right here.
Free forever. No credit card. Unsubscribe anytime.
Listed by RE/MAX HALLMARK YORK GROUP REALTY LTD.
Investment Analysis
Key Facts
Type
Detached
Bedrooms
5
Bathrooms
2
Days on Market
4
Price Drop
None
Year Built
N/A
Status
Active
Basement Income
Suite Potential (+$1,445/mo)
Rent Estimate
Estimated from market price-to-rent ratios · Verify suite legality with the City of Mississauga
Remarks
Completely Reimagined Duplex-Style Home Offering Two Self-Contained Living Spaces, Renovated Top To Bottom In November 2024. Designed With Privacy In Mind, Each Level Features Its Own Separate Entrance And No Shared Living Areas-Ideal For Multi-Generational Living, Extended Family Use Or A Turn Key Opportunity. The Main Level Showcases A Private Cedar Plank Entryway With Updated Structural Improvements, Leading Into A Bright, Modern Interior Finished With White Shaker Cabinetry, Quartz Countertops, Subway Tile Backsplash, And Stainless Steel Appliances. Durable, Waterproof EVA Vinyl Plank Flooring Runs Throughout, Complemented By A Stylish Bathroom With Porcelain Tile, Custom Glass Shower, And Contemporary Fixtures. Smart Home Features Including A Ring Doorbell And Ecobee Thermostat Add Everyday Convenience, Along With Exclusive In-Suite Laundry. The Lower Level Offers A Similar High Quality Level Of Finish With Its Own Private Entrance, Upgraded Kitchen, Stainless Steel Appliances, Modern Finishes, And In-Suite Laundry, Providing Flexible Living Space. Additional Highlights Include New Electrical With Pot Lights, Professionally Cleaned Ventilation System, Ample Storage, And A Spacious Backyard. Optional Parking Available, Plus Affordable Street Permit Parking Through The City For Just $23/Month. Please See Attached Upgrades List for All The Amazing Upgrades... Too Many To List Here! Situated In A Prime Location Close To Schools, Transit, And Major Highways... This Is The One To Get Both Your Feet In The Door!
MississaugaInvestor.ca
49 Cordella Avenue
Detached · 5bd/2ba · ~700 sqft
$849,000
Cash-Flow Report · July 31, 2026
Cap Rate
3.5%
Monthly Cash Flow
-$1,433/mo
Estimated Rent
$4,295/mo
Cash-on-Cash
-9.23%
Monthly (20% down · 4.89% rate · 25yr)
| Gross Rent | +$4,295 |
| Mortgage | −$3,908 |
| Property Tax | −$672 |
| Insurance | −$225 |
| Maintenance (1% of value/yr) | −$708 |
| Vacancy (5%) | −$215 |
| Cash Flow | -$1,433/mo |
Annual NOI & Cap Rate (All-Cash)
| Gross Rent | +$51,540 |
| Vacancy (5%) | −$2,577 |
| Property Tax | −$8,066 |
| Insurance | −$2,700 |
| Maintenance (1% of value/yr) | −$8,490 |
| Annual NOI | $29,707 |
| Cap Rate | 3.5% |
Cash Required to Close
| Down Payment (20%) | $169,800 |
| Ontario Land Transfer Tax | $13,455 |
| Legal & Title Insurance | $2,500 |
| Inspection & Misc | $500 |
| Total Cash Required | $186,255 |
Assumptions: 20% down · 4.89% rate · 25yr amort · Canadian semi-annual compounding · $225/mo insurance · maintenance reserve = greater of 8% of rent or 1% of value/yr (condo fee replaces it) · 5% vacancy · rent estimated from neighbourhood MLS comps. All figures are estimates — verify with a licensed professional before making an investment decision.
Prepared by Hamza Nouman · RECO-registered Investor Specialist · 647-609-1289 · hamza@nouman.ca · MississaugaInvestor.ca
Get the Full Cash-Flow Report
A one-page PDF: cap rate, cash flow, mortgage breakdown, NOI and total cash to close — all assumptions in one printable summary.
Also unlocks cap rate, sold comps & mortgage detail.