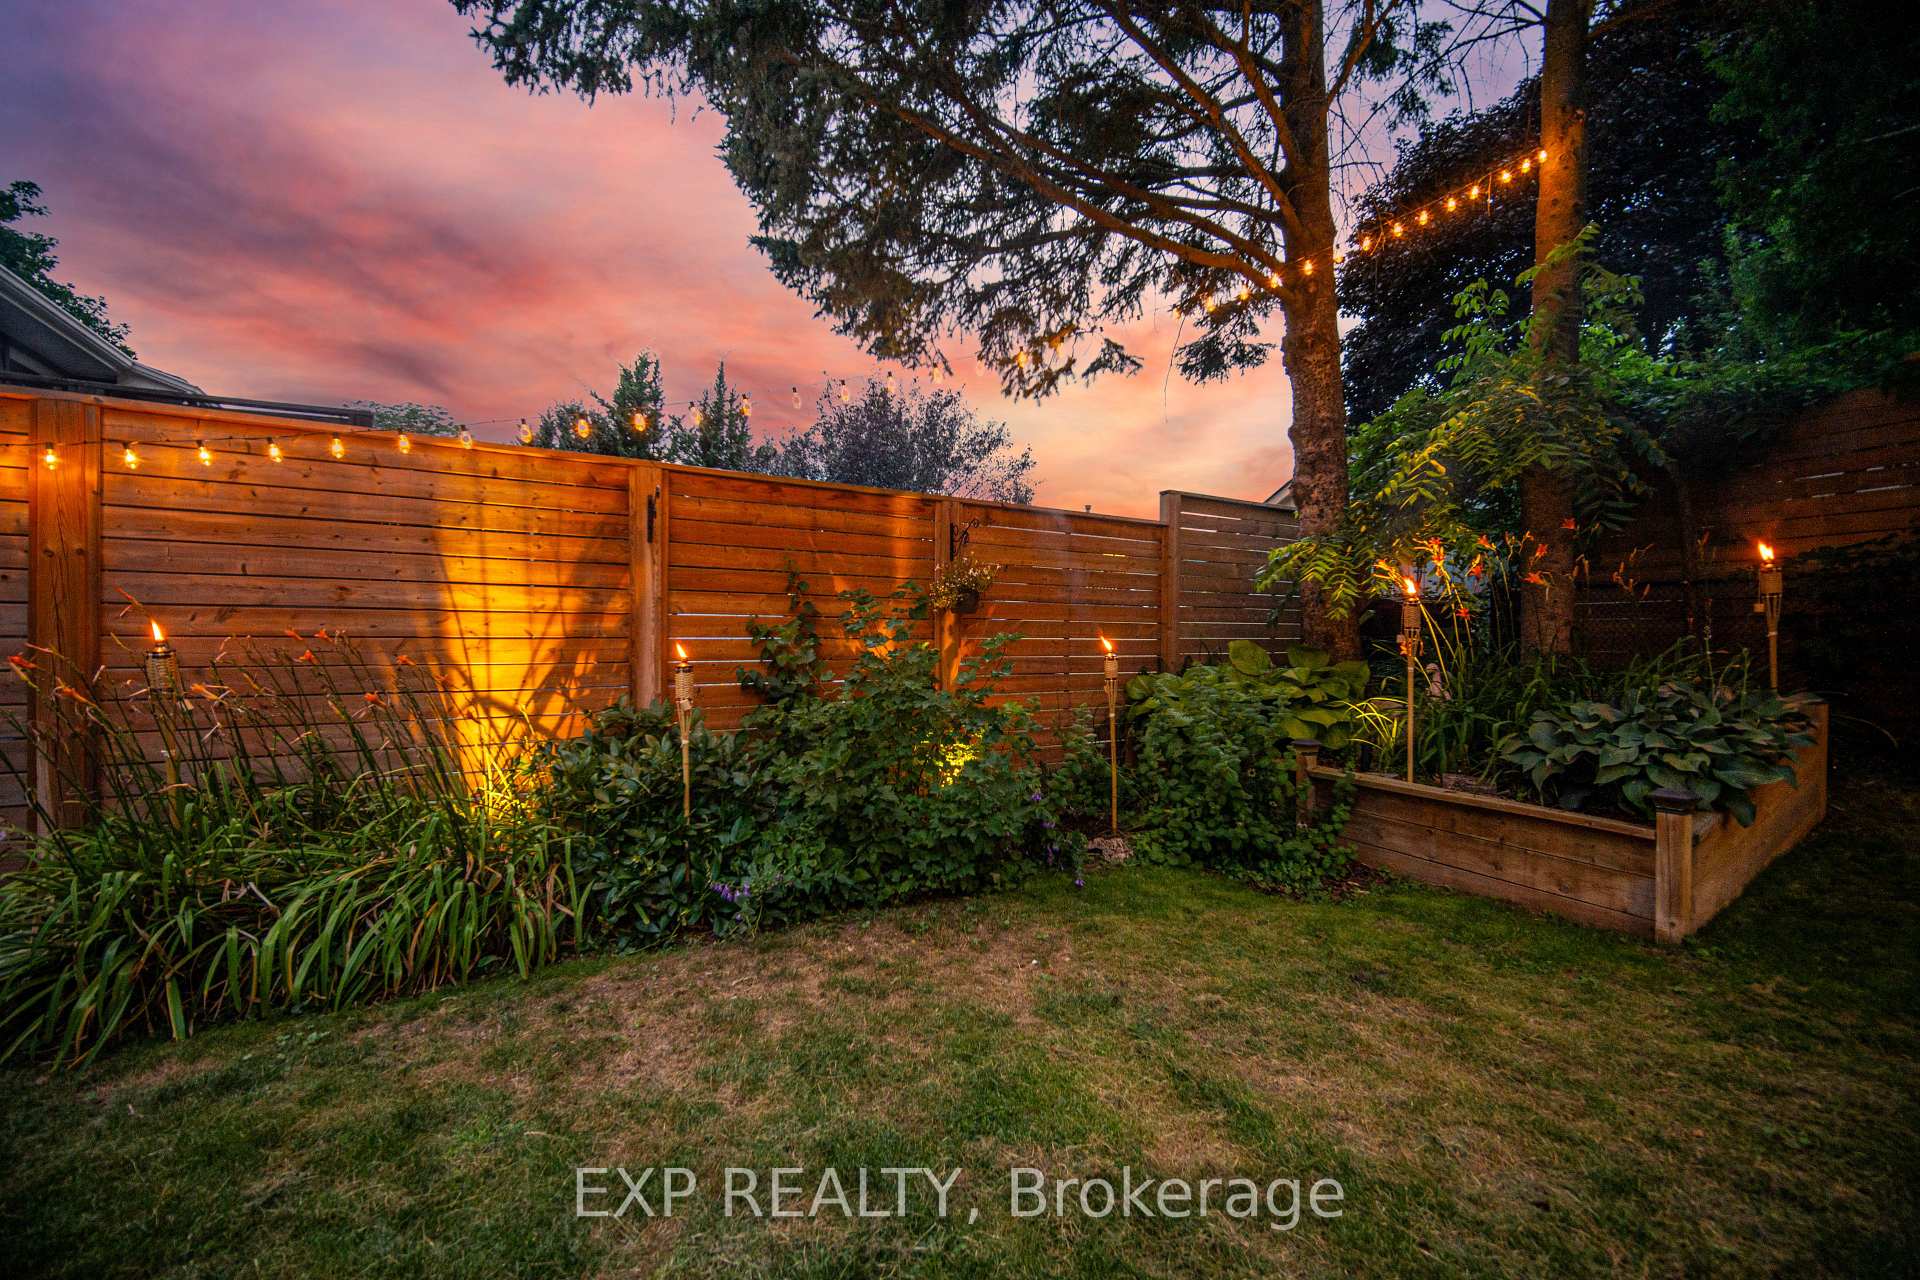
127 Acton Boulevard, Halton Hills
Halton Hills
$874,900
Cash flow, cap rate & mortgage breakdown
Enter your email to unlock them right here.
Free forever. No credit card. Unsubscribe anytime.
Listed by EXP REALTY
Investment Analysis
Key Facts
Type
Detached
Bedrooms
3
Bathrooms
2
Days on Market
4
Price Drop
None
Year Built
N/A
Status
Active
Basement Income
Suite Potential (+$1,190/mo)
Rent Estimate
Estimated from market price-to-rent ratios · Verify suite legality with the City of Mississauga
Remarks
Welcome to a home that's been lovingly updated & thoughtfully designed for the way families truly live. This beautifully renovated 3-bed, 2-full-bath raised bungalow sits on an impressive 50 x 101 ft lot, blending comfort, function, & character. From the moment you arrive, you'll sense this isn't a cookie-cutter home. Attractive front gardens, interlock stonework, & excellent curb appeal make a warm first impression, while the attached garage & parking for 3 cars add everyday convenience. Inside, extensive reno's shine throughout: stunning new bathroom, beautifully refreshed kitchen w/ designer-style appliances & an oversized pantry for exceptional storage, state-of-the-art VOVO toilet. All 3 bedrooms feature walk-in closets & the spacious living room is filled w/ natural light from a large picture window. With all bedrooms, the main living area, dining rm, kitchen & full bath on one level, the layout offers effortless flow for busy families. Downstairs, the fully finished bsmt adds incredible versatility w/ a sep. entrance, ideal for an in-law suite/rental income. Movie room, home gym, playroom, guest retreat, or office: this flexible space adapts to your needs. An extra-large laundry room w/ an adjoining workshop area offers even more room for projects & storage. Outside, discover a backyard built for entertaining & unwinding. The fully fenced yard features a spacious deck, elegant interlock patio, privacy screens, a garden area, a private hot tub & a shed-plenty of room for kids & pets to play. One of the home's most exceptional features is the fully powered, bright bunkie-complete w/ electricity A/C, & a loft. A rare bonus, perfect as a private office, art studio, guest suite, teen hangout, or quiet reading retreat. Located in a family-friendly neighbourhood w/ schools just a short walk away, this home offers the lifestyle you've been looking for. Warm, welcoming, & full of character-this is more than a house, it's a place where memories are waiting to be made.
MississaugaInvestor.ca
127 Acton Boulevard
Detached · 3bd/2ba · ~1,300 sqft
$874,900
Cash-Flow Report · July 31, 2026
Cap Rate
2.91%
Monthly Cash Flow
-$1,906/mo
Estimated Rent
$3,890/mo
Cash-on-Cash
-11.92%
Monthly (20% down · 4.89% rate · 25yr)
| Gross Rent | +$3,890 |
| Mortgage | −$4,027 |
| Property Tax | −$620 |
| Insurance | −$225 |
| Maintenance (1% of value/yr) | −$729 |
| Vacancy (5%) | −$195 |
| Cash Flow | -$1,906/mo |
Annual NOI & Cap Rate (All-Cash)
| Gross Rent | +$46,680 |
| Vacancy (5%) | −$2,334 |
| Property Tax | −$7,437 |
| Insurance | −$2,700 |
| Maintenance (1% of value/yr) | −$8,749 |
| Annual NOI | $25,460 |
| Cap Rate | 2.91% |
Cash Required to Close
| Down Payment (20%) | $174,980 |
| Ontario Land Transfer Tax | $13,973 |
| Legal & Title Insurance | $2,500 |
| Inspection & Misc | $500 |
| Total Cash Required | $191,953 |
Assumptions: 20% down · 4.89% rate · 25yr amort · Canadian semi-annual compounding · $225/mo insurance · maintenance reserve = greater of 8% of rent or 1% of value/yr (condo fee replaces it) · 5% vacancy · rent estimated from neighbourhood MLS comps. All figures are estimates — verify with a licensed professional before making an investment decision.
Prepared by Hamza Nouman · RECO-registered Investor Specialist · 647-609-1289 · hamza@nouman.ca · MississaugaInvestor.ca
Get the Full Cash-Flow Report
A one-page PDF: cap rate, cash flow, mortgage breakdown, NOI and total cash to close — all assumptions in one printable summary.
Also unlocks cap rate, sold comps & mortgage detail.