52- 3125 Fifth Line, Mississauga
Erin Mills · Investor guide
$779,900
Estimated Value
$707,000
Based on neighbourhood averages
Cash flow, cap rate & mortgage breakdown
Enter your email to unlock them right here.
Free forever. No credit card. Unsubscribe anytime.
Listed by RE/MAX REALTY ENTERPRISES INC.
Investment Analysis
Key Facts
Type
Condo Townhouse
Bedrooms
3
Bathrooms
4
Days on Market
4
Price Drop
None
Year Built
N/A
Status
Active
Basement Income
None Detected
Rent Estimate
$3,200/mo
Based on Erin Mills neighbourhood rental data for 3-bed Condo Townhouse
Remarks
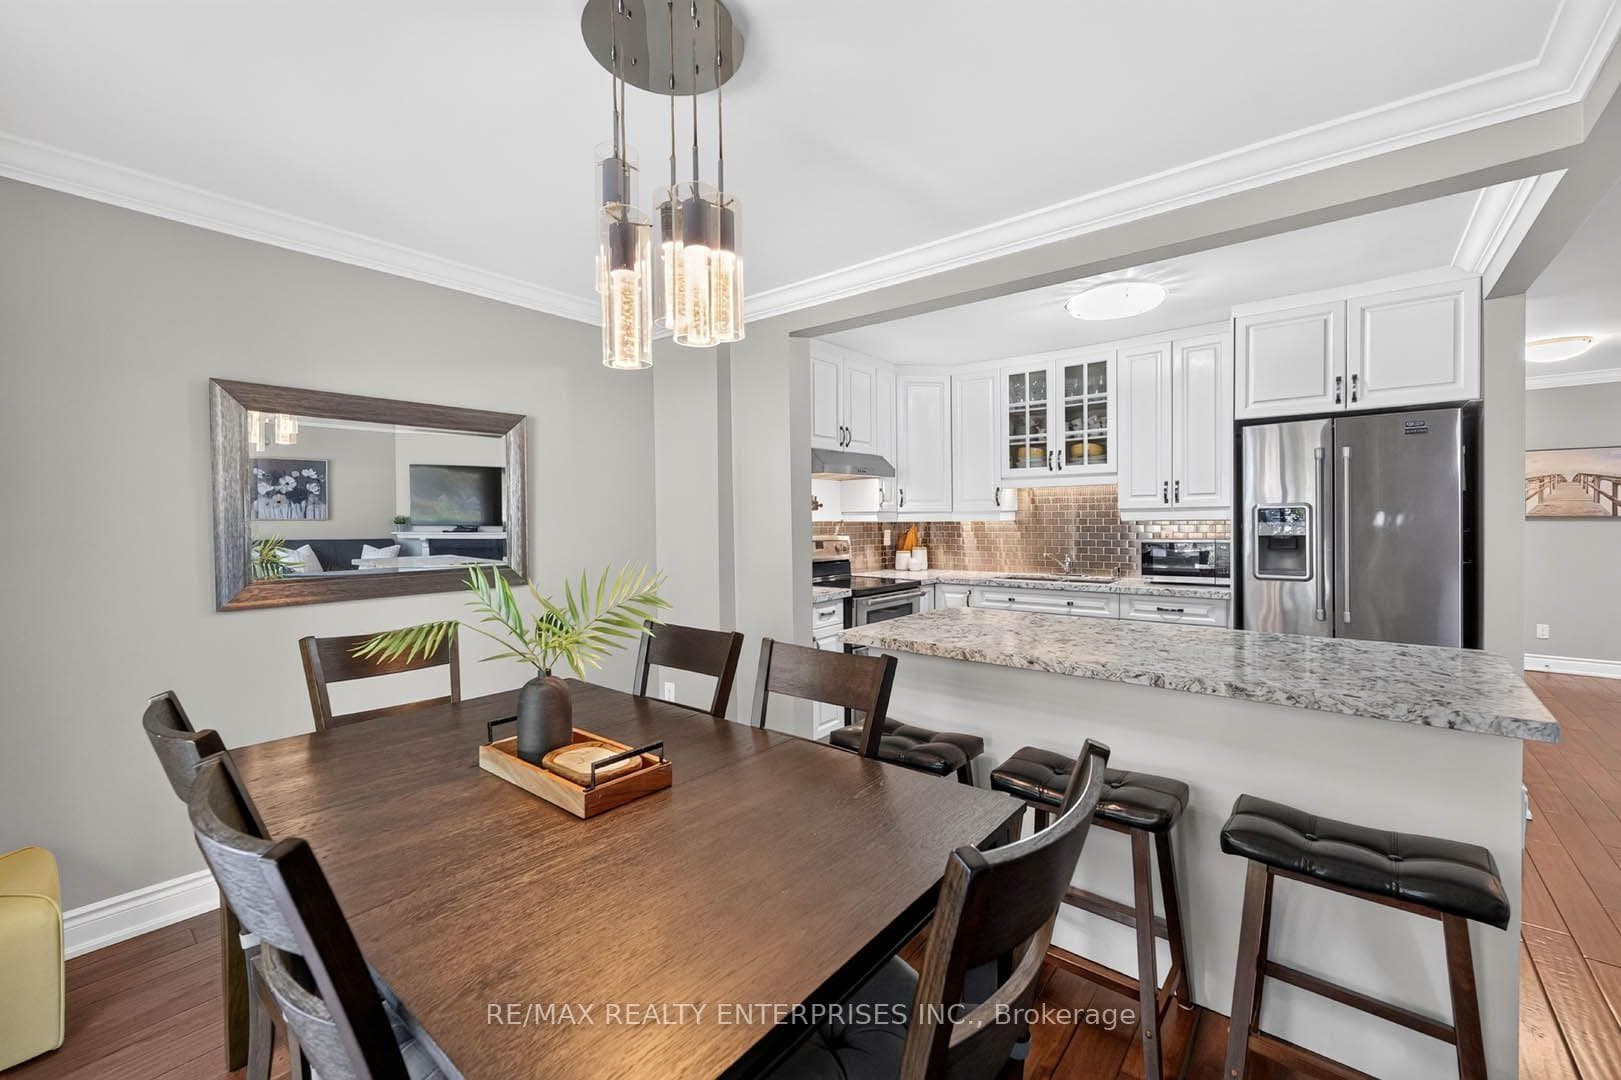
This beautifully renovated 3-bedroom, 4-bathroom end-unit townhouse lives like a semi, offering 1,295 sq. ft. above grade, a fully finished basement, a rare fully fenced backyard, and parking for four vehicles! The open-concept main floor is designed for both everyday living and entertaining, featuring hand-scraped hardwood flooring, a stylish renovated kitchen with quartz countertops, stainless steel appliances, breakfast bar, and a spacious living room anchored by a cozy gas fireplace. A dining room that fits a full size table with walk-out to yard. Direct inside access to your two-car garage with durable epoxy flooring adds everyday convenience. Upstairs, the hand-scraped hardwood flooring continues. The oversized primary bedroom features a walk-in closet and 3-piece ensuite, while two additional generously sized bedrooms share a 4-piece bathroom.The finished basement extends your living space with a modern recreation room highlighted by a feature wall with electric fireplace, a versatile den ideal for a home office, gym, or guest room, plus a combined laundry room and convenient 2-piece bathroom. Step outside to a fully fenced backyard - an incredibly rare feature for condo townhouse living - offering plenty of space to relax, entertain, or let kids and pets play safely. Enjoy the ease of low-maintenance living with condo fees covering lawn care, snow removal, hardscaping, roof, windows and doors, plus access to the beautiful community outdoor pool. Ideally located in the heart of Erin Mills, you're just minutes from shopping, restaurants, parks, schools, the 403, Clarkson GO, and every amenity you could ask for. When the list of "must-haves" is long, this is the home that proves you don't have to settle!
MississaugaInvestor.ca
52- 3125 Fifth Line
Condo Townhouse · 3bd/4ba · ~1,300 sqft
$779,900
Cash-Flow Report · July 31, 2026
Cap Rate
2.39%
Monthly Cash Flow
-$2,038/mo
Estimated Rent
$3,200/mo
Cash-on-Cash
-14.3%
Monthly (20% down · 4.89% rate · 25yr)
| Gross Rent | +$3,200 |
| Mortgage | −$3,590 |
| Property Tax | −$546 |
| Insurance | −$225 |
| Condo Fee | −$717 |
| Vacancy (5%) | −$160 |
| Cash Flow | -$2,038/mo |
Annual NOI & Cap Rate (All-Cash)
| Gross Rent | +$38,400 |
| Vacancy (5%) | −$1,920 |
| Property Tax | −$6,551 |
| Insurance | −$2,700 |
| Condo Fee | −$8,604 |
| Annual NOI | $18,625 |
| Cap Rate | 2.39% |
Cash Required to Close
| Down Payment (20%) | $155,980 |
| Ontario Land Transfer Tax | $12,073 |
| Legal & Title Insurance | $2,500 |
| Inspection & Misc | $500 |
| Total Cash Required | $171,053 |
Assumptions: 20% down · 4.89% rate · 25yr amort · Canadian semi-annual compounding · $225/mo insurance · maintenance reserve = greater of 8% of rent or 1% of value/yr (condo fee replaces it) · 5% vacancy · rent estimated from neighbourhood MLS comps. All figures are estimates — verify with a licensed professional before making an investment decision.
Prepared by Hamza Nouman · RECO-registered Investor Specialist · 647-609-1289 · hamza@nouman.ca · MississaugaInvestor.ca
Get the Full Cash-Flow Report
A one-page PDF: cap rate, cash flow, mortgage breakdown, NOI and total cash to close — all assumptions in one printable summary.
Also unlocks cap rate, sold comps & mortgage detail.