61 Grenview Boulevard, Toronto W08
Toronto W08
$2,999,950
Cash flow, cap rate & mortgage breakdown
Enter your email to unlock them right here.
Free forever. No credit card. Unsubscribe anytime.
Listed by RE/MAX PROFESSIONALS INC.
Investment Analysis
Key Facts
Type
Detached
Bedrooms
4
Bathrooms
3
Days on Market
4
Price Drop
None
Year Built
N/A
Status
Active
Basement Income
None Detected
Rent Estimate
$5,400/mo
Estimated from market price-to-rent ratios
Remarks
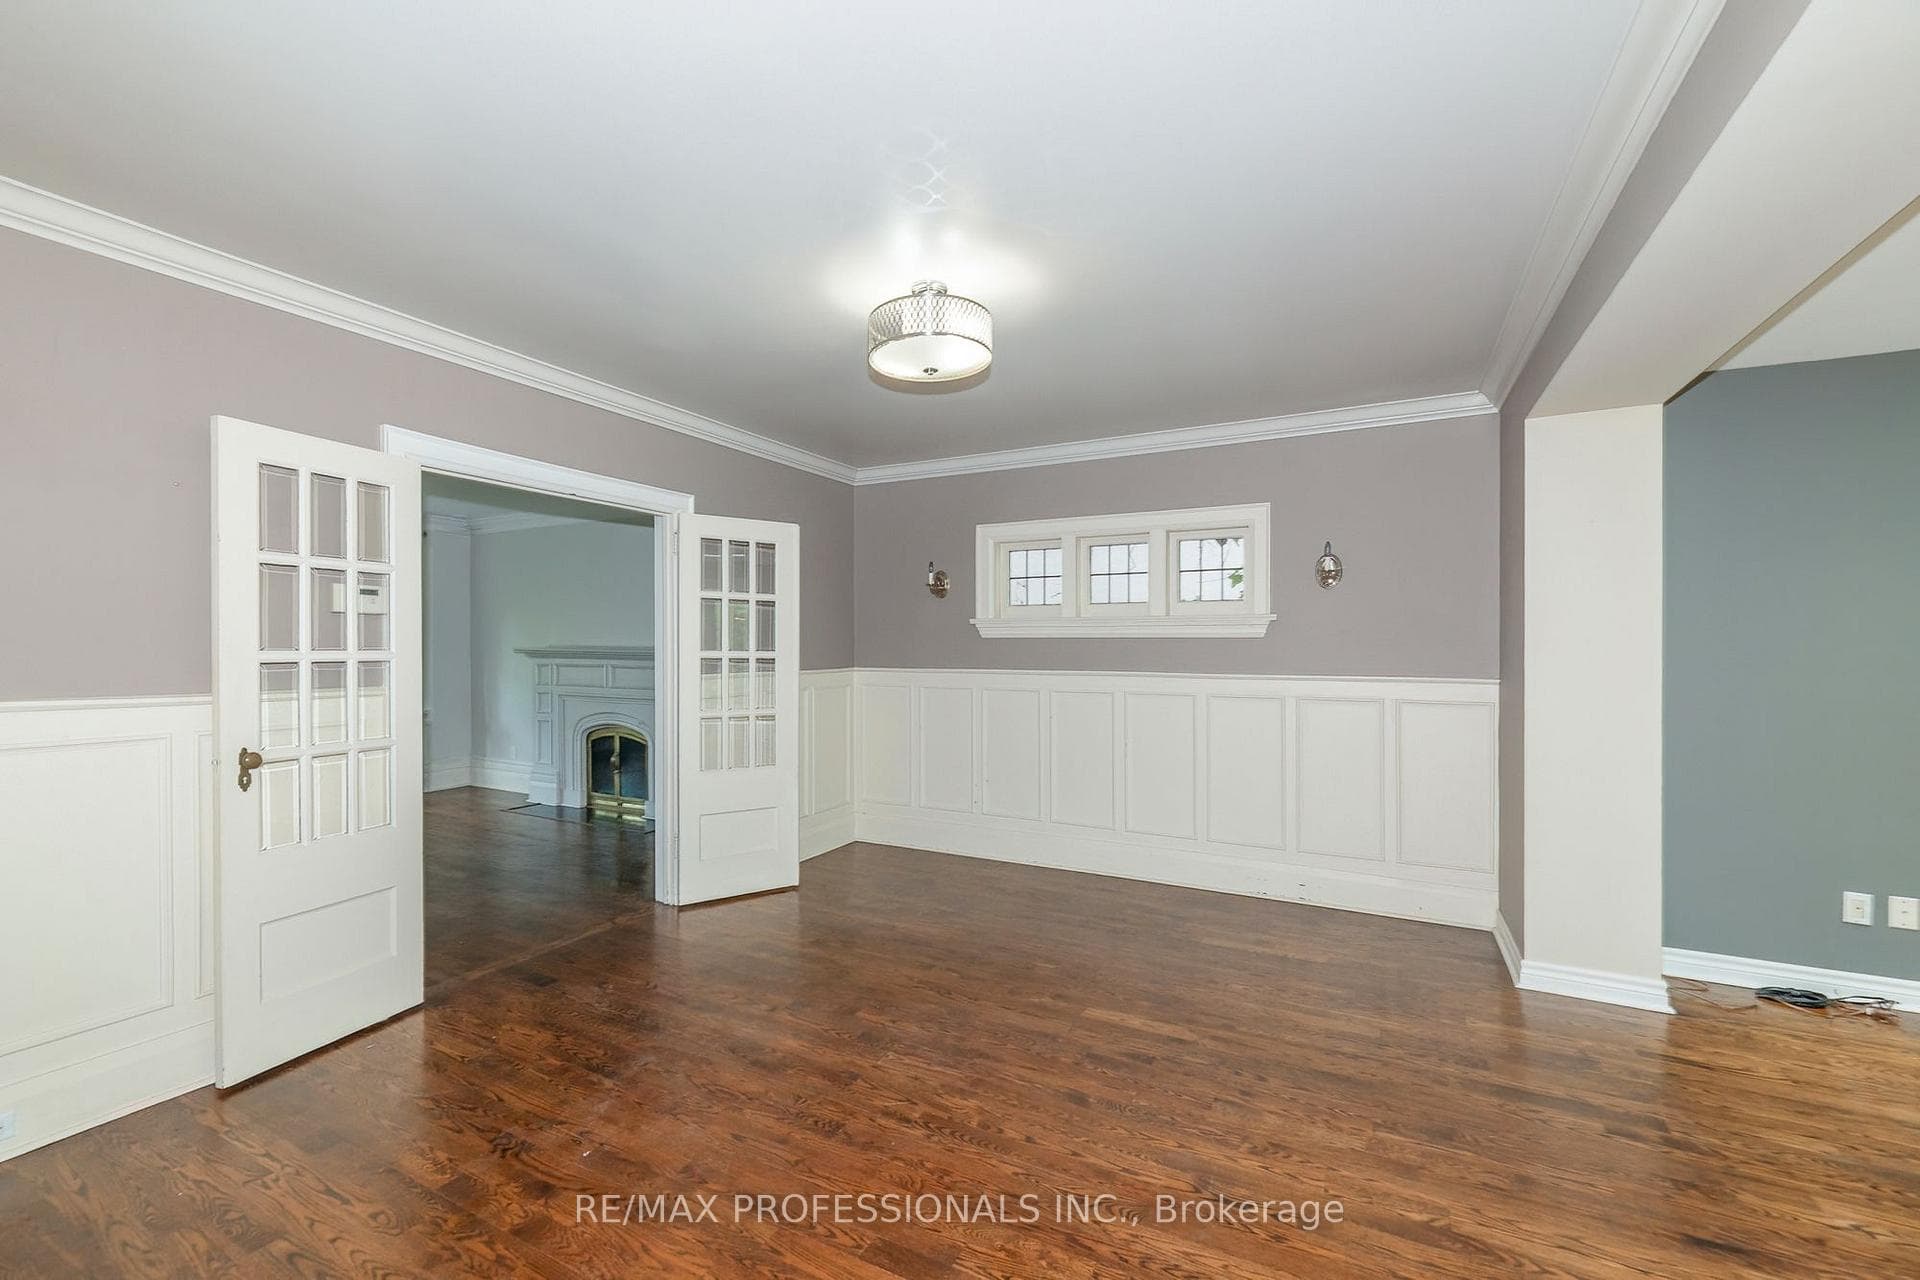
Gracious Kingsway side-hall home ideally situated on the preferred second block on one of the most sought-after streets in Toronto's South Kingsway neighbourhood. Situated on a premium child-friendly street with one of the area's few sidewalks. Just one block to the subway, vibrant shops, top-rated schools, and the charm of Bloor/Royal York. This beautifully family residence blends classic elegance with modern comfort and showcases exceptional pride of ownership throughout. Step into a bright and inviting interior featuring hardwood floors and a thoughtfully designed open-concept main floor, perfect for both everyday living and entertaining. The spacious living and dining areas are enhanced by two fireplaces, creating warm and welcoming spaces for gatherings. The kitchen is a true highlight, complete with quality finishes, honed limestone accents, and a walkout to a private outdoor dining and summer relaxation. Upstairs, the third-floor primary retreat offers a peaceful escape, featuring a generous walk-in closet and a stylish 3-piece ensuite. Additional bedrooms are well-sized, perfect for family living or home office needs. The finished lower level provides versatile space for recreation, a media room, or guest accommodations, along with ample storage throughout the home. Outside, enjoy professionally landscaped grounds that enhance both curb appeal and outdoor enjoyment. A rare double garage adds convenience and value. This home is offering a seamless blend of character, updates, and functionality. Set on a quiet, tree-lined street in one of Toronto's most sought-after neighbourhoods, this bright and beautiful home is a rare opportunity-truly one of a kind.
MississaugaInvestor.ca
61 Grenview Boulevard
Detached · 4bd/3ba · ~2,250 sqft
$2,999,950
Cash-Flow Report · July 31, 2026
Cap Rate
0.01%
Monthly Cash Flow
-$13,778/mo
Estimated Rent
$5,400/mo
Cash-on-Cash
-24.88%
Monthly (20% down · 4.89% rate · 25yr)
| Gross Rent | +$5,400 |
| Mortgage | −$13,808 |
| Property Tax | −$2,375 |
| Insurance | −$225 |
| Maintenance (1% of value/yr) | −$2,500 |
| Vacancy (5%) | −$270 |
| Cash Flow | -$13,778/mo |
Annual NOI & Cap Rate (All-Cash)
| Gross Rent | +$64,800 |
| Vacancy (5%) | −$3,240 |
| Property Tax | −$28,500 |
| Insurance | −$2,700 |
| Maintenance (1% of value/yr) | −$30,000 |
| Annual NOI | $361 |
| Cap Rate | 0.01% |
Cash Required to Close
| Down Payment (20%) | $599,990 |
| Ontario Land Transfer Tax | $61,474 |
| Legal & Title Insurance | $2,500 |
| Inspection & Misc | $500 |
| Total Cash Required | $664,464 |
Assumptions: 20% down · 4.89% rate · 25yr amort · Canadian semi-annual compounding · $225/mo insurance · maintenance reserve = greater of 8% of rent or 1% of value/yr (condo fee replaces it) · 5% vacancy · rent estimated from neighbourhood MLS comps. All figures are estimates — verify with a licensed professional before making an investment decision.
Prepared by Hamza Nouman · RECO-registered Investor Specialist · 647-609-1289 · hamza@nouman.ca · MississaugaInvestor.ca
Get the Full Cash-Flow Report
A one-page PDF: cap rate, cash flow, mortgage breakdown, NOI and total cash to close — all assumptions in one printable summary.
Also unlocks cap rate, sold comps & mortgage detail.