2153 Oak Bliss Crescent, Oakville
Oakville
$1,579,000
Cash flow, cap rate & mortgage breakdown
Enter your email to unlock them right here.
Free forever. No credit card. Unsubscribe anytime.
Listed by RE/MAX REALTY SERVICES INC.
Investment Analysis
Key Facts
Type
Detached
Bedrooms
4
Bathrooms
4
Days on Market
4
Price Drop
None
Year Built
N/A
Status
Active
Basement Income
Finished Basement
Rent Estimate
$4,450/mo
Estimated from market price-to-rent ratios
Remarks
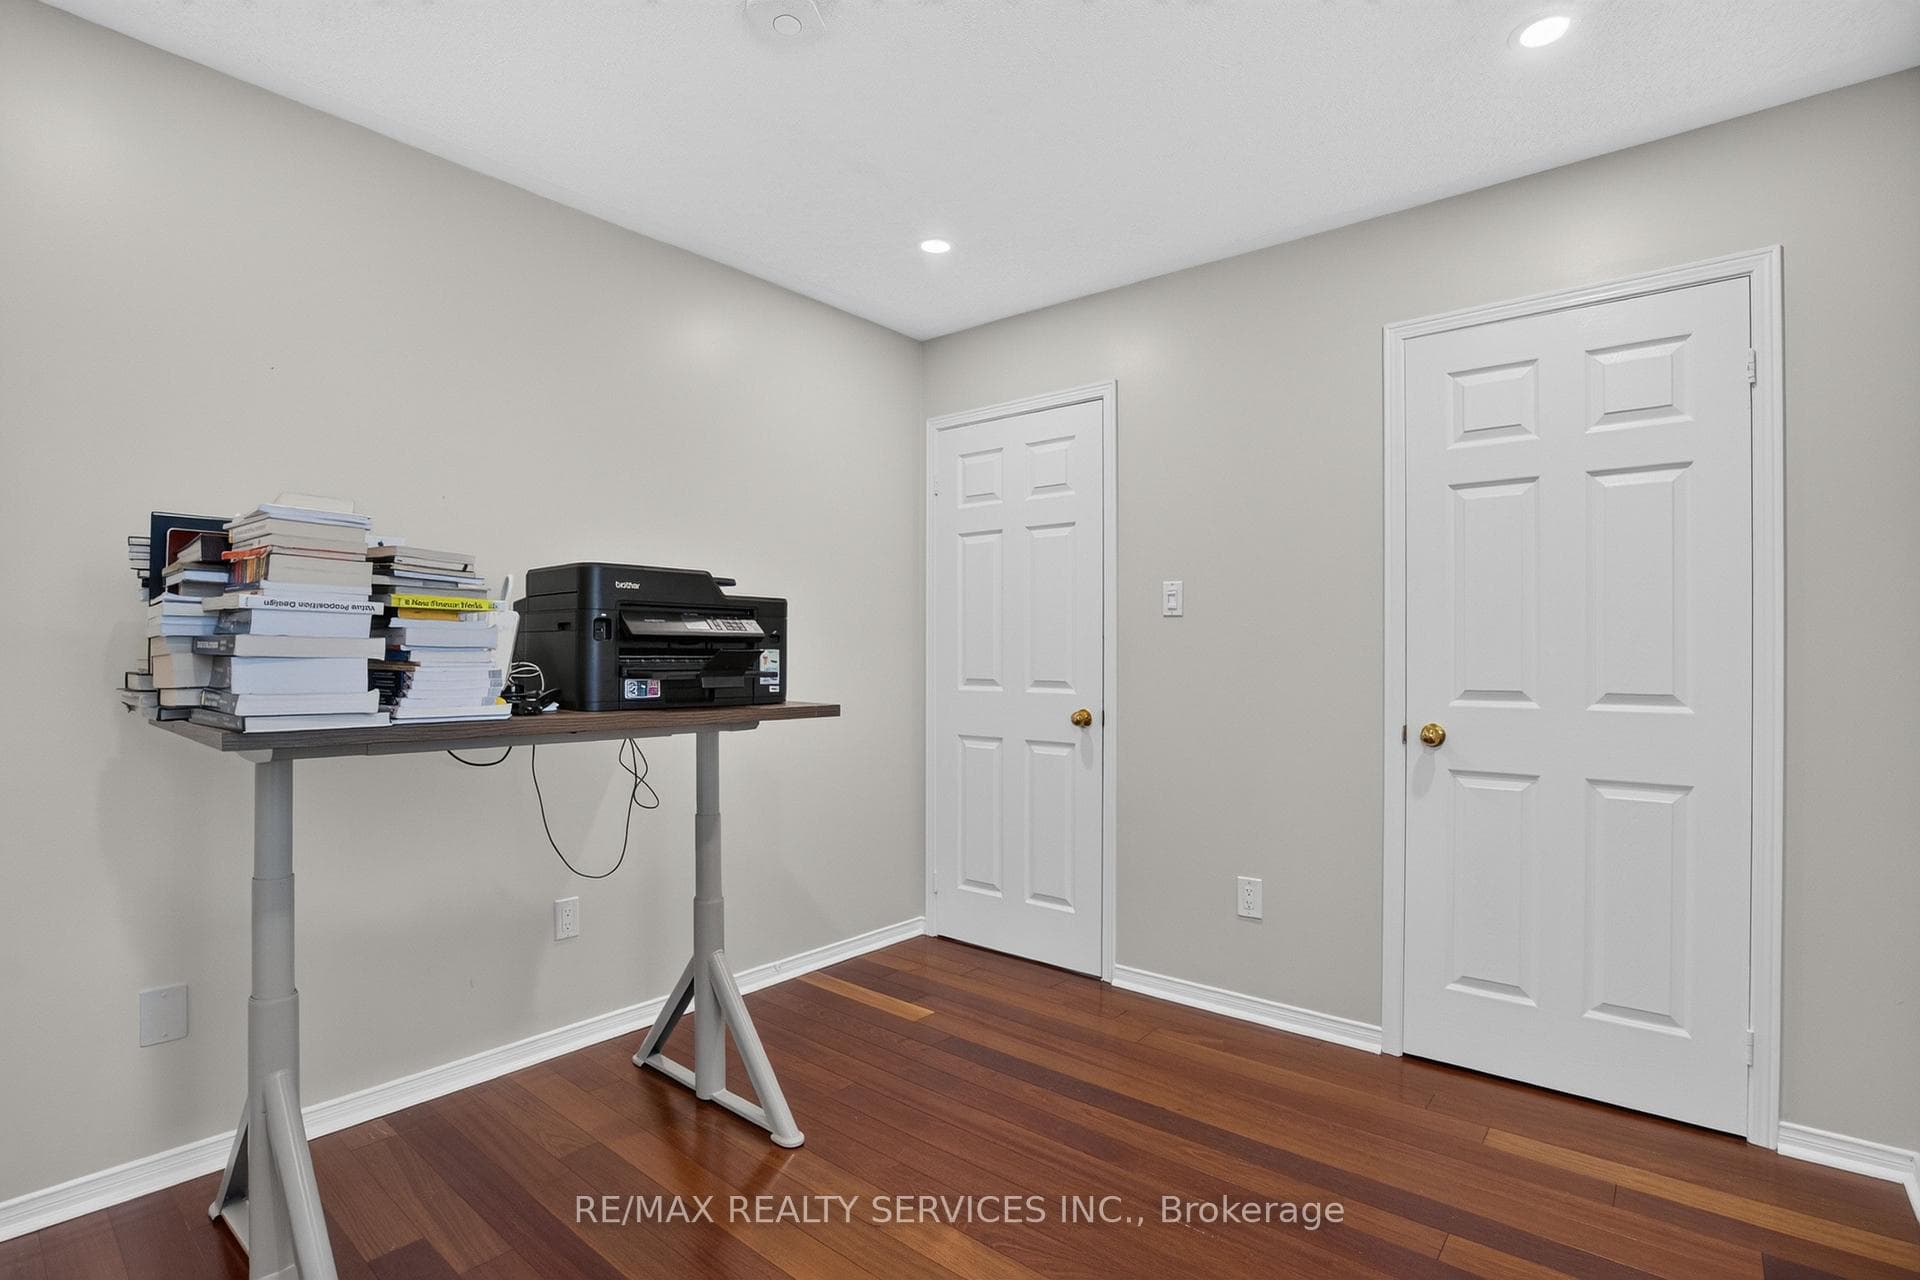
Welcome to this beautifully maintained 4-Bed 4 Wash Detached home Located in the highly sought-after West Oak Trails community. Situated on a premium lot with no rear neighbours, this spacious family home offers an exceptional blend of comfort, style, and functionality. Featuring hardwood flooring on the main & second floors, elegant pot lights on the main level, & a thoughtfully designed layout, this home is perfect for growing families. Step through the welcoming foyer into the bright & spacious living room, an inviting space for relaxing or entertaining guests. The living room seamlessly overlooks the formal dining room, creating an elegant setting for family dinners and special occasions. Towards the rear of the home, the spacious family room features a cozy fireplace and overlooks the well-appointed kitchen complete with stainless steel appliances, ample cabinetry, generous counter space, and a bright breakfast area. Walk out from the breakfast area to the deck and enjoy the private backyard with no homes behind, offering the perfect setting for outdoor entertaining or peaceful evenings. 2nd floor features a spacious primary retreat with a walk-in closet & a 4-piece ensuite. 3 additional generously sized bedrooms share a well-appointed 4-piece bathroom, providing ample space for a growing family, guests, or a home office. The finished basement expands the living space with a large recreation room, perfect for movie nights & entertaining. An additional 4-piece bathroom adds convenience and versatility. Located in one of Oakville's most desirable family neighborhoods, this home is within walking distance to top-rated schools, including West Oak Public School, parks, scenic trails, playgrounds, and everyday amenities. Minutes to shopping, restaurants, Hospital, Bronte GO Station, and major highways including the QEW, 403, and 407. An exceptional opportunity to own a move-in-ready family home in the heart of West Oak Trails.
MississaugaInvestor.ca
2153 Oak Bliss Crescent
Detached · 4bd/4ba · ~2,250 sqft
$1,579,000
Cash-Flow Report · July 31, 2026
Cap Rate
1.21%
Monthly Cash Flow
-$5,674/mo
Estimated Rent
$4,450/mo
Cash-on-Cash
-19.63%
Monthly (20% down · 4.89% rate · 25yr)
| Gross Rent | +$4,450 |
| Mortgage | −$7,268 |
| Property Tax | −$1,092 |
| Insurance | −$225 |
| Maintenance (1% of value/yr) | −$1,316 |
| Vacancy (5%) | −$223 |
| Cash Flow | -$5,674/mo |
Annual NOI & Cap Rate (All-Cash)
| Gross Rent | +$53,400 |
| Vacancy (5%) | −$2,670 |
| Property Tax | −$13,106 |
| Insurance | −$2,700 |
| Maintenance (1% of value/yr) | −$15,790 |
| Annual NOI | $19,134 |
| Cap Rate | 1.21% |
Cash Required to Close
| Down Payment (20%) | $315,800 |
| Ontario Land Transfer Tax | $28,055 |
| Legal & Title Insurance | $2,500 |
| Inspection & Misc | $500 |
| Total Cash Required | $346,855 |
Assumptions: 20% down · 4.89% rate · 25yr amort · Canadian semi-annual compounding · $225/mo insurance · maintenance reserve = greater of 8% of rent or 1% of value/yr (condo fee replaces it) · 5% vacancy · rent estimated from neighbourhood MLS comps. All figures are estimates — verify with a licensed professional before making an investment decision.
Prepared by Hamza Nouman · RECO-registered Investor Specialist · 647-609-1289 · hamza@nouman.ca · MississaugaInvestor.ca
Get the Full Cash-Flow Report
A one-page PDF: cap rate, cash flow, mortgage breakdown, NOI and total cash to close — all assumptions in one printable summary.
Also unlocks cap rate, sold comps & mortgage detail.