462 The Kingsway N/A, Toronto W08
Toronto W08
$2,275,000
Cash flow, cap rate & mortgage breakdown
Enter your email to unlock them right here.
Free forever. No credit card. Unsubscribe anytime.
Listed by ROYAL LEPAGE CERTIFIED REALTY
Investment Analysis
Key Facts
Type
Detached
Bedrooms
4
Bathrooms
4
Days on Market
6
Price Drop
None
Year Built
N/A
Status
Active
Basement Income
Suite Potential (+$1,190/mo)
Rent Estimate
Estimated from market price-to-rent ratios · Verify suite legality with the City of Mississauga
Remarks
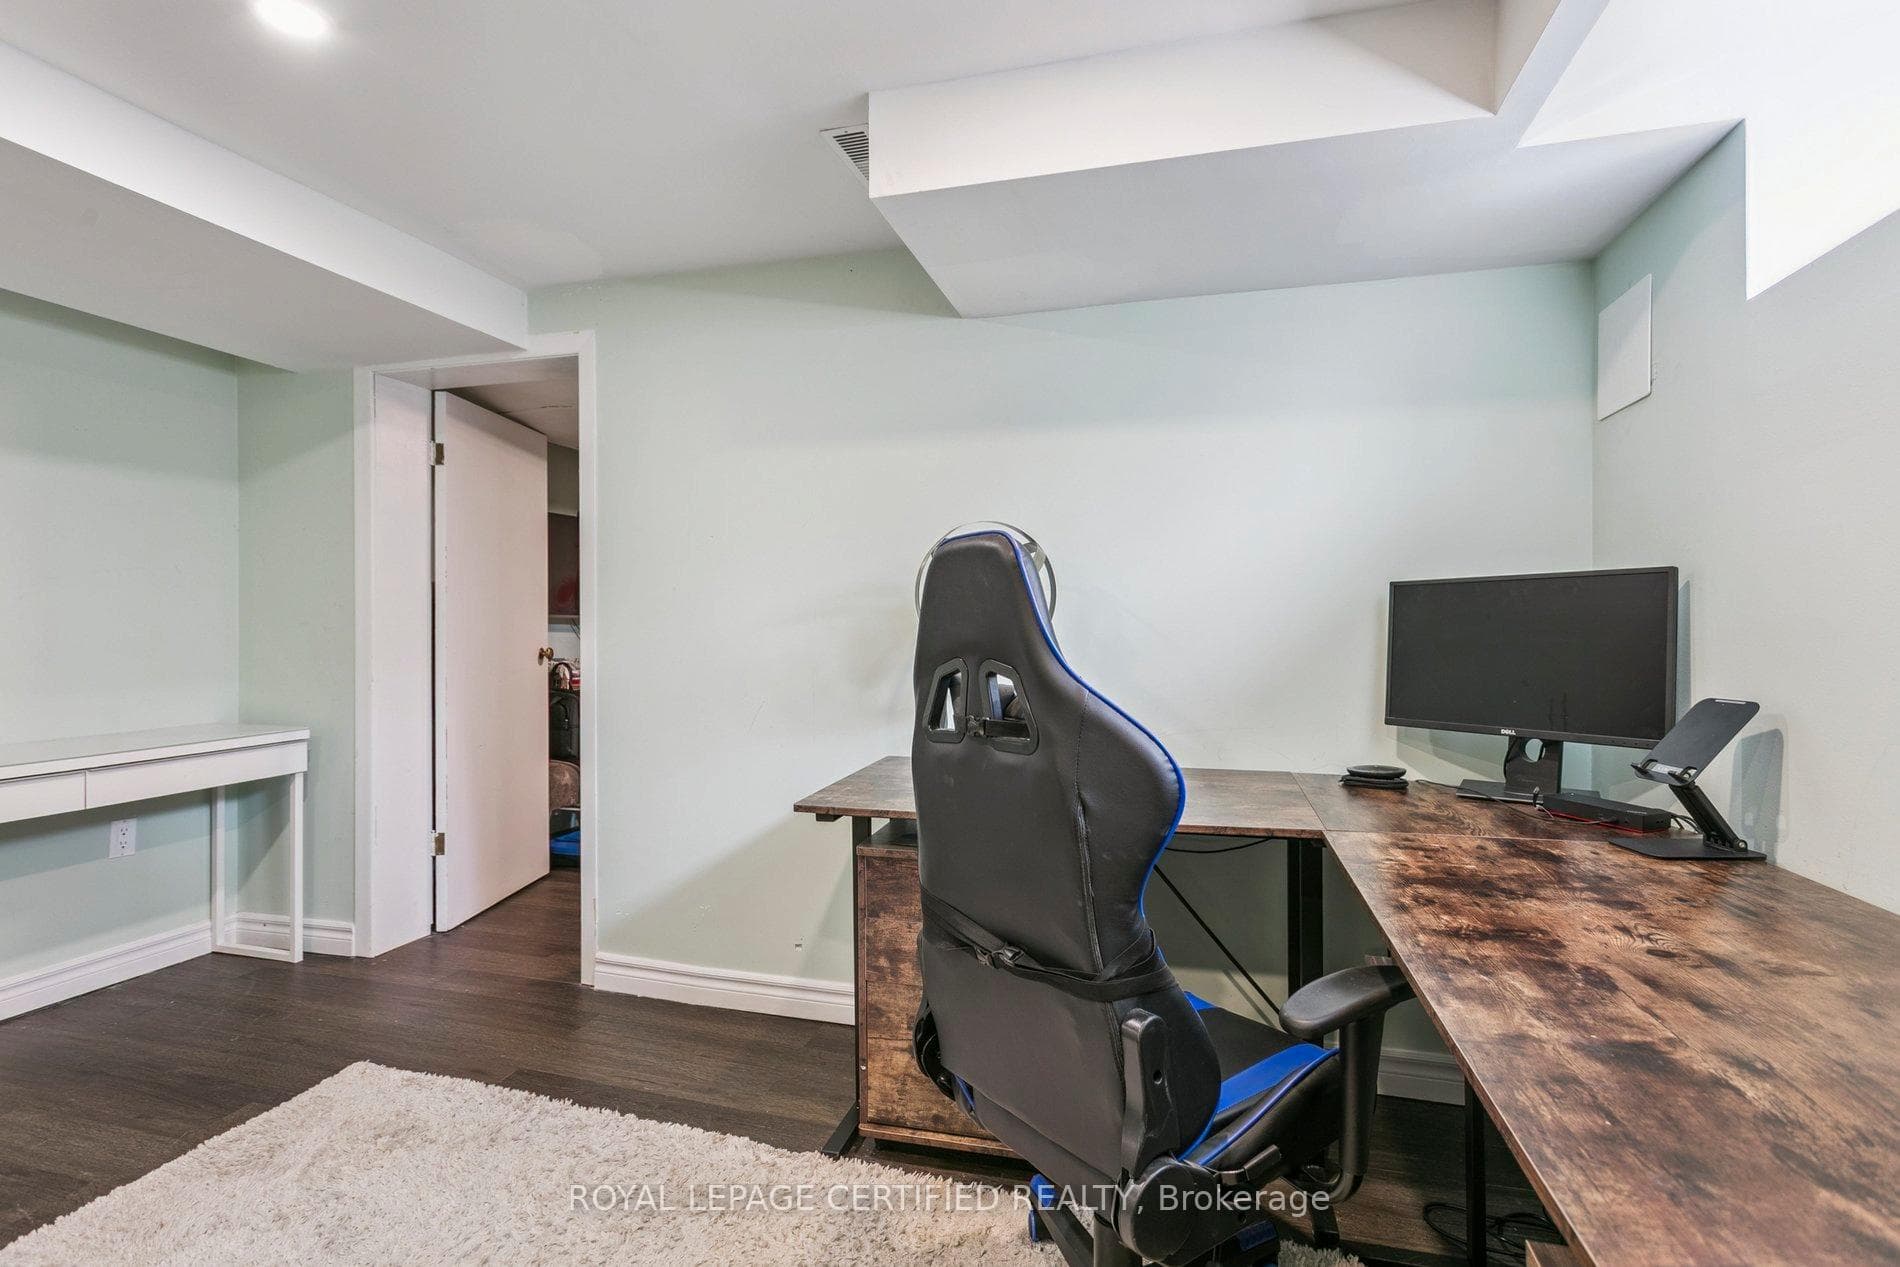
Welcome to 462 The Kingsway, a beautifully renovated home in the heart of one of Etobicoke's most prestigious neighbourhoods. Set on an exceptional 77 x 140 (10,806.96 sq ft per land registry) lot this move-in-ready residence offers approx. 3690 sq ft of finished living space, combining luxury, comfort and outstanding future potential. Inside you'll find a showstopping chef's kitchen with quartz countertops, custom cabinetry, and premium appliances. It's perfect for everyday living and entertaining alike. The beautifully renovated bathrooms include a fully updated primary ensuite. Rich hardwood floors run throughout and the spacious principal rooms are filled with natural light. A bright new sunroom (2025) overlooks the private backyard, a peaceful spot to unwind or enjoy your morning coffee. This home has been extensively updated for worry-free living, with a new bathroom (2025), renovated laundry and utility room (2025), high-efficiency furnace (2025), roof (2020), windows (2021) and Dual EV Charging Ports in garage. The fully finished lower level offers a home office, a private gym, and ample storage throughout. A spacious recreation room with a showstopper fireplace and a charming built-in bar makes for the perfect spot to gather, while a separate guest suite with its own entrance adds flexibility. Outside, the generous lot creates a private setting for entertaining, with an approved building permit and plans by the acclaimed David Small for those looking to build a custom estate on this exceptional property. Ideally located just steps to top-rated public and private schools, parks, and the shops and restaurants along The Kingsway. St. George's Golf & Country Club and Islington Golf Club are close by, along with Sherway Gardens, Toronto Pearson International Airport, transit, and major highways, all just minutes away. Properties of this calibre on The Kingsway rarely become available. Book your private showing today and join us at Open House!
MississaugaInvestor.ca
462 The Kingsway N/A
Detached · 4bd/4ba · ~2,750 sqft
$2,275,000
Cash-Flow Report · July 31, 2026
Cap Rate
0.96%
Monthly Cash Flow
-$8,656/mo
Estimated Rent
$6,040/mo
Cash-on-Cash
-20.72%
Monthly (20% down · 4.89% rate · 25yr)
| Gross Rent | +$6,040 |
| Mortgage | −$10,472 |
| Property Tax | −$1,801 |
| Insurance | −$225 |
| Maintenance (1% of value/yr) | −$1,896 |
| Vacancy (5%) | −$302 |
| Cash Flow | -$8,656/mo |
Annual NOI & Cap Rate (All-Cash)
| Gross Rent | +$72,480 |
| Vacancy (5%) | −$3,624 |
| Property Tax | −$21,613 |
| Insurance | −$2,700 |
| Maintenance (1% of value/yr) | −$22,750 |
| Annual NOI | $21,793 |
| Cap Rate | 0.96% |
Cash Required to Close
| Down Payment (20%) | $455,000 |
| Ontario Land Transfer Tax | $43,350 |
| Legal & Title Insurance | $2,500 |
| Inspection & Misc | $500 |
| Total Cash Required | $501,350 |
Assumptions: 20% down · 4.89% rate · 25yr amort · Canadian semi-annual compounding · $225/mo insurance · maintenance reserve = greater of 8% of rent or 1% of value/yr (condo fee replaces it) · 5% vacancy · rent estimated from neighbourhood MLS comps. All figures are estimates — verify with a licensed professional before making an investment decision.
Prepared by Hamza Nouman · RECO-registered Investor Specialist · 647-609-1289 · hamza@nouman.ca · MississaugaInvestor.ca
Get the Full Cash-Flow Report
A one-page PDF: cap rate, cash flow, mortgage breakdown, NOI and total cash to close — all assumptions in one printable summary.
Also unlocks cap rate, sold comps & mortgage detail.