3332 TESTIMONY Square, Mississauga
City Centre · Investor guide
$1,349,900
Estimated Value
$1,041,000
Based on neighbourhood averages
Cash flow, cap rate & mortgage breakdown
Enter your email to unlock them right here.
Free forever. No credit card. Unsubscribe anytime.
Listed by RE/MAX ESCARPMENT REALTY INC.
Investment Analysis
Key Facts
Type
Detached
Bedrooms
6
Bathrooms
4
Days on Market
8
Price Drop
None
Year Built
N/A
Status
Active
Basement Income
Suite Potential (+$1,445/mo)
Rent Estimate
Based on City Centre neighbourhood rental data · Verify suite legality with the City of Mississauga
Remarks
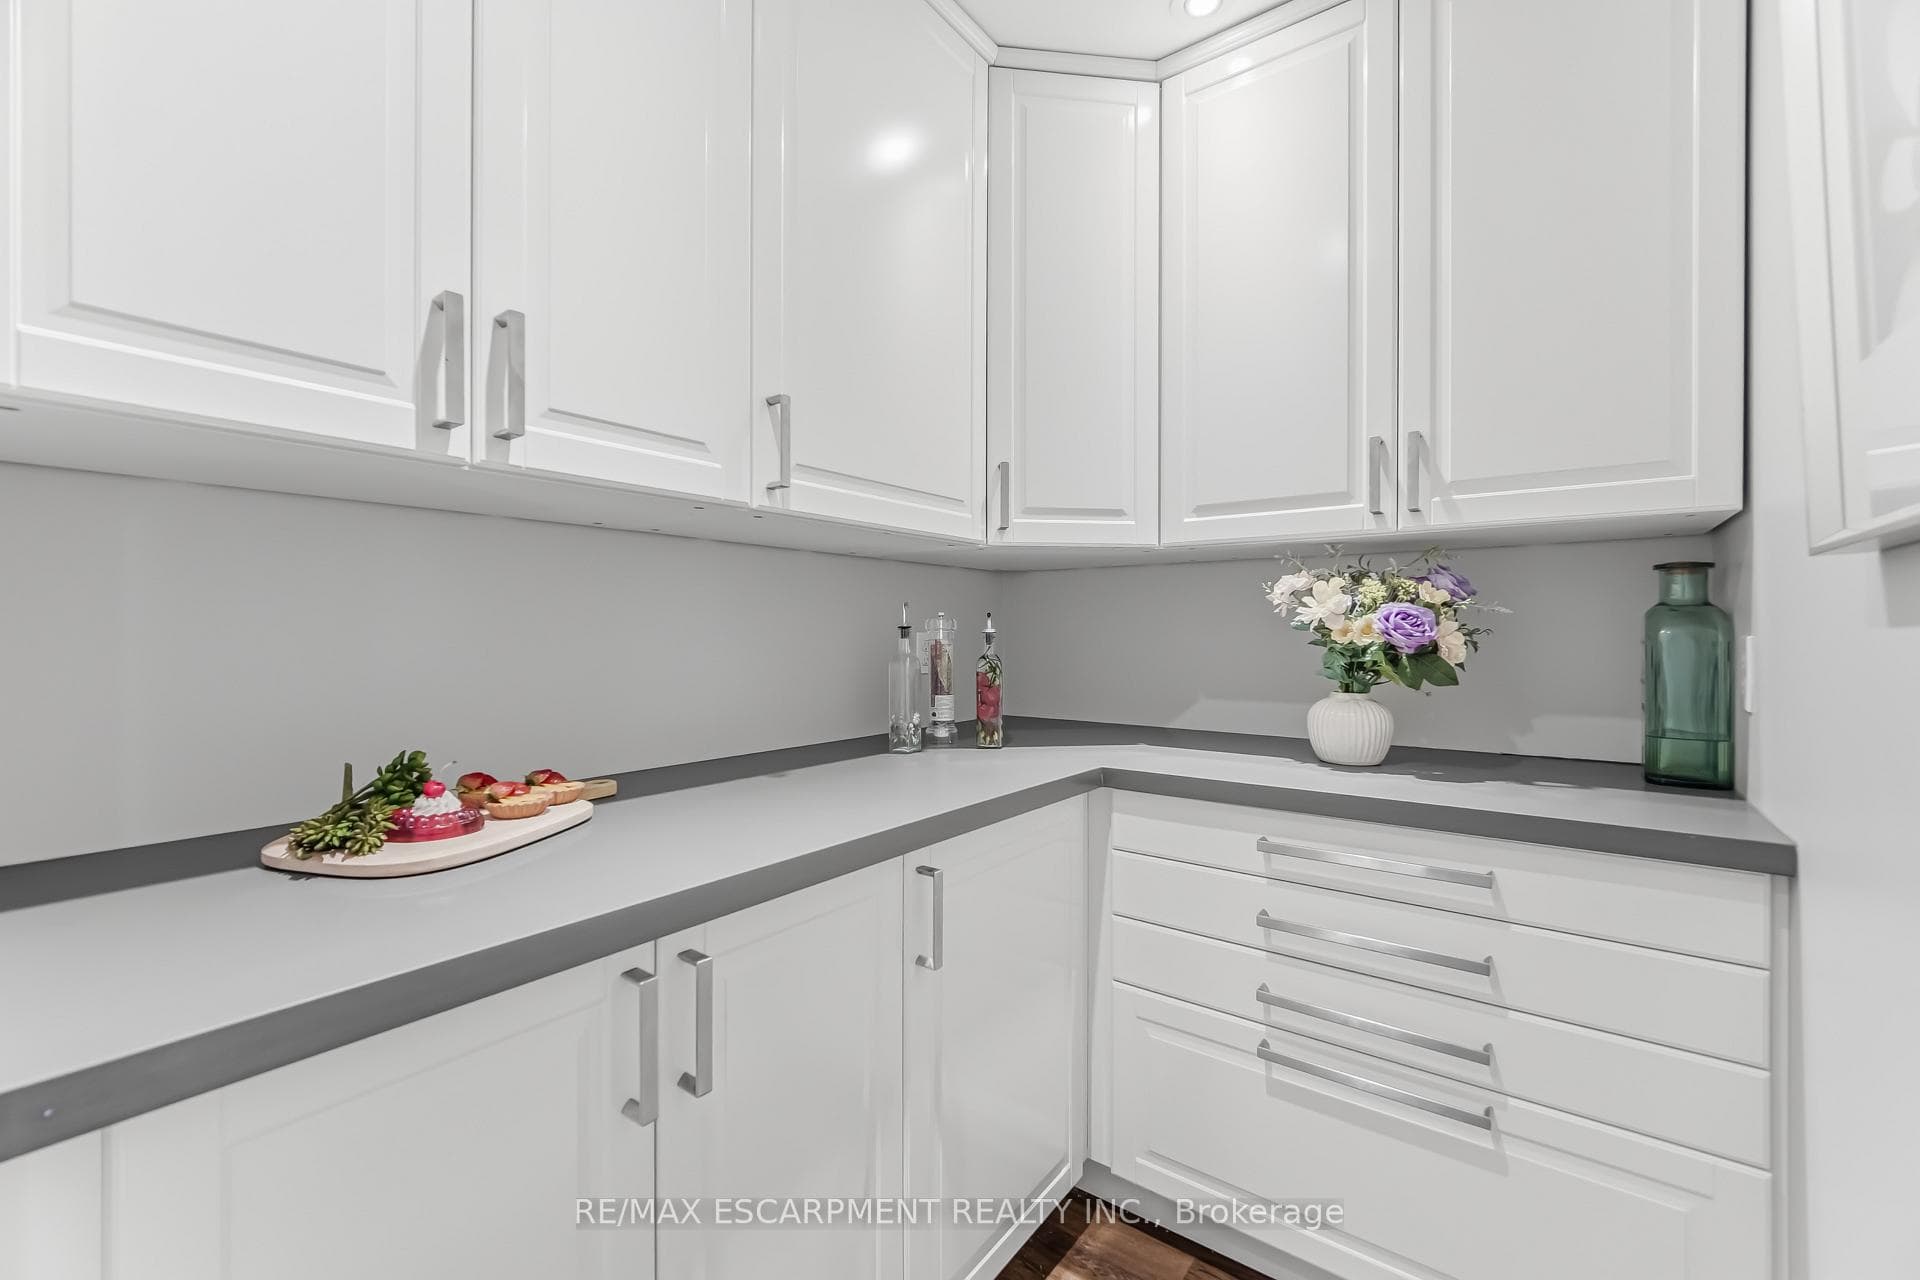
Absolutely Stunning, Move-In Ready Home In The Heart Of Fairview. Nestled On A Quiet, Family-Friendly Street,This Meticulously Maintained Residence Offers Nearly 3,300 Sq. Ft. Of Beautifully Finished Living Space On AGenerous 49 X 103 Ft. Lot-Delivering The Perfect Balance Of Convenience And Tranquility Just Steps To Schools,Transit, And Shopping.From The Moment You Arrive, The Elegant Interlock Driveway And Impressive Curb Appeal Set The Tone ForWhat Awaits Inside. A Bright, Welcoming Foyer Leads Into A Spacious Open Concept Eat-In Kitchen FeaturingStainless Steel Appliances, Quartz Countertops, Abundant Cabinetry With A Separate Pantry-Perfectly DesignedFor Both Everyday Living And Effortless Entertaining. A Walk-Out To The Expansive Balcony Creates A PrivateOutdoor Retreat Ideal For Family Gatherings. The Main Level Is Further Enhanced By A Family Room With A GasFireplace Along With A Separate Living Space Perfect For A Work From Home Office Space, All ComplementedBy Large Windows And California Shutters, Along With A Powder Room, Dedicated Laundry Room, And DirectGarage Access.Upstairs, The Oversized Primary Suite Offers A Bright And Luxurious Escape Complete With A Spa-InspiredEnsuite. Three Additional Generously Sized Bedrooms Provide Exceptional Space For A Growing Family, EachFeaturing Large Windows, California Shutters, And Ample Closet Space. A Beautifully Appointed 4-PieceBathroom With A Soaker Tub Completes The Upper Level.The Fully Finished Basement Adds Incredible Versatility With A Separate Entrance And Its Own Laundry.Featuring Two Bedrooms, An Open Concept Kitchen, And A Combined Living And Dining Area, It Is Perfect ForExtended Family Or Potential Rental Income.With A Thoughtful Layout, Premium Finishes, And Pride Of Ownership Evident Throughout, This Home Is Truly100% Move-In Ready. A Rare Opportunity To Own An Exceptional Property In One Of Mississauga's MostSought-After Neighbourhoods-This One Truly Has It All.
MississaugaInvestor.ca
3332 TESTIMONY Square
Detached · 6bd/4ba · ~2,250 sqft
$1,349,900
Cash-Flow Report · July 31, 2026
Cap Rate
2.52%
Monthly Cash Flow
-$3,383/mo
Estimated Rent
$5,395/mo
Cash-on-Cash
-13.69%
Monthly (20% down · 4.89% rate · 25yr)
| Gross Rent | +$5,395 |
| Mortgage | −$6,213 |
| Property Tax | −$945 |
| Insurance | −$225 |
| Maintenance (1% of value/yr) | −$1,125 |
| Vacancy (5%) | −$270 |
| Cash Flow | -$3,383/mo |
Annual NOI & Cap Rate (All-Cash)
| Gross Rent | +$64,740 |
| Vacancy (5%) | −$3,237 |
| Property Tax | −$11,339 |
| Insurance | −$2,700 |
| Maintenance (1% of value/yr) | −$13,499 |
| Annual NOI | $33,965 |
| Cap Rate | 2.52% |
Cash Required to Close
| Down Payment (20%) | $269,980 |
| Ontario Land Transfer Tax | $23,473 |
| Legal & Title Insurance | $2,500 |
| Inspection & Misc | $500 |
| Total Cash Required | $296,453 |
Assumptions: 20% down · 4.89% rate · 25yr amort · Canadian semi-annual compounding · $225/mo insurance · maintenance reserve = greater of 8% of rent or 1% of value/yr (condo fee replaces it) · 5% vacancy · rent estimated from neighbourhood MLS comps. All figures are estimates — verify with a licensed professional before making an investment decision.
Prepared by Hamza Nouman · RECO-registered Investor Specialist · 647-609-1289 · hamza@nouman.ca · MississaugaInvestor.ca
Get the Full Cash-Flow Report
A one-page PDF: cap rate, cash flow, mortgage breakdown, NOI and total cash to close — all assumptions in one printable summary.
Also unlocks cap rate, sold comps & mortgage detail.