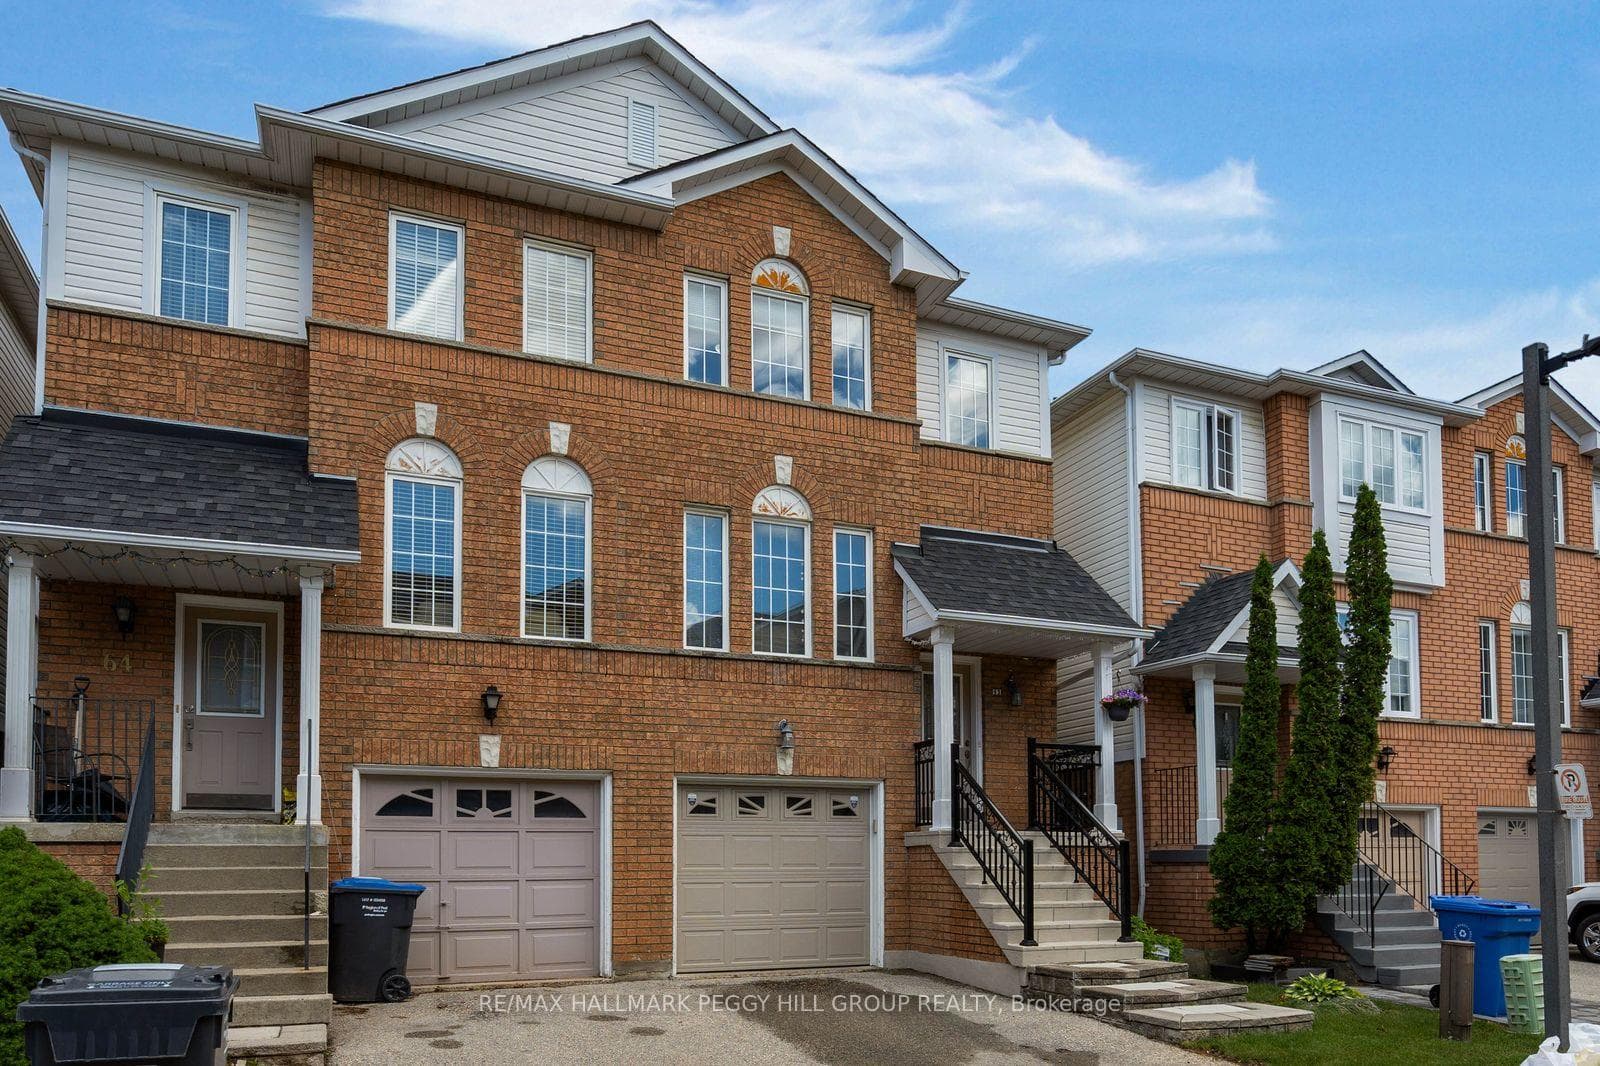
63- 1480 Britannia Road, Mississauga
East Credit · Investor guide
$799,900
Estimated Value
$808,000
Based on neighbourhood averages
Cash flow, cap rate & mortgage breakdown
Enter your email to unlock them right here.
Free forever. No credit card. Unsubscribe anytime.
Listed by RE/MAX HALLMARK PEGGY HILL GROUP REALTY
Investment Analysis
Key Facts
Type
Semi-Detached Condo
Bedrooms
3
Bathrooms
3
Days on Market
7
Price Drop
None
Year Built
N/A
Status
Active
Basement Income
None Detected
Rent Estimate
$3,200/mo
Based on East Credit neighbourhood rental data for 3-bed Semi-Detached Condo
Remarks
PARK-BACKING, MOVE-IN READY & LOVINGLY CARED FOR! Warning: side effects of touring this semi-detached condo may include park-view envy, a sudden kitchen obsession and the overwhelming urge to start packing before the showing is over! Meticulously maintained and completely move-in ready, this home is one of the few select units in the complex backing directly onto a park and playground. Mature trees, open green space and an elevated deck with an awning overlooking it all create a backyard setting that stands apart from typical condo living. The renovated eat-in kitchen steals plenty of attention with grey cabinetry, quartz countertops, stainless steel appliances, a tile backsplash, breakfast bar seating and an adjacent eating area with a walkout to the elevated deck. Hardwood floors extend through the living and dining area, where pot lights and a large window enhance the space. The spacious primary bedroom features a walk-in closet and 4-piece ensuite, joined by two additional bedrooms and a full bath. The finished walkout lower level adds a rec room with custom built-in shelving and direct access to the backyard patio, creating even more space to spread out and enjoy. Low maintenance fees, pride of ownership throughout and a beautifully maintained complex make this an easy choice, while Heartland Town Centre, restaurants, schools, transit and major commuter routes are all just minutes away. Some homes offer a nice view. This one puts the park in your backyard.
MississaugaInvestor.ca
63- 1480 Britannia Road
Semi-Detached Condo · 3bd/3ba · ~1,300 sqft
$799,900
Cash-Flow Report · July 31, 2026
Cap Rate
3.11%
Monthly Cash Flow
-$1,608/mo
Estimated Rent
$3,200/mo
Cash-on-Cash
-11%
Monthly (20% down · 4.89% rate · 25yr)
| Gross Rent | +$3,200 |
| Mortgage | −$3,682 |
| Property Tax | −$560 |
| Insurance | −$225 |
| Condo Fee | −$181 |
| Vacancy (5%) | −$160 |
| Cash Flow | -$1,608/mo |
Annual NOI & Cap Rate (All-Cash)
| Gross Rent | +$38,400 |
| Vacancy (5%) | −$1,920 |
| Property Tax | −$6,719 |
| Insurance | −$2,700 |
| Condo Fee | −$2,172 |
| Annual NOI | $24,889 |
| Cap Rate | 3.11% |
Cash Required to Close
| Down Payment (20%) | $159,980 |
| Ontario Land Transfer Tax | $12,473 |
| Legal & Title Insurance | $2,500 |
| Inspection & Misc | $500 |
| Total Cash Required | $175,453 |
Assumptions: 20% down · 4.89% rate · 25yr amort · Canadian semi-annual compounding · $225/mo insurance · maintenance reserve = greater of 8% of rent or 1% of value/yr (condo fee replaces it) · 5% vacancy · rent estimated from neighbourhood MLS comps. All figures are estimates — verify with a licensed professional before making an investment decision.
Prepared by Hamza Nouman · RECO-registered Investor Specialist · 647-609-1289 · hamza@nouman.ca · MississaugaInvestor.ca
Get the Full Cash-Flow Report
A one-page PDF: cap rate, cash flow, mortgage breakdown, NOI and total cash to close — all assumptions in one printable summary.
Also unlocks cap rate, sold comps & mortgage detail.