362 Kingsbridge Garden Circle, Mississauga
Hurontario · Investor guide
$1,099,000
Estimated Value
$1,021,000
Based on neighbourhood averages
Cash flow, cap rate & mortgage breakdown
Enter your email to unlock them right here.
Free forever. No credit card. Unsubscribe anytime.
Listed by RE/MAX OPTIMUM REALTY
Investment Analysis
Key Facts
Type
Detached
Bedrooms
5
Bathrooms
4
Days on Market
7
Price Drop
None
Year Built
N/A
Status
Active
Basement Income
Legal Suite (+$1,700/mo)
Rent Estimate
Based on Hurontario neighbourhood rental data
Remarks
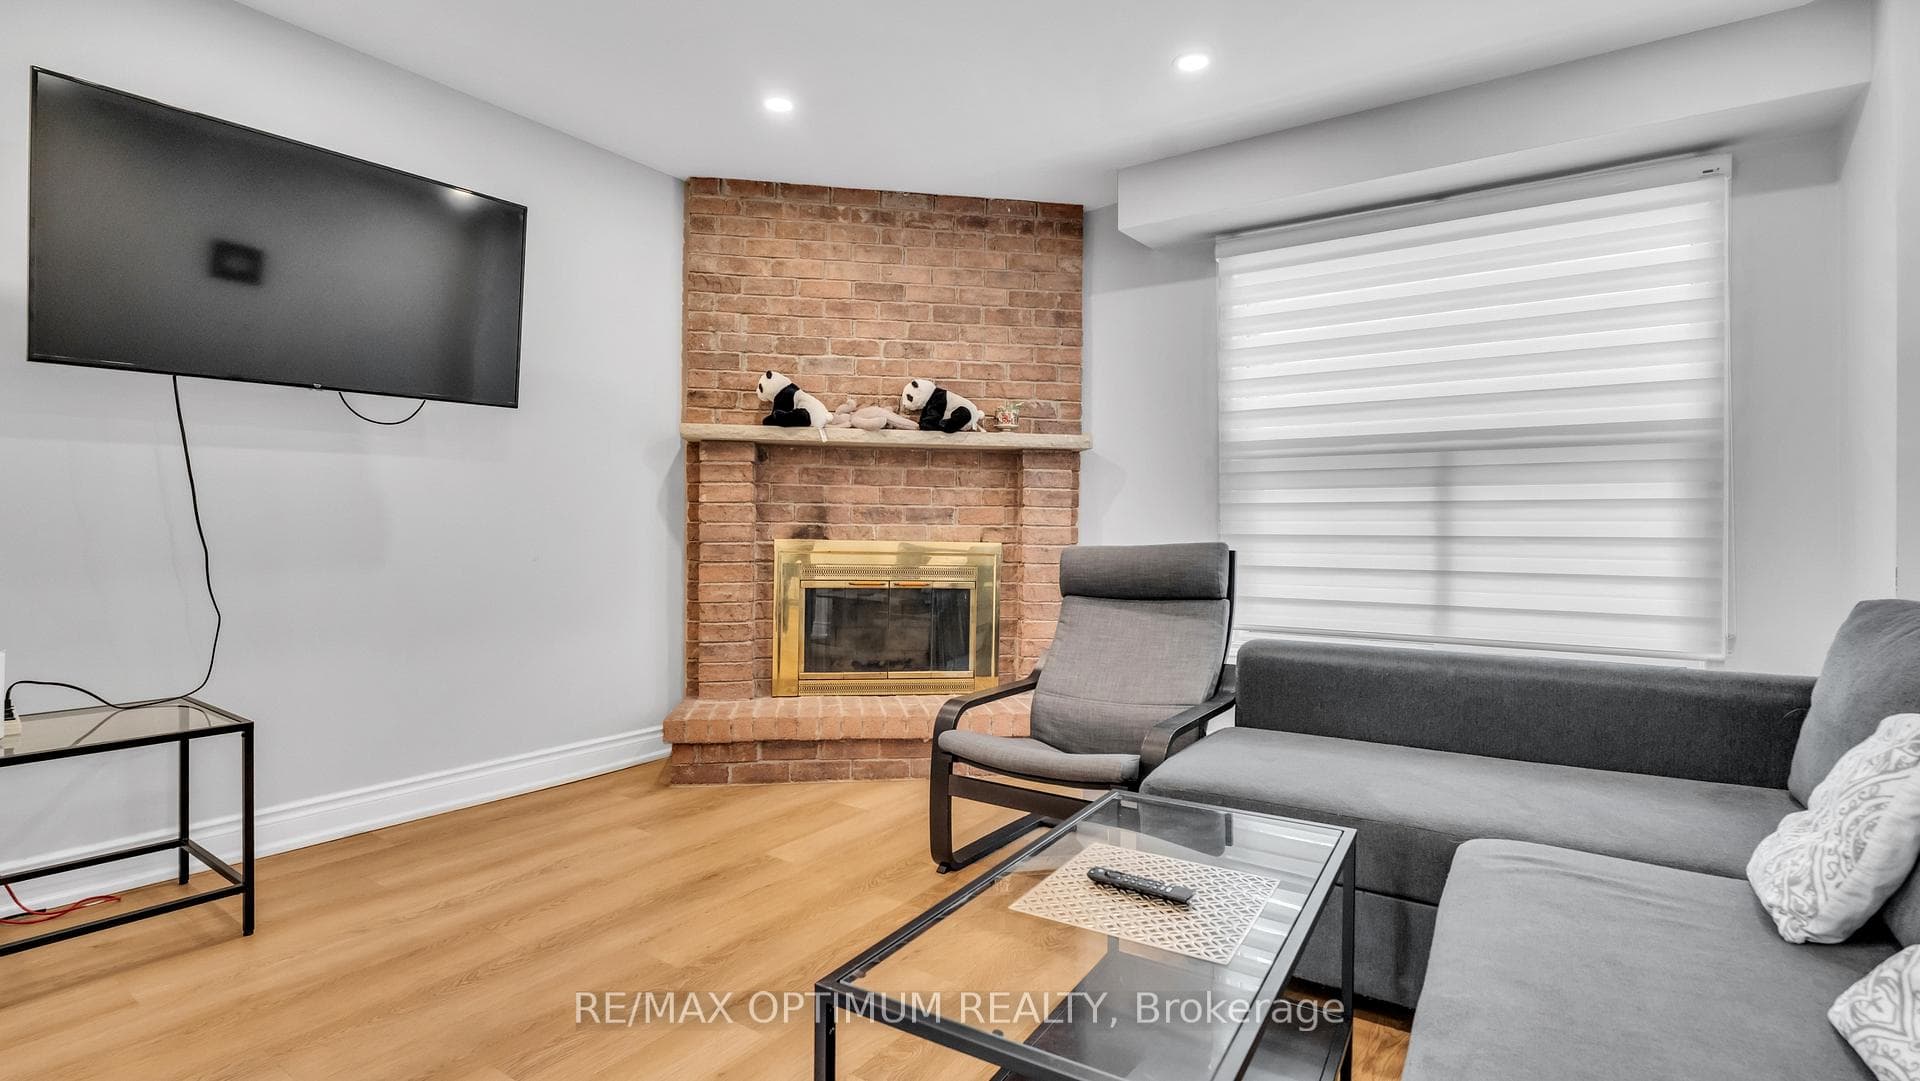
Renovated top to bottom, fully detached, and with a legal basement apartment already in place - the combination buyers search for and rarely find at one address.Upstairs, four generous bedrooms. On the main floor, a layout that actually works day to day a family room set apart from the living and dining, and a kitchen finished in premium countertops with ceramic backsplash, stainless appliances and a walkout to the patio. The work has been done with taste and restraint pot lights, updated flooring, refreshed vanities and lighting, a warm neutral palette carried through every room. The parts you don't see have been handled as well: furnace, air conditioning and appliances all updated. There is no project waiting for you here, and no compromise on finish.The lower level holds a legal basement apartment with its own separate entrance, eat-in kitchen, living and dining area, bedroom and four-piece bath. Lease it, or keep extended family close with privacy on both sides. It's finished, self-contained and ready either way.The address holds up too. St. Matthew Catholic Elementary sits on the same circle, Square One and Mississauga City Centre are minutes away, and Highways 403 and 401 put the rest of the GTA within easy reach.A detached home that's genuinely turn-key, with a second suite already built in, on a quiet established street. Move in, settle in, and let the lower level do its work. Book your private showing.
MississaugaInvestor.ca
362 Kingsbridge Garden Circle
Detached · 5bd/4ba · ~1,750 sqft
$1,099,000
Cash-Flow Report · July 31, 2026
Cap Rate
3.26%
Monthly Cash Flow
-$2,077/mo
Estimated Rent
$5,150/mo
Cash-on-Cash
-10.33%
Monthly (20% down · 4.89% rate · 25yr)
| Gross Rent | +$5,150 |
| Mortgage | −$5,059 |
| Property Tax | −$769 |
| Insurance | −$225 |
| Maintenance (1% of value/yr) | −$916 |
| Vacancy (5%) | −$258 |
| Cash Flow | -$2,077/mo |
Annual NOI & Cap Rate (All-Cash)
| Gross Rent | +$61,800 |
| Vacancy (5%) | −$3,090 |
| Property Tax | −$9,232 |
| Insurance | −$2,700 |
| Maintenance (1% of value/yr) | −$10,990 |
| Annual NOI | $35,788 |
| Cap Rate | 3.26% |
Cash Required to Close
| Down Payment (20%) | $219,800 |
| Ontario Land Transfer Tax | $18,455 |
| Legal & Title Insurance | $2,500 |
| Inspection & Misc | $500 |
| Total Cash Required | $241,255 |
Assumptions: 20% down · 4.89% rate · 25yr amort · Canadian semi-annual compounding · $225/mo insurance · maintenance reserve = greater of 8% of rent or 1% of value/yr (condo fee replaces it) · 5% vacancy · rent estimated from neighbourhood MLS comps. All figures are estimates — verify with a licensed professional before making an investment decision.
Prepared by Hamza Nouman · RECO-registered Investor Specialist · 647-609-1289 · hamza@nouman.ca · MississaugaInvestor.ca
Get the Full Cash-Flow Report
A one-page PDF: cap rate, cash flow, mortgage breakdown, NOI and total cash to close — all assumptions in one printable summary.
Also unlocks cap rate, sold comps & mortgage detail.