9- 4165 Fieldgate Drive, Mississauga
Rathwood · Investor guide
$799,000
Estimated Value
$717,000
Based on neighbourhood averages
Cash flow, cap rate & mortgage breakdown
Enter your email to unlock them right here.
Free forever. No credit card. Unsubscribe anytime.
Listed by TFN REALTY INC.
Investment Analysis
Key Facts
Type
Condo Townhouse
Bedrooms
4
Bathrooms
3
Days on Market
8
Price Drop
None
Year Built
N/A
Status
Active
Basement Income
None Detected
Rent Estimate
$3,700/mo
Based on Rathwood neighbourhood rental data for 4-bed Condo Townhouse
Remarks
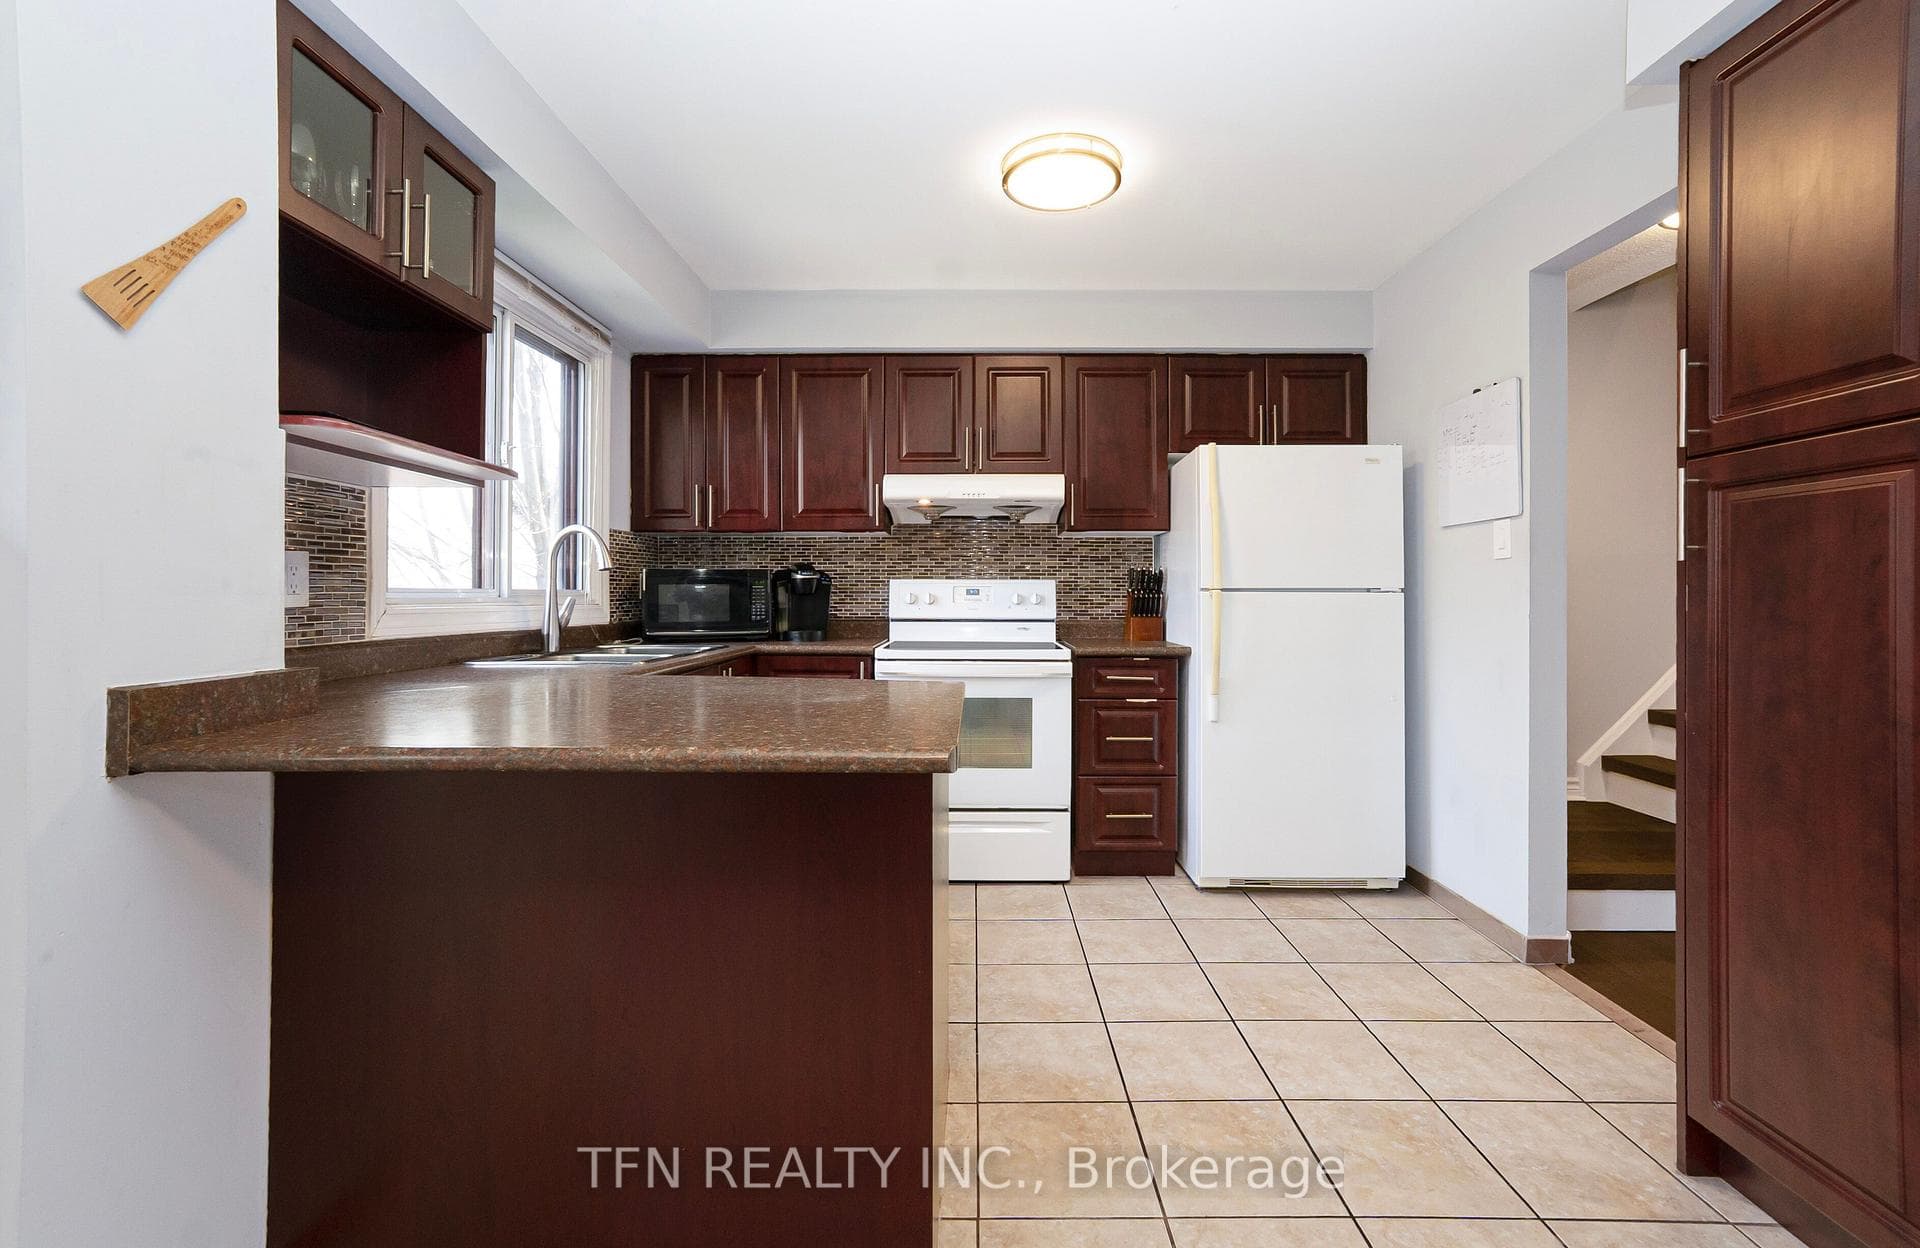
Welcome to a home where comfort, space, and lifestyle come together effortlessly. From the moment you step inside, you're greeted by a bright, open layout designed for both everyday living and entertaining. The kitchen offers a functional design with ample cabinetry and workspace, seamlessly flowing into a sun-filled dining area-perfect for family meals or hosting guests. Large windows throughout the home invite natural light in, creating a warm and inviting atmosphere across every level. Upstairs, you'll find generously sized bedrooms with rich hardwood flooring, offering both comfort and versatility for families, professionals, or growing households. The open upper landing provides a flexible bonus space-ideal for a home office, reading nook, or creative area. The lower level expands your living options even further, featuring additional space that can be tailored to your needs-whether a home gym, recreation area, or additional storage. Step outside to a private, fully fenced backyard with a patio setting, perfect for summer gatherings, morning coffee, or relaxing evenings. This outdoor space offers both privacy and a connection to a quiet, well-maintained community. Located in a desirable neighbourhood, this home is close to parks, schools, shopping, and transit-making it an excellent choice for families and investors alike. A perfect blend of functionality, space, and opportunity-this is a home you don't want to miss.
MississaugaInvestor.ca
9- 4165 Fieldgate Drive
Condo Townhouse · 4bd/3ba · ~1,700 sqft
$799,000
Cash-Flow Report · July 31, 2026
Cap Rate
3.17%
Monthly Cash Flow
-$1,570/mo
Estimated Rent
$3,700/mo
Cash-on-Cash
-10.75%
Monthly (20% down · 4.89% rate · 25yr)
| Gross Rent | +$3,700 |
| Mortgage | −$3,678 |
| Property Tax | −$559 |
| Insurance | −$225 |
| Condo Fee | −$623 |
| Vacancy (5%) | −$185 |
| Cash Flow | -$1,570/mo |
Annual NOI & Cap Rate (All-Cash)
| Gross Rent | +$44,400 |
| Vacancy (5%) | −$2,220 |
| Property Tax | −$6,712 |
| Insurance | −$2,700 |
| Condo Fee | −$7,476 |
| Annual NOI | $25,292 |
| Cap Rate | 3.17% |
Cash Required to Close
| Down Payment (20%) | $159,800 |
| Ontario Land Transfer Tax | $12,455 |
| Legal & Title Insurance | $2,500 |
| Inspection & Misc | $500 |
| Total Cash Required | $175,255 |
Assumptions: 20% down · 4.89% rate · 25yr amort · Canadian semi-annual compounding · $225/mo insurance · maintenance reserve = greater of 8% of rent or 1% of value/yr (condo fee replaces it) · 5% vacancy · rent estimated from neighbourhood MLS comps. All figures are estimates — verify with a licensed professional before making an investment decision.
Prepared by Hamza Nouman · RECO-registered Investor Specialist · 647-609-1289 · hamza@nouman.ca · MississaugaInvestor.ca
Get the Full Cash-Flow Report
A one-page PDF: cap rate, cash flow, mortgage breakdown, NOI and total cash to close — all assumptions in one printable summary.
Also unlocks cap rate, sold comps & mortgage detail.