15626 Mclaughlin Road, Caledon
Caledon
$1,199,999
Cash flow, cap rate & mortgage breakdown
Enter your email to unlock them right here.
Free forever. No credit card. Unsubscribe anytime.
Listed by ROYAL LEPAGE FLOWER CITY REALTY
Investment Analysis
Key Facts
Type
Detached
Bedrooms
4
Bathrooms
3
Days on Market
8
Price Drop
None
Year Built
N/A
Status
Active
Basement Income
None Detected
Rent Estimate
$3,650/mo
Estimated from market price-to-rent ratios
Remarks
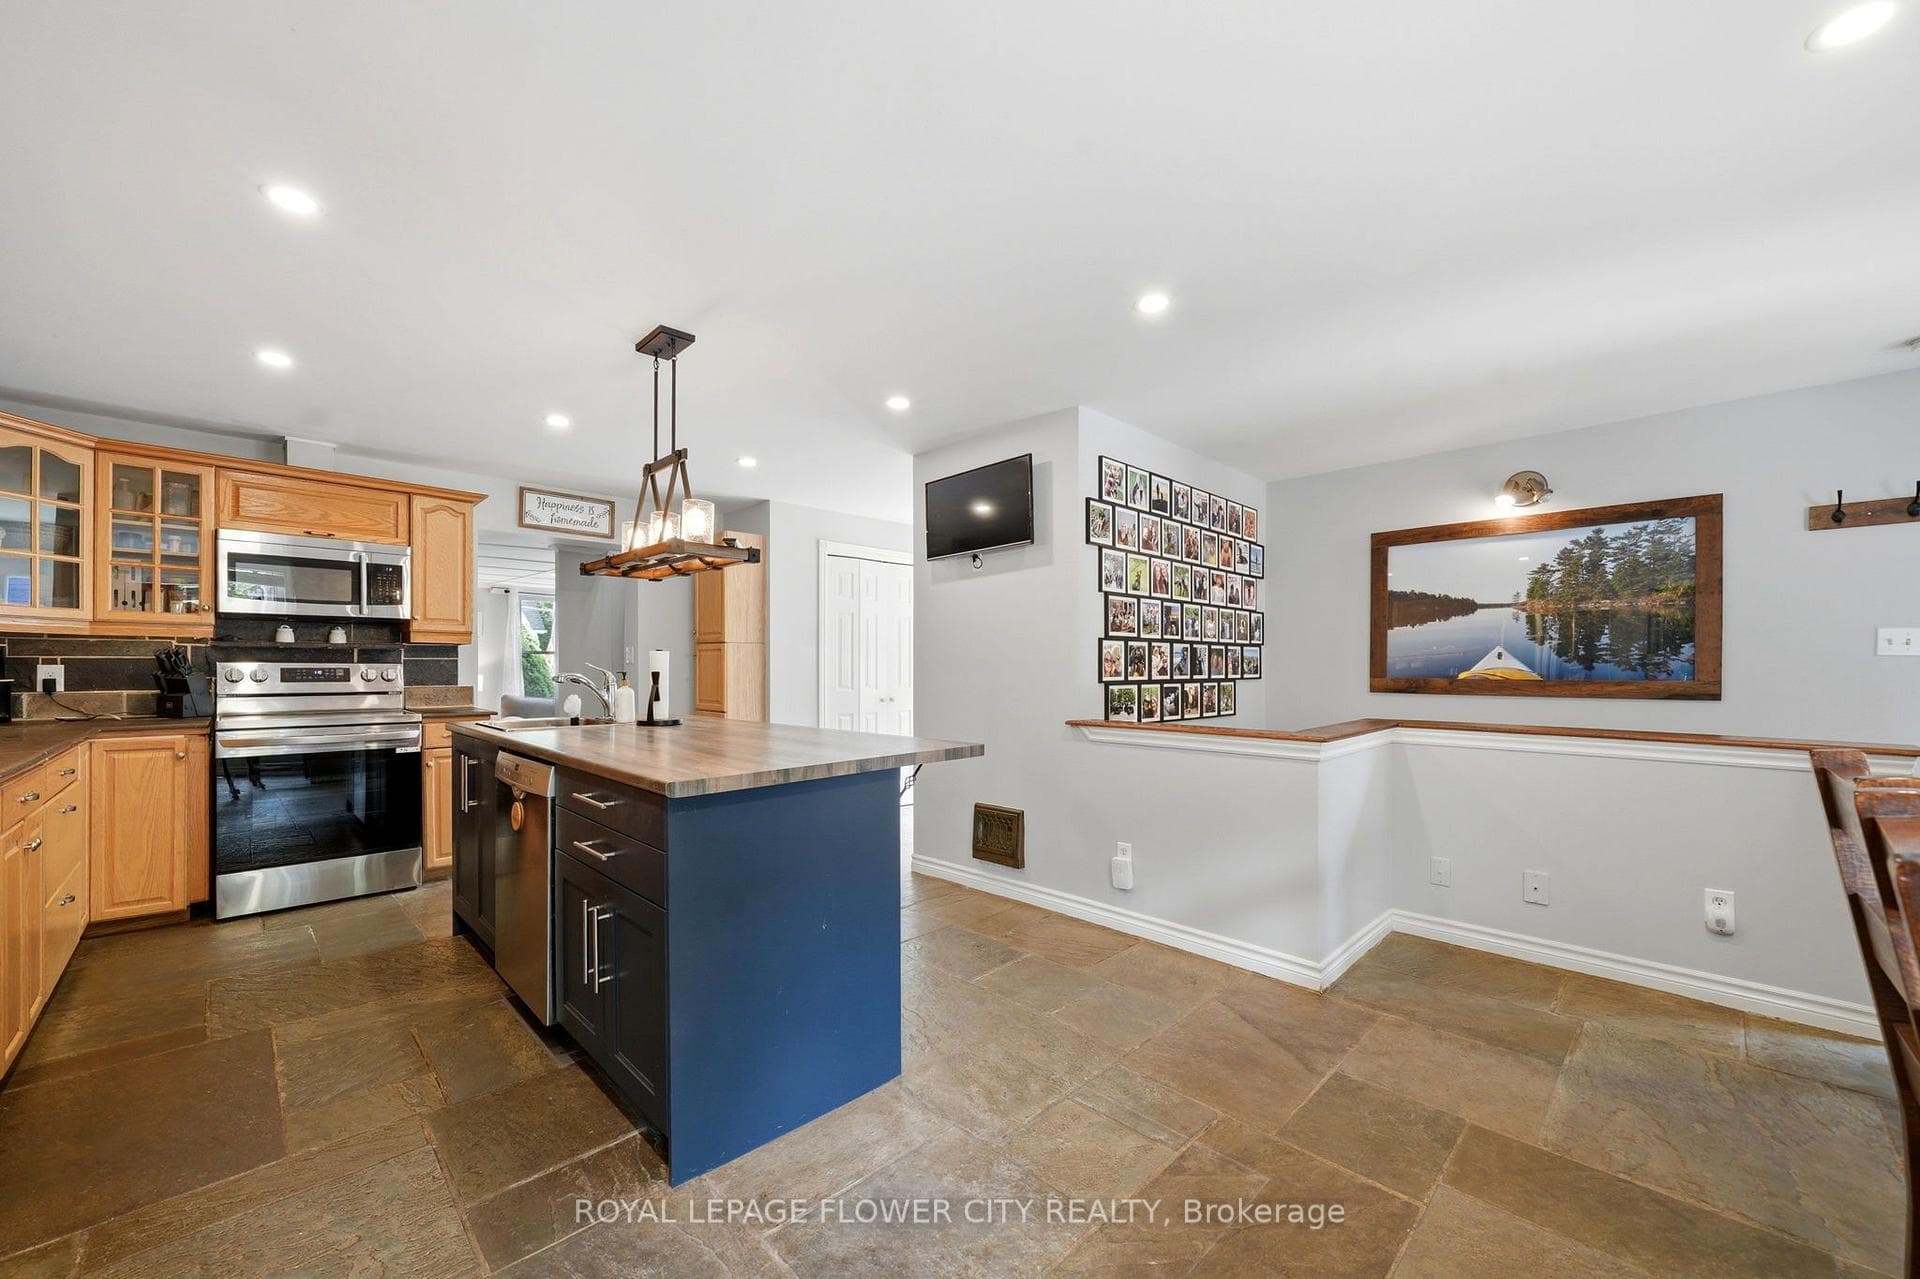
Nestled in the idyllic Village of Inglewood, this charming 4 bedroom stone home is overflowing with character and timeless curb appeal. From the impressive front facade through to the over 350 feet deep expansive yard this property is sure to please! A 2001 addition and numerous upgrades have all taken into consideration the original stonework, workmanship and historic nature of the home resulting in a seamless transition from old to new. Inside you'll discover more stunning stonework, spacious principal rooms, and a warm, welcoming atmosphere. Backyard is a private and lush sanctuary. A peaceful and tranquil space adorned with charming water features. Property depth extends right through to Lorne Street offering an almost 65 feet frontage in the rear. Walk out from the kitchen and enjoy morning coffee on the covered stone patio. Relax and enjoy the hot tub and gazebo while enjoying nature's views. The heart and soul of the home is the bright sun filled kitchen. Open concept entertaining area boasts a stunning stone feature wall, stone floors, large center island/breakfast bar, appliances, coffee station area and French doors opening to the covered patio. Gas hook up for BBQ. Spacious living room and large formal dining room with barn doors. Side door entrance and 2-piece main floor powder room with vanity round off the main level. Upper level provides 4 good-sized bedrooms, with the primary enjoying its own 4 piece ensuite and a spectacular walk out to lovely terrace overlooking the extensive backyard. 2 full bathrooms both with heated flooring. Finished lower level provides a cozy recreation room with a fireplace, stone flooring, laundry room and storage area.
MississaugaInvestor.ca
15626 Mclaughlin Road
Detached · 4bd/3ba · ~1,750 sqft
$1,199,999
Cash-Flow Report · July 31, 2026
Cap Rate
1.32%
Monthly Cash Flow
-$4,201/mo
Estimated Rent
$3,650/mo
Cash-on-Cash
-19.13%
Monthly (20% down · 4.89% rate · 25yr)
| Gross Rent | +$3,650 |
| Mortgage | −$5,523 |
| Property Tax | −$920 |
| Insurance | −$225 |
| Maintenance (1% of value/yr) | −$1,000 |
| Vacancy (5%) | −$183 |
| Cash Flow | -$4,201/mo |
Annual NOI & Cap Rate (All-Cash)
| Gross Rent | +$43,800 |
| Vacancy (5%) | −$2,190 |
| Property Tax | −$11,040 |
| Insurance | −$2,700 |
| Maintenance (1% of value/yr) | −$12,000 |
| Annual NOI | $15,870 |
| Cap Rate | 1.32% |
Cash Required to Close
| Down Payment (20%) | $239,999.8 |
| Ontario Land Transfer Tax | $20,475 |
| Legal & Title Insurance | $2,500 |
| Inspection & Misc | $500 |
| Total Cash Required | $263,474.8 |
Assumptions: 20% down · 4.89% rate · 25yr amort · Canadian semi-annual compounding · $225/mo insurance · maintenance reserve = greater of 8% of rent or 1% of value/yr (condo fee replaces it) · 5% vacancy · rent estimated from neighbourhood MLS comps. All figures are estimates — verify with a licensed professional before making an investment decision.
Prepared by Hamza Nouman · RECO-registered Investor Specialist · 647-609-1289 · hamza@nouman.ca · MississaugaInvestor.ca
Get the Full Cash-Flow Report
A one-page PDF: cap rate, cash flow, mortgage breakdown, NOI and total cash to close — all assumptions in one printable summary.
Also unlocks cap rate, sold comps & mortgage detail.