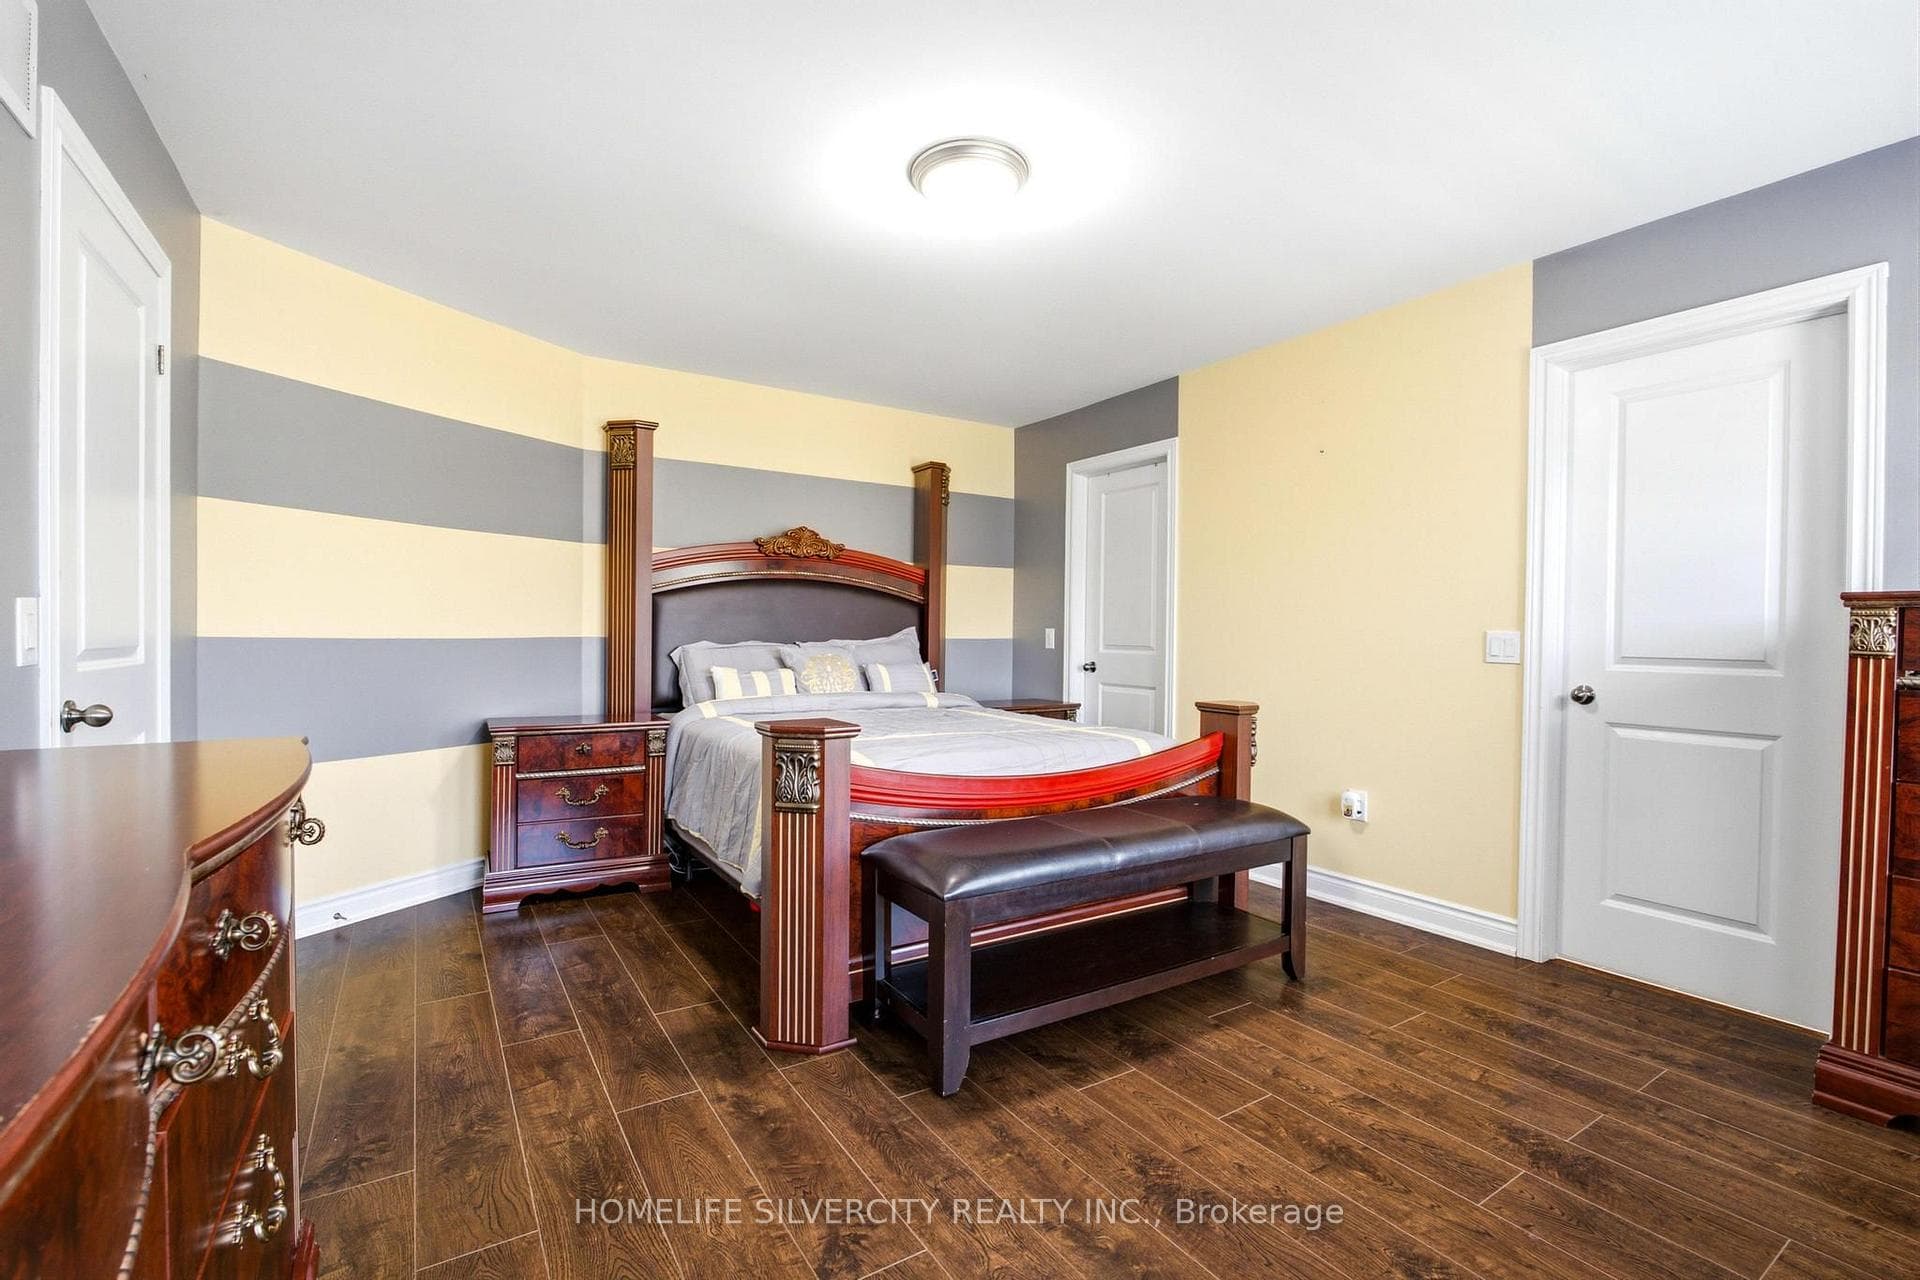
64 Scotchmere Crescent, Brampton
Brampton
$1,599,999
Cash flow, cap rate & mortgage breakdown
Enter your email to unlock them right here.
Free forever. No credit card. Unsubscribe anytime.
Listed by HOMELIFE SILVERCITY REALTY INC.
Investment Analysis
Key Facts
Type
Detached
Bedrooms
7
Bathrooms
5
Days on Market
15
Price Drop
None
Year Built
N/A
Status
Active
Basement Income
Finished Basement
Rent Estimate
$4,200/mo
Estimated from market price-to-rent ratios
Remarks
Welcome to this beautifully maintained and thoughtfully upgraded family home, offering the perfect blend of space, comfort, and functionality. The main floor features natural birch hardwood flooring, upgraded finishes in the foyer, kitchen, and powder room, and a spacious kitchen with granite countertops, abundant cabinetry, and a separate pantry closet for exceptional storage. Open to the family room, it creates a warm and inviting space ideal for everyday living and entertaining. A standout feature of the home is the grand open to above and below foyer and staircase, which enhances the sense of space and fills the home with natural light. The main floor laundry room and direct access from the double car garage add everyday convenience. Upstairs, you'll find four generously sized bedrooms, including two with walk in closets and private ensuites. Marble countertops add elegance to the bathrooms, while the spacious Jack and Jill bathroom features a tub and separate toilet area, perfect for family living. The finished basement offers excellent flexibility, featuring a bedroom, full bathroom, large recreation area, and an oversized room ideal as a gym, home office, playroom, or additional bedroom. It can be accessed from both the main staircase and a separate staircase from the garage entrance, providing added privacy and convenience. Professionally painted and tastefully decorated throughout, this move in ready home offers ample storage on every level. The professionally landscaped front and backyard showcase low-maintenance interlocking stone, while a storage shed provides additional space for seasonal items. Complete with a double car garage, driveway parking for up to five vehicles, generous living areas, and a family friendly layout, this exceptional home is designed to grow with your family and be enjoyed for years to come.
MississaugaInvestor.ca
64 Scotchmere Crescent
Detached · 7bd/5ba · ~4,250 sqft
$1,599,999
Cash-Flow Report · August 4, 2026
Cap Rate
0.69%
Monthly Cash Flow
-$6,440/mo
Estimated Rent
$4,200/mo
Cash-on-Cash
-21.99%
Monthly (20% down · 4.89% rate · 25yr)
| Gross Rent | +$4,200 |
| Mortgage | −$7,365 |
| Property Tax | −$1,507 |
| Insurance | −$225 |
| Maintenance (1% of value/yr) | −$1,333 |
| Vacancy (5%) | −$210 |
| Cash Flow | -$6,440/mo |
Annual NOI & Cap Rate (All-Cash)
| Gross Rent | +$50,400 |
| Vacancy (5%) | −$2,520 |
| Property Tax | −$18,080 |
| Insurance | −$2,700 |
| Maintenance (1% of value/yr) | −$16,000 |
| Annual NOI | $11,100 |
| Cap Rate | 0.69% |
Cash Required to Close
| Down Payment (20%) | $319,999.8 |
| Ontario Land Transfer Tax | $28,475 |
| Legal & Title Insurance | $2,500 |
| Inspection & Misc | $500 |
| Total Cash Required | $351,474.8 |
Assumptions: 20% down · 4.89% rate · 25yr amort · Canadian semi-annual compounding · $225/mo insurance · maintenance reserve = greater of 8% of rent or 1% of value/yr (condo fee replaces it) · 5% vacancy · rent estimated from neighbourhood MLS comps. All figures are estimates — verify with a licensed professional before making an investment decision.
Prepared by Hamza Nouman · RECO-registered Investor Specialist · 647-609-1289 · hamza@nouman.ca · MississaugaInvestor.ca
Get the Full Cash-Flow Report
A one-page PDF: cap rate, cash flow, mortgage breakdown, NOI and total cash to close — all assumptions in one printable summary.
Also unlocks cap rate, sold comps & mortgage detail.