6972 Dunnview Court, Mississauga
Lisgar · Investor guide
$849,900
Estimated Value
$654,000
Based on neighbourhood averages
Cash flow, cap rate & mortgage breakdown
Enter your email to unlock them right here.
Free forever. No credit card. Unsubscribe anytime.
Listed by RE/MAX Real Estate Centre Inc
Investment Analysis
Key Facts
Type
Att/Row/Townhouse
Bedrooms
3
Bathrooms
3
Days on Market
8
Price Drop
None
Year Built
N/A
Status
Active
Basement Income
None Detected
Rent Estimate
$3,250/mo
Based on Lisgar neighbourhood rental data for 3-bed Att/Row/Townhouse
Remarks
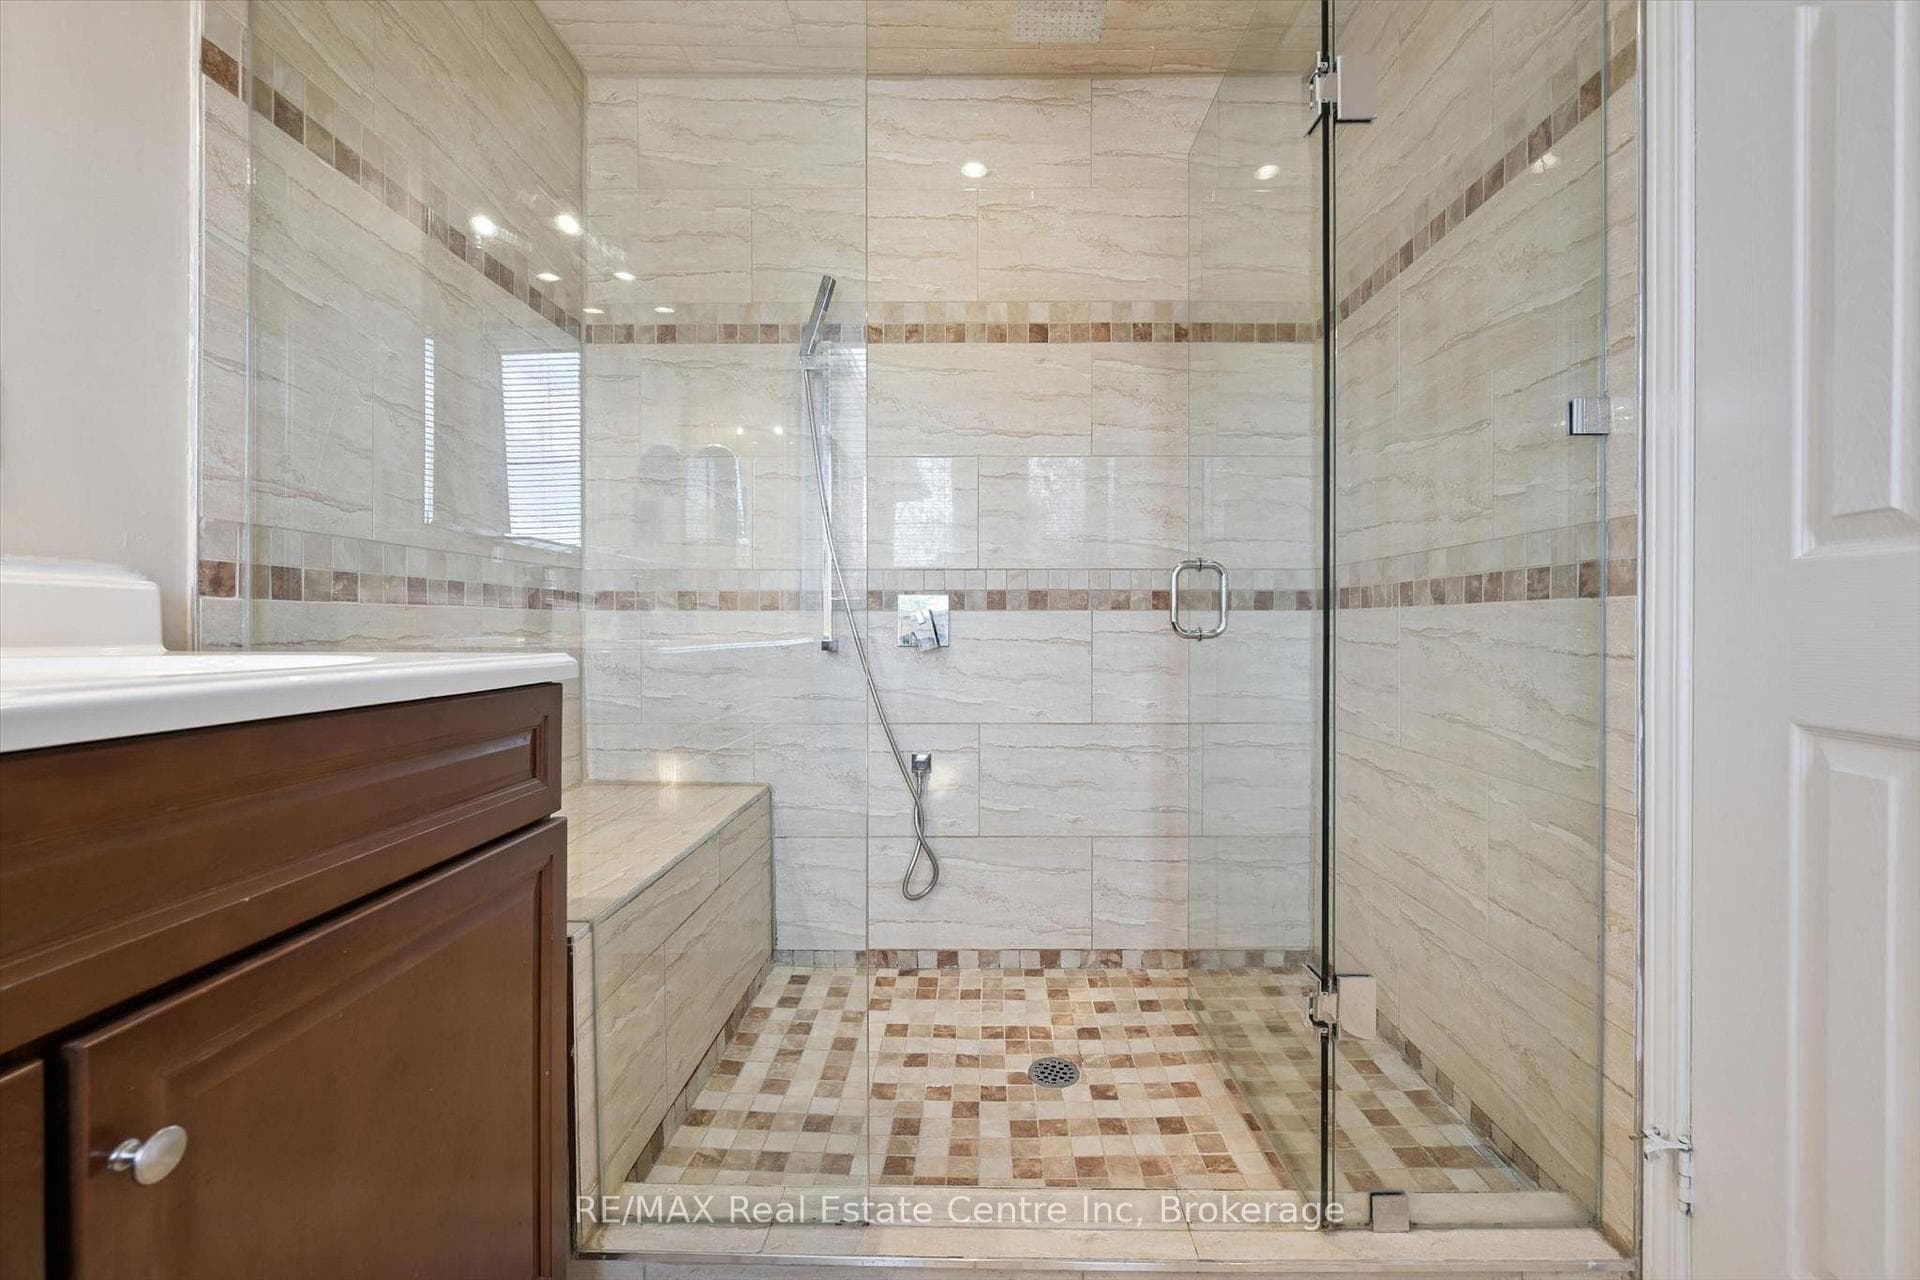
6972 Dunnview Crt is a beautifully renovated 3-bdrm townhome W/lovely backyard tucked away on quiet court in desirable Lisgar neighbourhood! Enclosed front porch welcomes you in & offers perfect spot to enjoy morning coffee. Step inside to spacious foyer W/dbl closet to keep essentials organized. Living room offers rich hardwood floors & large window. Renovated kitchen W/high-end cabinetry, quartz counters & backsplash, newer appliances & oversized island that offers lots of room for meal prep. Sliding glass doors offer access to backyard while the kitchen flows seamlessly into the spacious dining room. Large window creates a bright setting for family meals & entertaining. 2pc bath completes main level. Upstairs primary bdrm offers multiple windows & ensuite W/dbl vanity & W/I glass shower W/bench & beautiful tilework. 2add'l bdrms W/hardwood floors, generous closet space & large windows. 4pc main bath offers shower/tub. Finished bsmt W/rec room & versatile area that would make a great office, playroom or gym. Backyard is designed for entertaining & everyday enjoyment. Host BBQs on raised deck, relax on spacious lower patio surrounded by gardens or let kids & pets play in the fully fenced grassy area. Extra-long driveway provides parking for 2 cars plus attached 1-car garage. Location is ideal for families W/Lisgar Middle School & Lisgar Fields Community Park just down the street. Park offers playground, tennis & pickleball courts, basketball courts, soccer fields, baseball diamonds, splash pad & more. Multiple other schools & parks within walking distance. Everyday conveniences are close at hand: banks, pharmacy, restaurants, convenience store & YMCA. Major shopping centre W/Costco, groceries, big-box retailers & dining is mins away. Commuters will love being approx. 2-min from Hwy 407 & 4-minfrom Hwy 401. Lisgar GO Station just a short drive away & GO Transit stop is within walking distance. Toronto Airport is 15-min away while downtown Toronto is approx. 35-min
MississaugaInvestor.ca
6972 Dunnview Court
Att/Row/Townhouse · 3bd/3ba · ~1,300 sqft
$849,900
Cash-Flow Report · July 31, 2026
Cap Rate
2.2%
Monthly Cash Flow
-$2,353/mo
Estimated Rent
$3,250/mo
Cash-on-Cash
-15.14%
Monthly (20% down · 4.89% rate · 25yr)
| Gross Rent | +$3,250 |
| Mortgage | −$3,912 |
| Property Tax | −$595 |
| Insurance | −$225 |
| Maintenance (1% of value/yr) | −$708 |
| Vacancy (5%) | −$163 |
| Cash Flow | -$2,353/mo |
Annual NOI & Cap Rate (All-Cash)
| Gross Rent | +$39,000 |
| Vacancy (5%) | −$1,950 |
| Property Tax | −$7,139 |
| Insurance | −$2,700 |
| Maintenance (1% of value/yr) | −$8,499 |
| Annual NOI | $18,712 |
| Cap Rate | 2.2% |
Cash Required to Close
| Down Payment (20%) | $169,980 |
| Ontario Land Transfer Tax | $13,473 |
| Legal & Title Insurance | $2,500 |
| Inspection & Misc | $500 |
| Total Cash Required | $186,453 |
Assumptions: 20% down · 4.89% rate · 25yr amort · Canadian semi-annual compounding · $225/mo insurance · maintenance reserve = greater of 8% of rent or 1% of value/yr (condo fee replaces it) · 5% vacancy · rent estimated from neighbourhood MLS comps. All figures are estimates — verify with a licensed professional before making an investment decision.
Prepared by Hamza Nouman · RECO-registered Investor Specialist · 647-609-1289 · hamza@nouman.ca · MississaugaInvestor.ca
Get the Full Cash-Flow Report
A one-page PDF: cap rate, cash flow, mortgage breakdown, NOI and total cash to close — all assumptions in one printable summary.
Also unlocks cap rate, sold comps & mortgage detail.