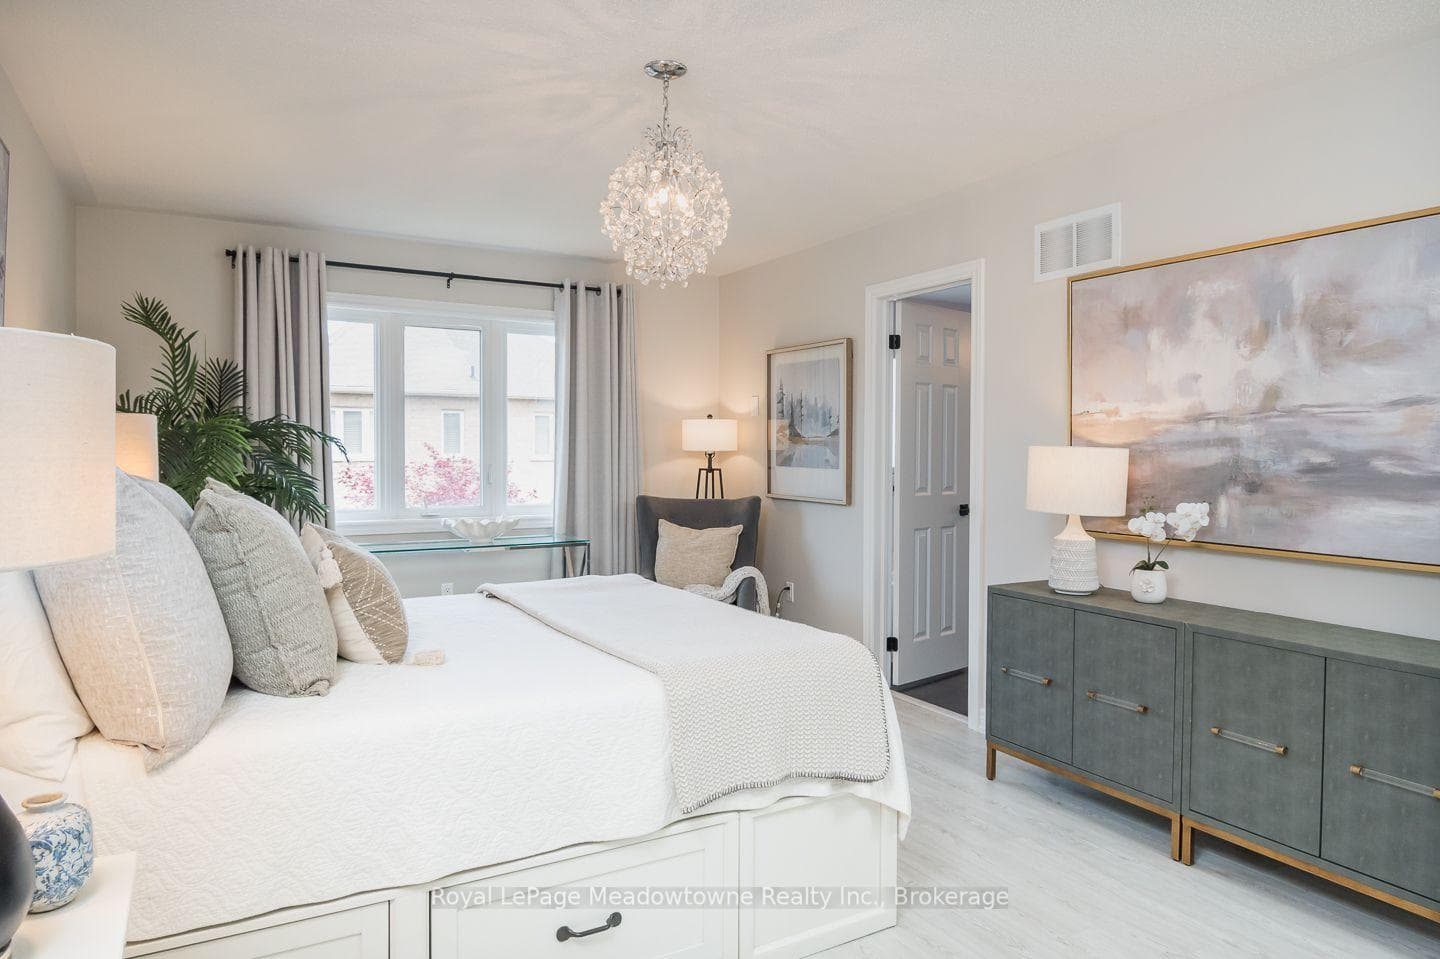
158 Etheridge Avenue, Milton
Milton
$950,000
Cash flow, cap rate & mortgage breakdown
Enter your email to unlock them right here.
Free forever. No credit card. Unsubscribe anytime.
Listed by Royal LePage Meadowtowne Realty Inc., Brokerage
Investment Analysis
Key Facts
Type
Att/Row/Townhouse
Bedrooms
4
Bathrooms
3
Days on Market
9
Price Drop
None
Year Built
N/A
Status
Active
Basement Income
Suite Potential (+$1,190/mo)
Rent Estimate
Estimated from market price-to-rent ratios · Verify suite legality with the City of Mississauga
Remarks
Welcome to this striking, executive end-unit townhouse by Starlane Homes, perfectly situated in the highly sought-after Saddleridge community. Offering over 2,300 sq. ft. of sun-drenched living space, this home is flooded with natural light from every angle thanks to its premium lot, giving it the expansive look and feel of a detached home. From the moment you step into the grand foyer with its soaring 9-ft ceilings and quality flooring, you'll feel the perfect balance of elegance and everyday comfort. The thoughtfully designed main floor features distinct family and dining spaces, highlighted by a cozy fireplace that sets the ideal scene for family movie nights or entertaining guests. At the heart of the home, the modern kitchen features a sleek breakfast bar for quick morning bites or casual chats while cooking. Need a main-floor office, guest room, or space for extended family? The versatile ground-floor study easily adapts to fit your lifestyle needs. A sleek staircase guides you upstairs to four spacious bedrooms and two full baths, complete with an open balcony that overlooks the foyer below. Your primary suite serves as a true restful sanctuary at the end of a long day. Downstairs, the home offers incredible potential. A legal separate side entrance leads down to a bright basement featuring legal egress windows that allow ample natural light to pour in. This space is the ultimate blank canvas, perfect for potential rental income, an in-law suite, or an expansive home retreat. Complete with a detached double-car garage, premium finishes throughout, and an unbeatable location just steps from schools, parks, and local amenities, this true Milton gem combines style, versatility, and community living at its finest.
MississaugaInvestor.ca
158 Etheridge Avenue
Att/Row/Townhouse · 4bd/3ba · ~2,250 sqft
$950,000
Cash-Flow Report · July 31, 2026
Cap Rate
2.96%
Monthly Cash Flow
-$2,028/mo
Estimated Rent
$4,190/mo
Cash-on-Cash
-11.67%
Monthly (20% down · 4.89% rate · 25yr)
| Gross Rent | +$4,190 |
| Mortgage | −$4,373 |
| Property Tax | −$618 |
| Insurance | −$225 |
| Maintenance (1% of value/yr) | −$792 |
| Vacancy (5%) | −$210 |
| Cash Flow | -$2,028/mo |
Annual NOI & Cap Rate (All-Cash)
| Gross Rent | +$50,280 |
| Vacancy (5%) | −$2,514 |
| Property Tax | −$7,410 |
| Insurance | −$2,700 |
| Maintenance (1% of value/yr) | −$9,500 |
| Annual NOI | $28,156 |
| Cap Rate | 2.96% |
Cash Required to Close
| Down Payment (20%) | $190,000 |
| Ontario Land Transfer Tax | $15,475 |
| Legal & Title Insurance | $2,500 |
| Inspection & Misc | $500 |
| Total Cash Required | $208,475 |
Assumptions: 20% down · 4.89% rate · 25yr amort · Canadian semi-annual compounding · $225/mo insurance · maintenance reserve = greater of 8% of rent or 1% of value/yr (condo fee replaces it) · 5% vacancy · rent estimated from neighbourhood MLS comps. All figures are estimates — verify with a licensed professional before making an investment decision.
Prepared by Hamza Nouman · RECO-registered Investor Specialist · 647-609-1289 · hamza@nouman.ca · MississaugaInvestor.ca
Get the Full Cash-Flow Report
A one-page PDF: cap rate, cash flow, mortgage breakdown, NOI and total cash to close — all assumptions in one printable summary.
Also unlocks cap rate, sold comps & mortgage detail.