282 Maurice Drive, Oakville
Oakville
$2,999,000
Cash flow, cap rate & mortgage breakdown
Enter your email to unlock them right here.
Free forever. No credit card. Unsubscribe anytime.
Listed by HOMELIFE/MIRACLE REALTY LTD
Investment Analysis
Key Facts
Type
Detached
Bedrooms
6
Bathrooms
8
Days on Market
8
Price Drop
None
Year Built
N/A
Status
Active
Basement Income
Finished Basement
Rent Estimate
$6,250/mo
Estimated from market price-to-rent ratios
Remarks
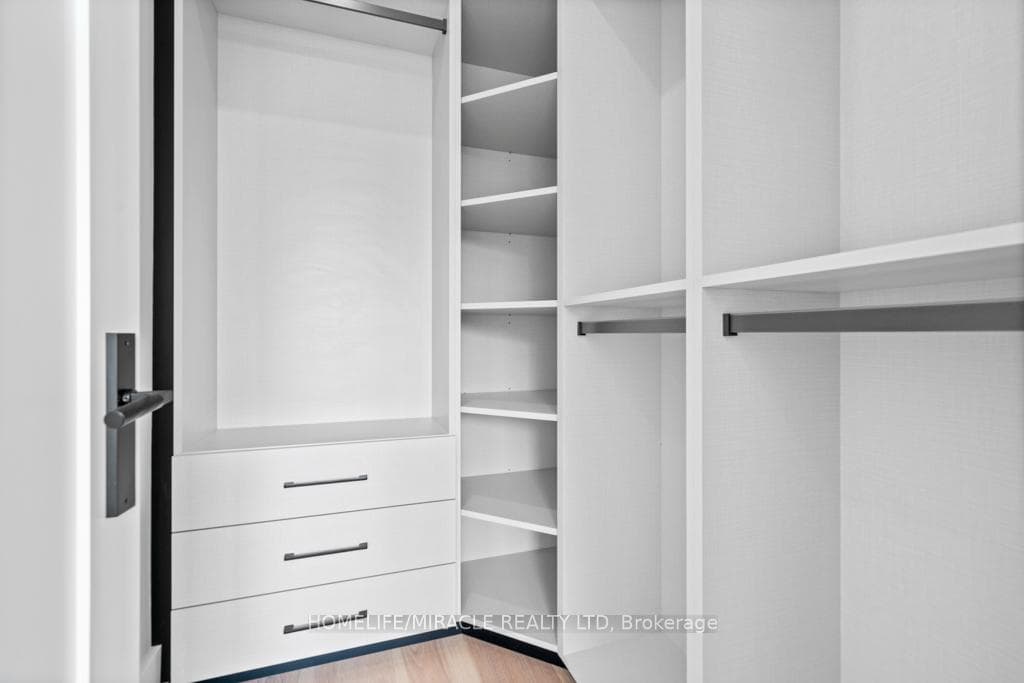
Absolutely an outstanding property in Oakville!!! Built with architectural design by Keeren Design Inc. This newly completed luxury residence offers approximately 6000 square feet of thoughtfully designed living space on a premium 62' * 173' lot in one of Oakville's most desirable neighbourhoods. Meticulously crafted with a focus on functionality and quality, the home blends classic architectural elegance with modern comfort. One-of-a-kind luxury residence in the heart of Central Oakville! This custom masterpiece offers approximately 6000 sq ft of meticulously finished living space. Featuring total of 6 spacious bedrooms, 8 baths, radiant heated curbless washrooms, 10' ceilings on the main floor, 9' ceilings on the upper, and smart home automation via Control4. The chef's kitchen includes Thermador appliances, Avocatus leathered quartzite countertops, and custom cabinetry. Enjoy a bi-fold kitchen window opening to a private heated patio with Urbana fireplace and sleek glass privacy panels. Fully finished basement with home theatre, gym, and California-inspired infrared sauna. Heated driveway, Rinox stone + Rialux siding, both Canadian quality, tilt & turn European windows, custom lighting, in-ceiling speakers, and more! Located on a quiet street, close to top private & public schools, parks, Transits, Highways, Malls, Downtown and the lake. To understand the unique values of the home, please refer the FEATURE sheet attached. Home is wired for full smart integration (Control4), includes radiant floor heating, steam humidifier, and snowmelt system. Basement bar and wine cellar areas are roughed in.
MississaugaInvestor.ca
282 Maurice Drive
Detached · 6bd/8ba · ~4,250 sqft
$2,999,000
Cash-Flow Report · July 31, 2026
Cap Rate
0.46%
Monthly Cash Flow
-$12,665/mo
Estimated Rent
$6,250/mo
Cash-on-Cash
-22.88%
Monthly (20% down · 4.89% rate · 25yr)
| Gross Rent | +$6,250 |
| Mortgage | −$13,804 |
| Property Tax | −$2,074 |
| Insurance | −$225 |
| Maintenance (1% of value/yr) | −$2,499 |
| Vacancy (5%) | −$313 |
| Cash Flow | -$12,665/mo |
Annual NOI & Cap Rate (All-Cash)
| Gross Rent | +$75,000 |
| Vacancy (5%) | −$3,750 |
| Property Tax | −$24,892 |
| Insurance | −$2,700 |
| Maintenance (1% of value/yr) | −$29,990 |
| Annual NOI | $13,668 |
| Cap Rate | 0.46% |
Cash Required to Close
| Down Payment (20%) | $599,800 |
| Ontario Land Transfer Tax | $61,450 |
| Legal & Title Insurance | $2,500 |
| Inspection & Misc | $500 |
| Total Cash Required | $664,250 |
Assumptions: 20% down · 4.89% rate · 25yr amort · Canadian semi-annual compounding · $225/mo insurance · maintenance reserve = greater of 8% of rent or 1% of value/yr (condo fee replaces it) · 5% vacancy · rent estimated from neighbourhood MLS comps. All figures are estimates — verify with a licensed professional before making an investment decision.
Prepared by Hamza Nouman · RECO-registered Investor Specialist · 647-609-1289 · hamza@nouman.ca · MississaugaInvestor.ca
Get the Full Cash-Flow Report
A one-page PDF: cap rate, cash flow, mortgage breakdown, NOI and total cash to close — all assumptions in one printable summary.
Also unlocks cap rate, sold comps & mortgage detail.