19 Decarie Circle, Toronto W08
Toronto W08
$1,249,000
Cash flow, cap rate & mortgage breakdown
Enter your email to unlock them right here.
Free forever. No credit card. Unsubscribe anytime.
Listed by RE/MAX WEST REALTY INC.
Investment Analysis
Key Facts
Type
Detached
Bedrooms
4
Bathrooms
2
Days on Market
9
Price Drop
None
Year Built
N/A
Status
Active
Basement Income
Suite Potential (+$1,190/mo)
Rent Estimate
Estimated from market price-to-rent ratios · Verify suite legality with the City of Mississauga
Remarks
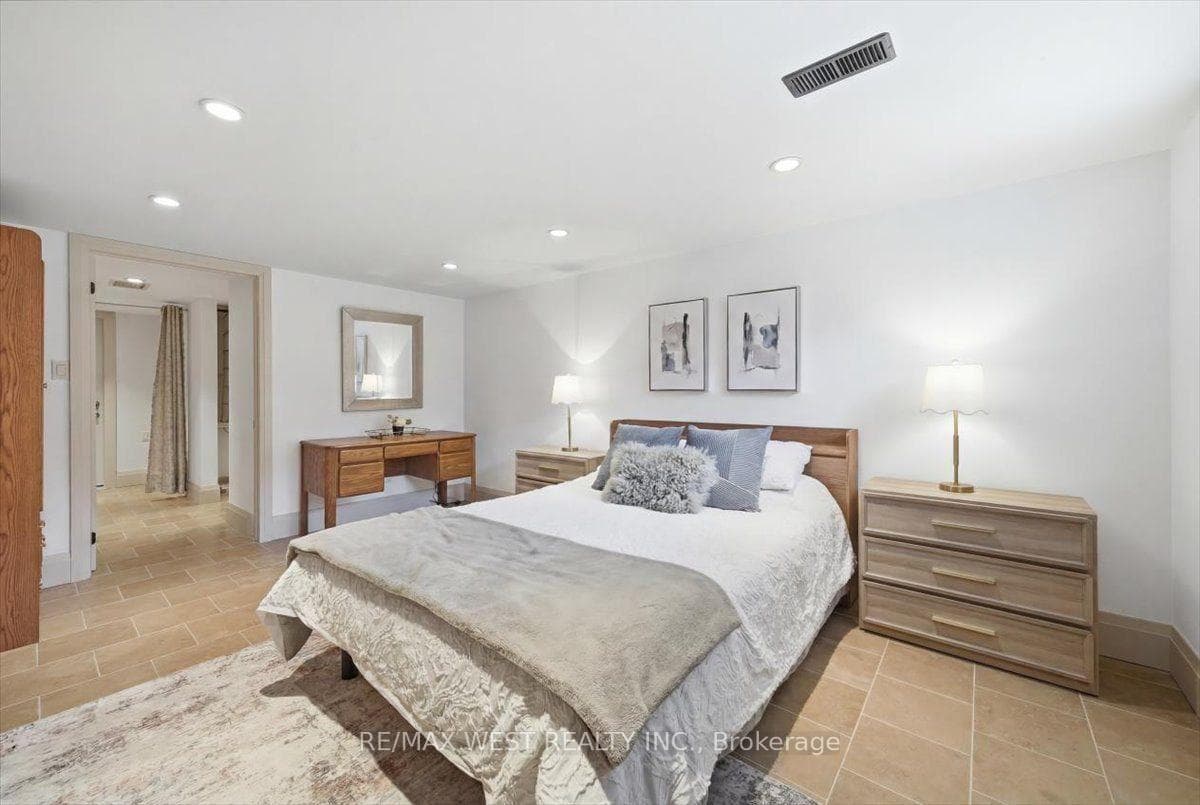
Welcome to this beautifully maintained 3 bedroom 2 bathroom bungalow situated on a generous lot in the highly sought after West Deane neighbourhood. Freshly painted throughout main floor, this inviting home offers a bright open concept living and dining area with seamless connection to the kitchen, creating an ideal space for everyday living and entertaining. Travertine tile flooring enhances the kitchen and hallways, while thoughtfully placed skyights bring natural light into the hallway and bathroom. The finished lower level, completed in 2021 offers exceptional additional living space. Designed with comfort in mind, the lower level features radiant heating flooring throughout, a spacious family room with cozy gas fireplace, upgraded pot lights and new large windows providing an abundance of natural light. It also includes an over sized bedroom and walk in closet, a full bathroom and direct access through a side entrance offering flexibility for extended family or future customization. An oversized single car garage with impressive ceiling height and substantial mezzanine provides exceptional storage space rarely found in similar homes. Surrounded by ravines, parks, scenic walking trails, this home is ideally located in a family friendly community. Just steps from highly regarded schools including Princess Margaret Jr, John G. Althouse Middle school and minutes to St. Gregory Catholic School. Enjoy convenient access to pubic transit, major highways(427, QEW and 401). Pearson Airport, shopping, recreation and all everyday amenities. A rare opportunity to own a move in ready home in one of Etobicoke's most desirable and established neighbourhoods -where families come for the lifestyle and stay for the community.
MississaugaInvestor.ca
19 Decarie Circle
Detached · 4bd/2ba · ~1,300 sqft
$1,249,000
Cash-Flow Report · August 1, 2026
Cap Rate
2.02%
Monthly Cash Flow
-$3,644/mo
Estimated Rent
$4,590/mo
Cash-on-Cash
-15.94%
Monthly (20% down · 4.89% rate · 25yr)
| Gross Rent | +$4,590 |
| Mortgage | −$5,749 |
| Property Tax | −$989 |
| Insurance | −$225 |
| Maintenance (1% of value/yr) | −$1,041 |
| Vacancy (5%) | −$230 |
| Cash Flow | -$3,644/mo |
Annual NOI & Cap Rate (All-Cash)
| Gross Rent | +$55,080 |
| Vacancy (5%) | −$2,754 |
| Property Tax | −$11,866 |
| Insurance | −$2,700 |
| Maintenance (1% of value/yr) | −$12,490 |
| Annual NOI | $25,270 |
| Cap Rate | 2.02% |
Cash Required to Close
| Down Payment (20%) | $249,800 |
| Ontario Land Transfer Tax | $21,455 |
| Legal & Title Insurance | $2,500 |
| Inspection & Misc | $500 |
| Total Cash Required | $274,255 |
Assumptions: 20% down · 4.89% rate · 25yr amort · Canadian semi-annual compounding · $225/mo insurance · maintenance reserve = greater of 8% of rent or 1% of value/yr (condo fee replaces it) · 5% vacancy · rent estimated from neighbourhood MLS comps. All figures are estimates — verify with a licensed professional before making an investment decision.
Prepared by Hamza Nouman · RECO-registered Investor Specialist · 647-609-1289 · hamza@nouman.ca · MississaugaInvestor.ca
Get the Full Cash-Flow Report
A one-page PDF: cap rate, cash flow, mortgage breakdown, NOI and total cash to close — all assumptions in one printable summary.
Also unlocks cap rate, sold comps & mortgage detail.