53 Celt Avenue, Toronto W04
Toronto W04
$3,000,000
Cash flow, cap rate & mortgage breakdown
Enter your email to unlock them right here.
Free forever. No credit card. Unsubscribe anytime.
Listed by RE/MAX WEST REALTY INC.
Investment Analysis
Key Facts
Type
Detached
Bedrooms
7
Bathrooms
8
Days on Market
8
Price Drop
None
Year Built
N/A
Status
Active
Basement Income
None Detected
Rent Estimate
$5,650/mo
Estimated from market price-to-rent ratios
Remarks
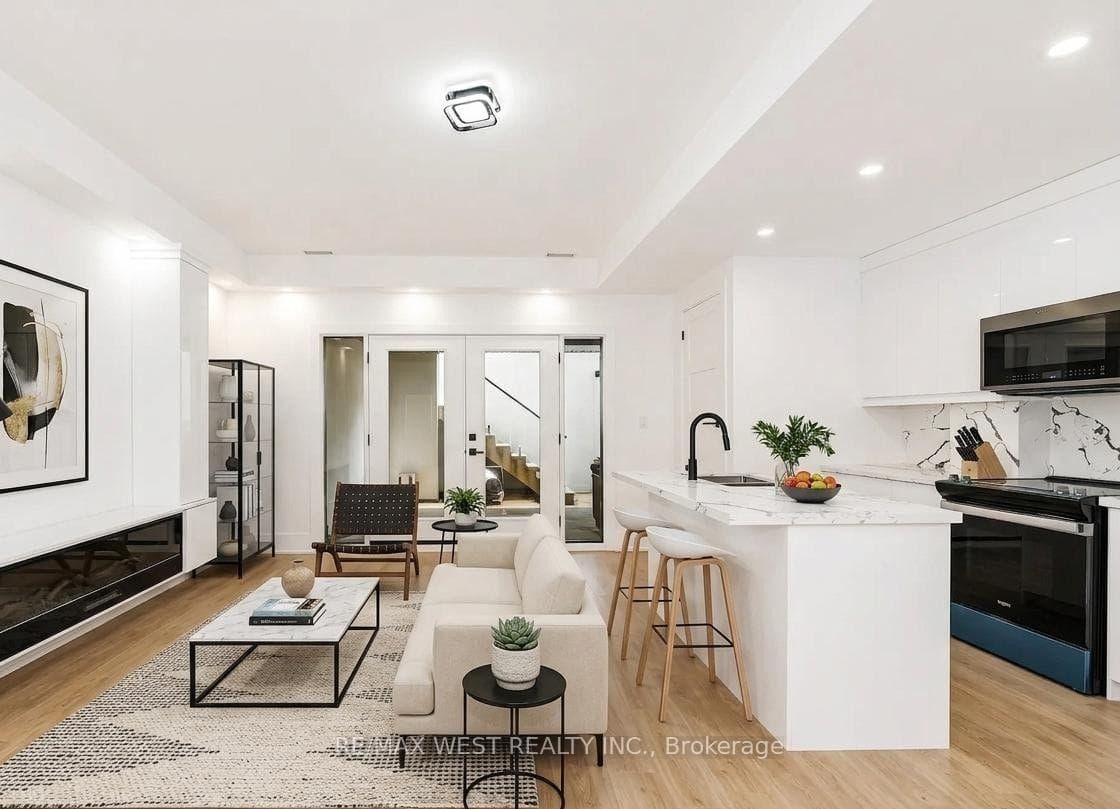
Experience Elevated Living In This Exceptional Custom Residence, Expertly Crafted With Refined Contemporary Design, Premium Finishes, And Outstanding Attention To Detail Throughout. A Grand Entrance Welcomes You Into A Bright, Open-Concept Layout Featuring 24' Ceiling Heights, Wide-Plank Hardwood Flooring, Designer Lighting, Elegant Wall Treatments, Custom Built-Ins, And A Stunning Double-Sided Fireplace That Creates A Warm And Inviting Atmosphere. The Gourmet Kitchen Is Designed For Both Everyday Living And Entertaining, Complete With High-End Built-In Appliances, Custom Cabinetry, A Large Waterfall Island, And A Hidden Walk-In Pantry. Seamlessly Transition Outdoors To A Low-Maintenance Composite Deck And Beautifully Finished Patio, Ideal For Hosting Family And Friends. A Private Residential Elevator Provides Convenient Access To Every Level, While A Floating Staircase With Glass Railings Adds A Striking Architectural Feature. The Main Floor Also Offers A Bright Executive Office And A Functional Mudroom With Custom Storage. Upstairs, Spacious Bedroom Suites Provide Comfort And Privacy Each Includes Ensuite Bath, While The Luxurious Primary Retreat Features A Fireplace, Private Balcony, Spa-Inspired Ensuite W/ Heated Floors, And An Expansive Custom Walk-In Dressing Room. The Professionally Finished Lower Level Offers Incredible Versatility With A Self-Contained Legal One Bedroom Apartment, Additional Bedroom, Recreation Area, Wet Bar, Nanny Suite, Separate Laundry, And Walkout Access, Making It Ideal For Extended Family Or Guests. Additional Highlights Include 400-Amp Electrical Service, Dual Tankless Water Heating Systems, Smart Home Features, And Exceptional Quality Throughout. Ideally Situated Close To Allen Rd/401/400, Walk To Subway, Yorkdale Mall, Multiple Parks, High Rated Schools, And Everyday Amenities, This Remarkable Home Delivers A Rare Opportunity To Enjoy Luxury Living In One Of Toronto's Most Convenient And Sought-After Locations.
MississaugaInvestor.ca
53 Celt Avenue
Detached · 7bd/8ba · ~4,250 sqft
$3,000,000
Cash-Flow Report · July 31, 2026
Cap Rate
0.11%
Monthly Cash Flow
-$13,542/mo
Estimated Rent
$5,650/mo
Cash-on-Cash
-24.46%
Monthly (20% down · 4.89% rate · 25yr)
| Gross Rent | +$5,650 |
| Mortgage | −$13,809 |
| Property Tax | −$2,375 |
| Insurance | −$225 |
| Maintenance (1% of value/yr) | −$2,500 |
| Vacancy (5%) | −$283 |
| Cash Flow | -$13,542/mo |
Annual NOI & Cap Rate (All-Cash)
| Gross Rent | +$67,800 |
| Vacancy (5%) | −$3,390 |
| Property Tax | −$28,500 |
| Insurance | −$2,700 |
| Maintenance (1% of value/yr) | −$30,000 |
| Annual NOI | $3,210 |
| Cap Rate | 0.11% |
Cash Required to Close
| Down Payment (20%) | $600,000 |
| Ontario Land Transfer Tax | $61,475 |
| Legal & Title Insurance | $2,500 |
| Inspection & Misc | $500 |
| Total Cash Required | $664,475 |
Assumptions: 20% down · 4.89% rate · 25yr amort · Canadian semi-annual compounding · $225/mo insurance · maintenance reserve = greater of 8% of rent or 1% of value/yr (condo fee replaces it) · 5% vacancy · rent estimated from neighbourhood MLS comps. All figures are estimates — verify with a licensed professional before making an investment decision.
Prepared by Hamza Nouman · RECO-registered Investor Specialist · 647-609-1289 · hamza@nouman.ca · MississaugaInvestor.ca
Get the Full Cash-Flow Report
A one-page PDF: cap rate, cash flow, mortgage breakdown, NOI and total cash to close — all assumptions in one printable summary.
Also unlocks cap rate, sold comps & mortgage detail.