1602 Carletta Drive, Mississauga
Lakeview · Investor guide
$1,099,000
Estimated Value
$1,252,000
Based on neighbourhood averages
Cash flow, cap rate & mortgage breakdown
Enter your email to unlock them right here.
Free forever. No credit card. Unsubscribe anytime.
Listed by COLLIERS
Investment Analysis
Key Facts
Type
Detached
Bedrooms
3
Bathrooms
2
Days on Market
9
Price Drop
None
Year Built
N/A
Status
Active
Basement Income
Suite Potential (+$1,190/mo)
Rent Estimate
Based on Lakeview neighbourhood rental data · Verify suite legality with the City of Mississauga
Remarks
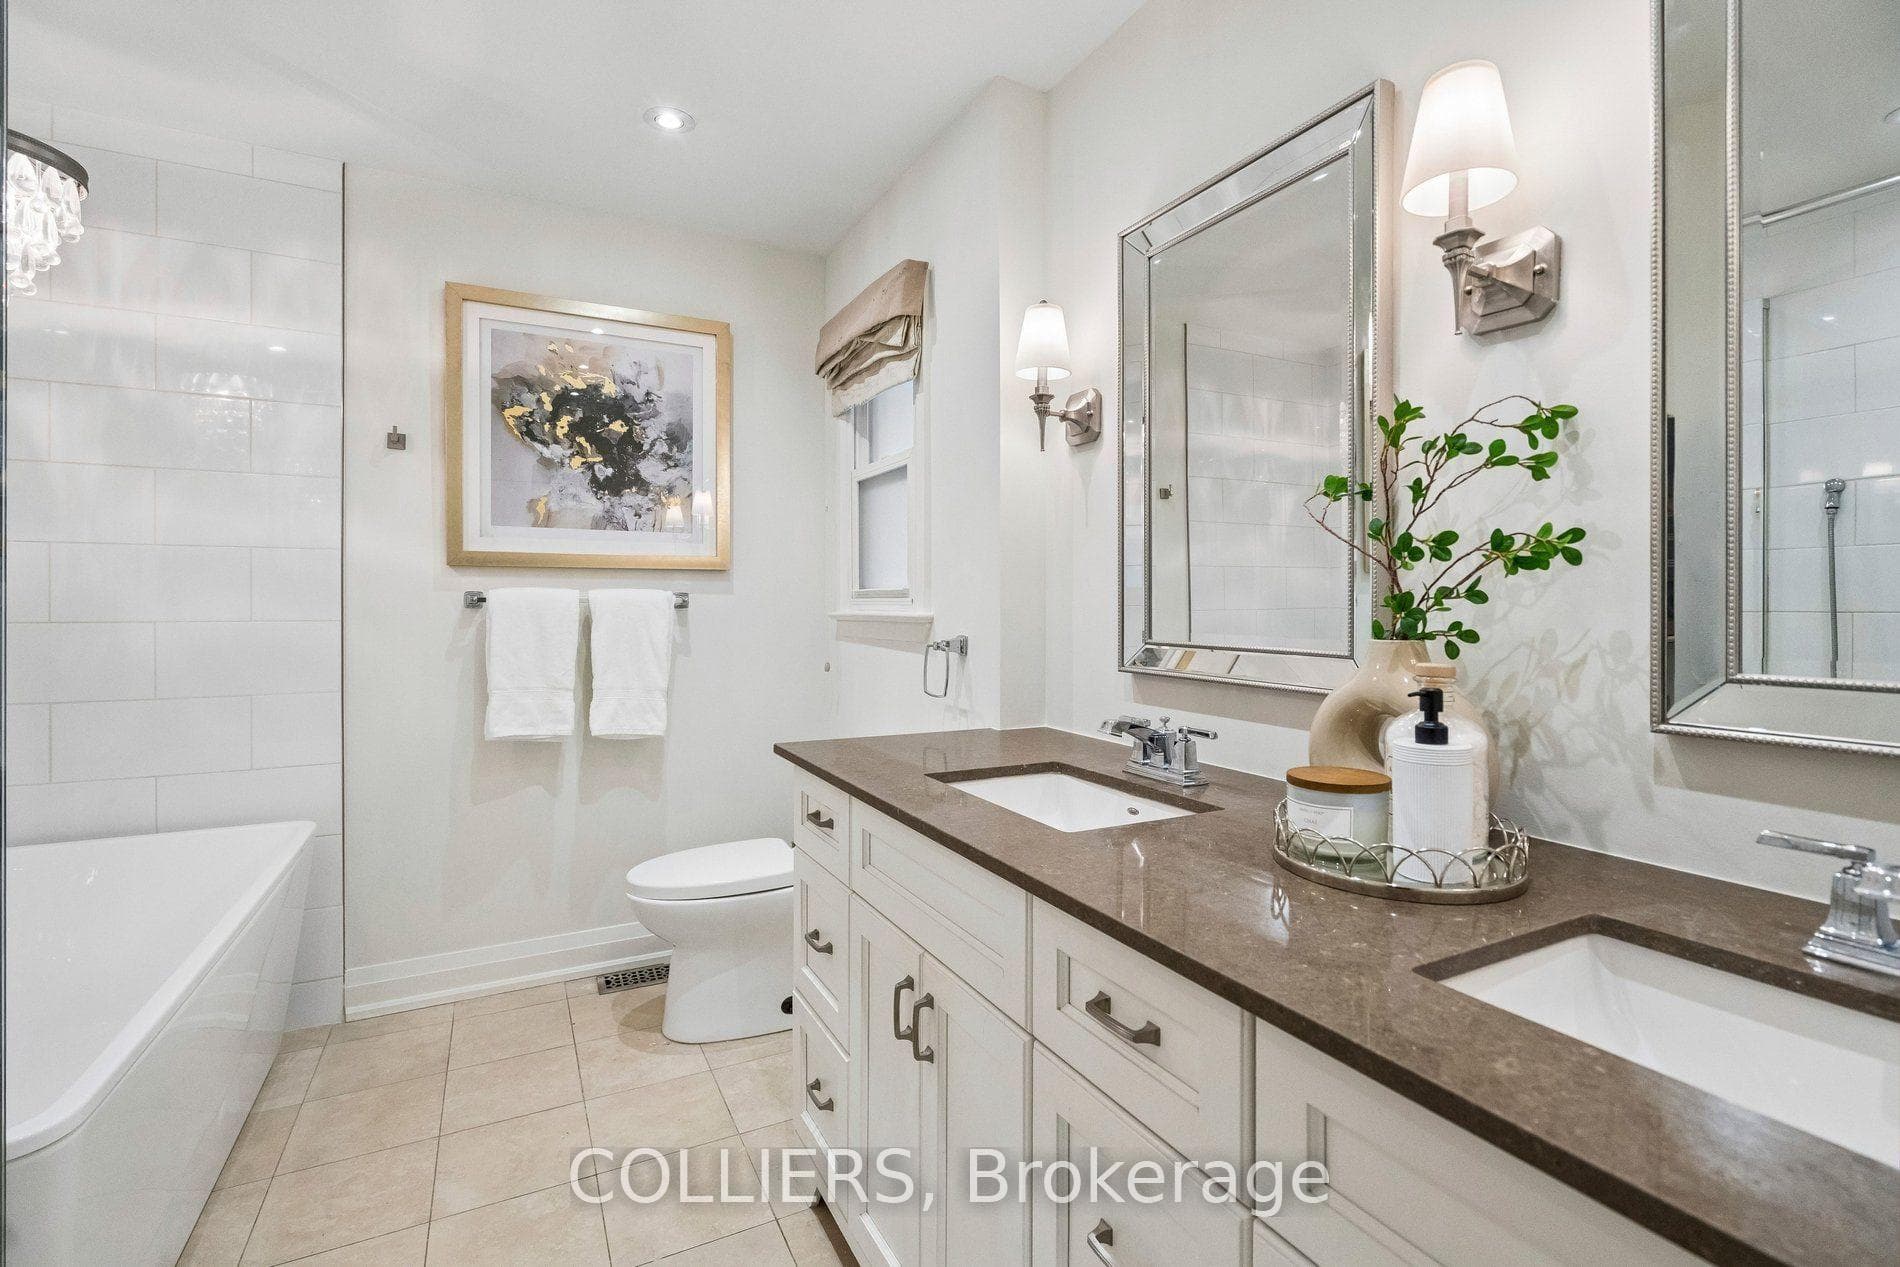
Beautifully Refreshed and Move-In Ready Three-Bedroom Bungalow on a Rare 70 ft Lot in One of South Mississauga's Most Desirable Family Neighbourhoods. Thoughtfully updated and meticulously maintained, this bright and inviting home offers the perfect combination of timeless finishes, functional living space, and exceptional outdoor privacy. Recently refreshed w/ fresh interior paint, updated lighting & numerous cosmetic improvements, this home is truly move-in ready. The heart of the home is a beautifully appointed kitchen featuring granite countertops, S/S appliances, abundant cabinetry, and a convenient eat-in area. The spacious living & dining rooms are filled w/ natural light & complemented by hardwood flooring t/o the main level, creating an ideal space for both everyday living & entertaining. Main floor offers 3 generous bedrooms, incl. primary bedroom w/ direct walk-out access to the backyard, along w/ a spacious & beautifully maintained 5-piece bath. The finished lower level provides exceptional add'l living space w/ a lrg family & rec room centred around a cozy wood-burning fireplace, a 3-piece bath, and an expansive utility, laundry & storage area offering excellent potential for a future fourth bedroom, home office, gym, or in-law suite. One of the home's standout features is the private southwest-facing backyard with no rear neighbours. Enjoy a spacious two-tier deck, mature landscaping & plenty of room to entertain, relax, or spend time w/ family & friends. The attached garage provides excellent storage w/ a custom-built mezzanine, while additional recent improvements incl. roof shingles (2022) and central A/C (2021).
MississaugaInvestor.ca
1602 Carletta Drive
Detached · 3bd/2ba · ~1,300 sqft
$1,099,000
Cash-Flow Report · July 31, 2026
Cap Rate
2.47%
Monthly Cash Flow
-$2,799/mo
Estimated Rent
$4,390/mo
Cash-on-Cash
-13.92%
Monthly (20% down · 4.89% rate · 25yr)
| Gross Rent | +$4,390 |
| Mortgage | −$5,059 |
| Property Tax | −$769 |
| Insurance | −$225 |
| Maintenance (1% of value/yr) | −$916 |
| Vacancy (5%) | −$220 |
| Cash Flow | -$2,799/mo |
Annual NOI & Cap Rate (All-Cash)
| Gross Rent | +$52,680 |
| Vacancy (5%) | −$2,634 |
| Property Tax | −$9,232 |
| Insurance | −$2,700 |
| Maintenance (1% of value/yr) | −$10,990 |
| Annual NOI | $27,124 |
| Cap Rate | 2.47% |
Cash Required to Close
| Down Payment (20%) | $219,800 |
| Ontario Land Transfer Tax | $18,455 |
| Legal & Title Insurance | $2,500 |
| Inspection & Misc | $500 |
| Total Cash Required | $241,255 |
Assumptions: 20% down · 4.89% rate · 25yr amort · Canadian semi-annual compounding · $225/mo insurance · maintenance reserve = greater of 8% of rent or 1% of value/yr (condo fee replaces it) · 5% vacancy · rent estimated from neighbourhood MLS comps. All figures are estimates — verify with a licensed professional before making an investment decision.
Prepared by Hamza Nouman · RECO-registered Investor Specialist · 647-609-1289 · hamza@nouman.ca · MississaugaInvestor.ca
Get the Full Cash-Flow Report
A one-page PDF: cap rate, cash flow, mortgage breakdown, NOI and total cash to close — all assumptions in one printable summary.
Also unlocks cap rate, sold comps & mortgage detail.