4164 Forest Fire Crescent, Mississauga
Rathwood · Investor guide
$999,999
Estimated Value
$907,000
Based on neighbourhood averages
Cash flow, cap rate & mortgage breakdown
Enter your email to unlock them right here.
Free forever. No credit card. Unsubscribe anytime.
Listed by RIGHT AT HOME REALTY
Investment Analysis
Key Facts
Type
Detached
Bedrooms
3
Bathrooms
4
Days on Market
8
Price Drop
None
Year Built
N/A
Status
Active
Basement Income
None Detected
Rent Estimate
$3,500/mo
Based on Rathwood neighbourhood rental data for 3-bed Detached
Remarks
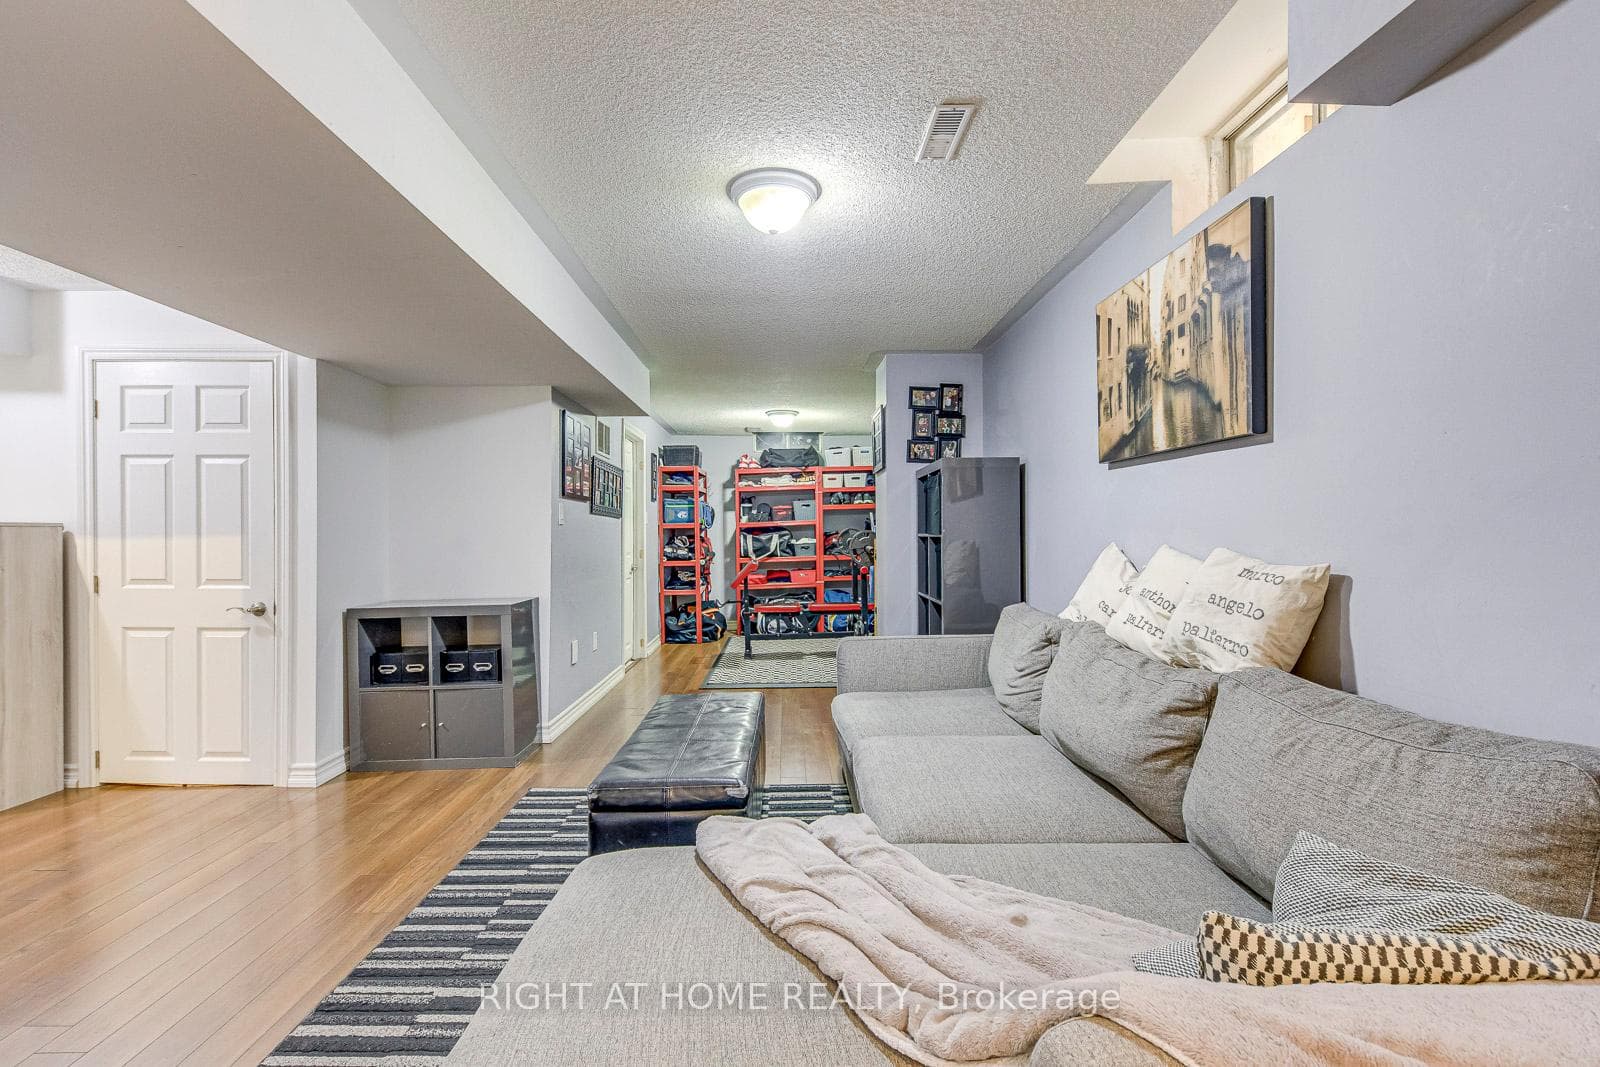
Welcome to this custom-designed, unique open-concept and beautifully maintained 3-bedroom, 4-bathroom home, perfectly situated in a family-friendly neighbourhood just steps from both elementary and high schools. Designed with comfort and functionality in mind, the spacious primary suite features a walk-in closet and a newly renovated ensuite, while both additional bedrooms offer their own full ensuites and double-door closets-providing exceptional privacy for family members or guests.Featuring hardwood flooring throughout, an elegant oak staircase with wrought iron pickets, and convenient garage access from the main floor, this home offers both style, functionality and a great entertaining space. Step outside to your private entertainer's backyard, complete with an above-ground pool, pergola and a newer concrete patio, and a natural gas BBQ hookup-perfect for hosting family and friends all summer long. This exceptional home combines thoughtful updates, versatile living space, and an unbeatable location, making it an ideal choice for growing families.Ideally located just steps from an elementary and high school and with easy access to Highways 401, 403, 410, and 427, this exceptional home combines a peaceful neighbourhood setting with outstanding convenience. A rare opportunity to own a thoughtfully designed home in a highly desirable location.
MississaugaInvestor.ca
4164 Forest Fire Crescent
Detached · 3bd/4ba · ~1,750 sqft
$999,999
Cash-Flow Report · July 31, 2026
Cap Rate
1.88%
Monthly Cash Flow
-$3,036/mo
Estimated Rent
$3,500/mo
Cash-on-Cash
-16.6%
Monthly (20% down · 4.89% rate · 25yr)
| Gross Rent | +$3,500 |
| Mortgage | −$4,603 |
| Property Tax | −$700 |
| Insurance | −$225 |
| Maintenance (1% of value/yr) | −$833 |
| Vacancy (5%) | −$175 |
| Cash Flow | -$3,036/mo |
Annual NOI & Cap Rate (All-Cash)
| Gross Rent | +$42,000 |
| Vacancy (5%) | −$2,100 |
| Property Tax | −$8,400 |
| Insurance | −$2,700 |
| Maintenance (1% of value/yr) | −$10,000 |
| Annual NOI | $18,800 |
| Cap Rate | 1.88% |
Cash Required to Close
| Down Payment (20%) | $199,999.8 |
| Ontario Land Transfer Tax | $16,475 |
| Legal & Title Insurance | $2,500 |
| Inspection & Misc | $500 |
| Total Cash Required | $219,474.8 |
Assumptions: 20% down · 4.89% rate · 25yr amort · Canadian semi-annual compounding · $225/mo insurance · maintenance reserve = greater of 8% of rent or 1% of value/yr (condo fee replaces it) · 5% vacancy · rent estimated from neighbourhood MLS comps. All figures are estimates — verify with a licensed professional before making an investment decision.
Prepared by Hamza Nouman · RECO-registered Investor Specialist · 647-609-1289 · hamza@nouman.ca · MississaugaInvestor.ca
Get the Full Cash-Flow Report
A one-page PDF: cap rate, cash flow, mortgage breakdown, NOI and total cash to close — all assumptions in one printable summary.
Also unlocks cap rate, sold comps & mortgage detail.