7350 Glamorgan Way, Mississauga
Streetsville · Investor guide
$1,749,000
Estimated Value
$1,352,000
Based on neighbourhood averages
Cash flow, cap rate & mortgage breakdown
Enter your email to unlock them right here.
Free forever. No credit card. Unsubscribe anytime.
Listed by HOMELIFE/MIRACLE REALTY LTD
Investment Analysis
Key Facts
Type
Detached
Bedrooms
6
Bathrooms
4
Days on Market
9
Price Drop
None
Year Built
N/A
Status
Active
Basement Income
Suite Potential (+$1,445/mo)
Rent Estimate
Based on Streetsville neighbourhood rental data · Verify suite legality with the City of Mississauga
Remarks
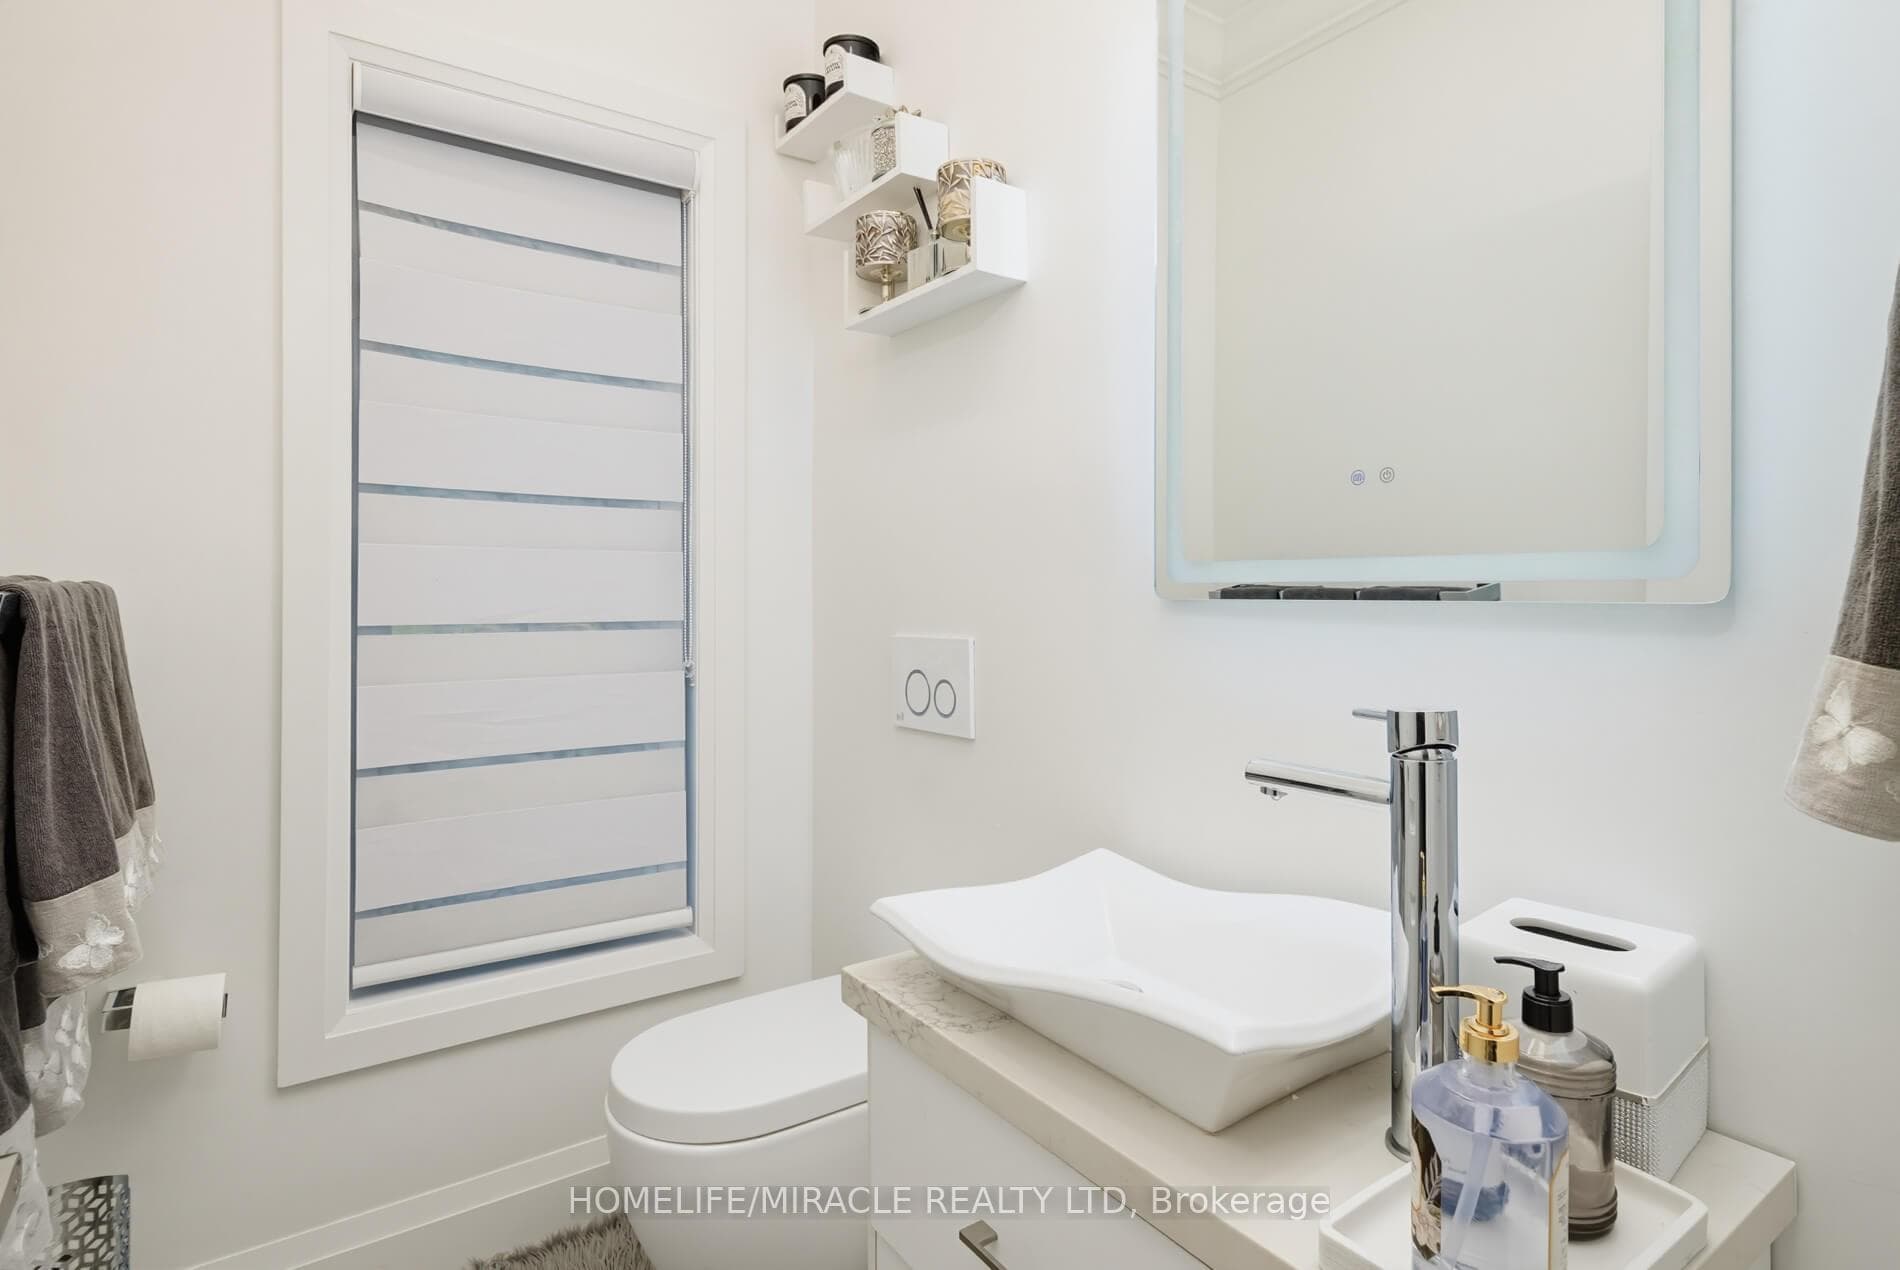
Luxurious, Stunning & Spacious Executive Family Home with 4+2 Bedrooms, approximately 5,000 sq. ft of finished space on all levels-approximately 3049 sq. ft above Grade, with an In-Law Suite located on a quiet court/cul-de-sac in desirable Meadowvale Village with no side walk on the driveway. Bright and inviting living spaces, functional layout, enhanced by elegant Roman columns and crown mouldings, carpet-free engineered hardwood and ceramic flooring. The main floor includes living and dining, family room with a 3-way gas fireplace, open concept with a dream kitchen having elegant granite counter tops/granite splash back/large granite center island accentuated by elegant lights opening to a convenient breakfast nook with walk-out to the yard. On the second floor is a huge primary suite with an electric fireplace and a retreat type 5-piece bath and a luxurious lounge/closet off the primary bedroom with custom made closets, TV etc. (this lounge/closet can be turned back into the fourth bedroom if needed). Also, on the second floor there is a cozy sitting area leading to a large balcony having access from the hallway perfect for relaxing and enjoying the outdoor space and a full finished basement with separate entrance. Conveniently close to parks, schools, public transit, GO trains, Highways 401/407, Heartland Shopping Mall and other amenities.
MississaugaInvestor.ca
7350 Glamorgan Way
Detached · 6bd/4ba · ~3,250 sqft
$1,749,000
Cash-Flow Report · July 31, 2026
Cap Rate
1.36%
Monthly Cash Flow
-$6,069/mo
Estimated Rent
$5,145/mo
Cash-on-Cash
-18.95%
Monthly (20% down · 4.89% rate · 25yr)
| Gross Rent | +$5,145 |
| Mortgage | −$8,050 |
| Property Tax | −$1,224 |
| Insurance | −$225 |
| Maintenance (1% of value/yr) | −$1,458 |
| Vacancy (5%) | −$257 |
| Cash Flow | -$6,069/mo |
Annual NOI & Cap Rate (All-Cash)
| Gross Rent | +$61,740 |
| Vacancy (5%) | −$3,087 |
| Property Tax | −$14,692 |
| Insurance | −$2,700 |
| Maintenance (1% of value/yr) | −$17,490 |
| Annual NOI | $23,771 |
| Cap Rate | 1.36% |
Cash Required to Close
| Down Payment (20%) | $349,800 |
| Ontario Land Transfer Tax | $31,455 |
| Legal & Title Insurance | $2,500 |
| Inspection & Misc | $500 |
| Total Cash Required | $384,255 |
Assumptions: 20% down · 4.89% rate · 25yr amort · Canadian semi-annual compounding · $225/mo insurance · maintenance reserve = greater of 8% of rent or 1% of value/yr (condo fee replaces it) · 5% vacancy · rent estimated from neighbourhood MLS comps. All figures are estimates — verify with a licensed professional before making an investment decision.
Prepared by Hamza Nouman · RECO-registered Investor Specialist · 647-609-1289 · hamza@nouman.ca · MississaugaInvestor.ca
Get the Full Cash-Flow Report
A one-page PDF: cap rate, cash flow, mortgage breakdown, NOI and total cash to close — all assumptions in one printable summary.
Also unlocks cap rate, sold comps & mortgage detail.