1820 Shady Creek Court, Mississauga
Erin Mills · Investor guide
$2,158,000
Estimated Value
$1,187,000
Based on neighbourhood averages
Cash flow, cap rate & mortgage breakdown
Enter your email to unlock them right here.
Free forever. No credit card. Unsubscribe anytime.
Listed by RE/MAX PROFESSIONALS INC.
Investment Analysis
Key Facts
Type
Detached
Bedrooms
5
Bathrooms
4
Days on Market
9
Price Drop
None
Year Built
N/A
Status
Active
Basement Income
None Detected
Rent Estimate
$4,800/mo
Based on Erin Mills neighbourhood rental data for 5-bed Detached
Remarks
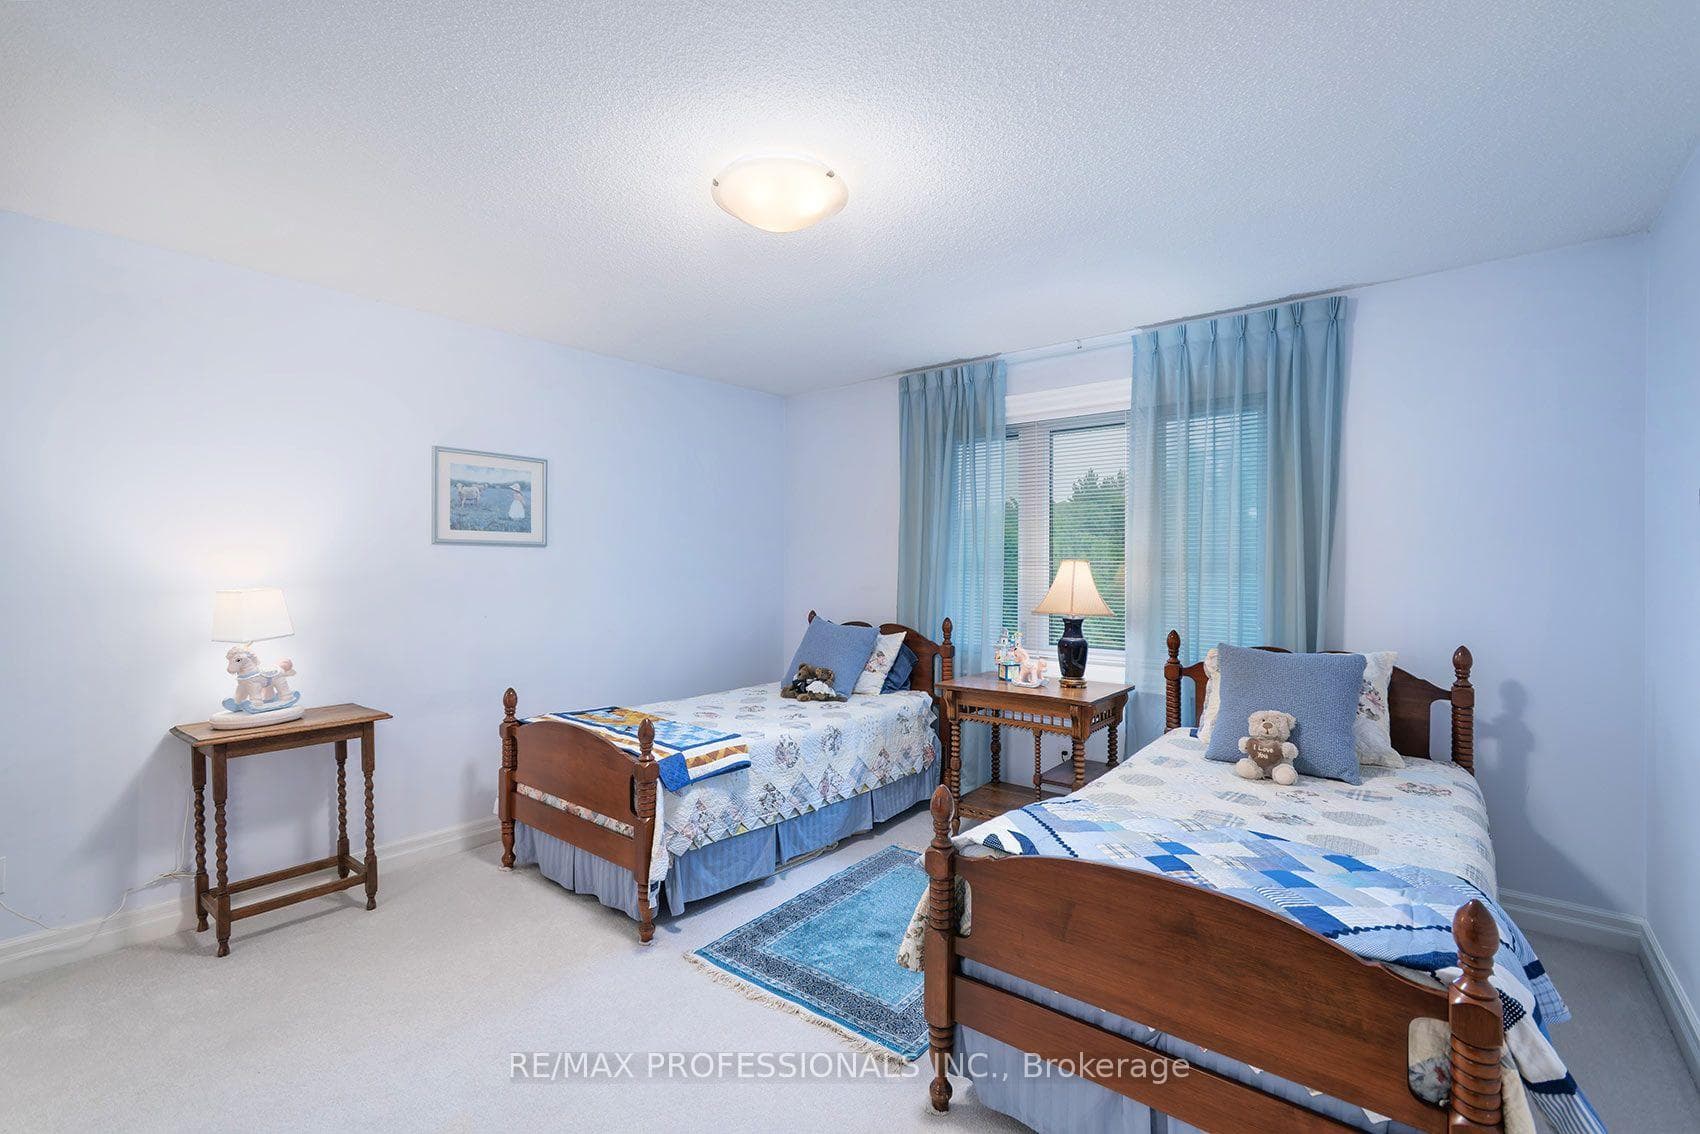
Spacious Custom Family Home in Lush Garden setting in Erin Mills. Experience the classic design that invites both comfortable family living & great spaces for entertaining, located on the exclusive cul de sac of Shady Creek Court. Featuring custom cabinetry, upgraded trim, rich hardwood & the quality tile flooring has been meticulously maintained and stylishly upgraded throughout. Enter the home through double front doors into a 2 storey foyer with an elegant, open spiral staircase & proceed through its generous rooms. The elegant living & dining rooms feature large windows, hardwood floors, French doors & cornice moulding. A stone, wood burning fireplace anchors the warm, inviting family room with its large windows & walkout to the upper deck. The main floor is highlighted by an oversized kitchen featuring solid maple cabinetry, granite counters, gas cooktop, stainless steel appliances and a new, custom built clear cedar solarium window which drenches the dining area in sunshine year round. The adjacent second walkout to the Brazilian hardwood upper deck provides easy access to the BBQ, a comfortable lounging area & stairs to the dining deck - providing panoramic view of the professionally designed gardens in the backyard. A private office, powder room and mudroom with garage access complete the main floor. A king size primary bdrm with an equally king size, 6 piece primary bath renovated with marble. Enjoy soaking in the deep jetted tub or the glass rain shower. Three other spacious bdrms have ample double closets, organizers & share a large main bath. Extend your living area into the finished lower level featuring a rec room, wood burning fireplace & games room w/ large windows, an additional bdrm, 3pc bath and tons of storage. Take in the serenity of the garden oasis, the newly refreshed pool, many connected outdoor spaces for lounging, playing, dining and entertaining. Close to top schools, parks and ravine trails, major highways, transit, UTM and shops.
MississaugaInvestor.ca
1820 Shady Creek Court
Detached · 5bd/4ba · ~3,250 sqft
$2,158,000
Cash-Flow Report · July 31, 2026
Cap Rate
0.57%
Monthly Cash Flow
-$8,907/mo
Estimated Rent
$4,800/mo
Cash-on-Cash
-22.5%
Monthly (20% down · 4.89% rate · 25yr)
| Gross Rent | +$4,800 |
| Mortgage | −$9,933 |
| Property Tax | −$1,511 |
| Insurance | −$225 |
| Maintenance (1% of value/yr) | −$1,798 |
| Vacancy (5%) | −$240 |
| Cash Flow | -$8,907/mo |
Annual NOI & Cap Rate (All-Cash)
| Gross Rent | +$57,600 |
| Vacancy (5%) | −$2,880 |
| Property Tax | −$18,127 |
| Insurance | −$2,700 |
| Maintenance (1% of value/yr) | −$21,580 |
| Annual NOI | $12,313 |
| Cap Rate | 0.57% |
Cash Required to Close
| Down Payment (20%) | $431,600 |
| Ontario Land Transfer Tax | $40,425 |
| Legal & Title Insurance | $2,500 |
| Inspection & Misc | $500 |
| Total Cash Required | $475,025 |
Assumptions: 20% down · 4.89% rate · 25yr amort · Canadian semi-annual compounding · $225/mo insurance · maintenance reserve = greater of 8% of rent or 1% of value/yr (condo fee replaces it) · 5% vacancy · rent estimated from neighbourhood MLS comps. All figures are estimates — verify with a licensed professional before making an investment decision.
Prepared by Hamza Nouman · RECO-registered Investor Specialist · 647-609-1289 · hamza@nouman.ca · MississaugaInvestor.ca
Get the Full Cash-Flow Report
A one-page PDF: cap rate, cash flow, mortgage breakdown, NOI and total cash to close — all assumptions in one printable summary.
Also unlocks cap rate, sold comps & mortgage detail.