5550 Tenth Line, Mississauga
Churchill Meadows · Investor guide
$1,180,000
Estimated Value
$761,000
Based on neighbourhood averages
Cash flow, cap rate & mortgage breakdown
Enter your email to unlock them right here.
Free forever. No credit card. Unsubscribe anytime.
Listed by RE/MAX ABOUTOWNE REALTY CORP.
Investment Analysis
Key Facts
Type
Att/Row/Townhouse
Bedrooms
4
Bathrooms
4
Days on Market
9
Price Drop
None
Year Built
N/A
Status
Active
Basement Income
Finished Basement
Rent Estimate
$3,350/mo
Based on Churchill Meadows neighbourhood rental data for 4-bed Att/Row/Townhouse
Remarks
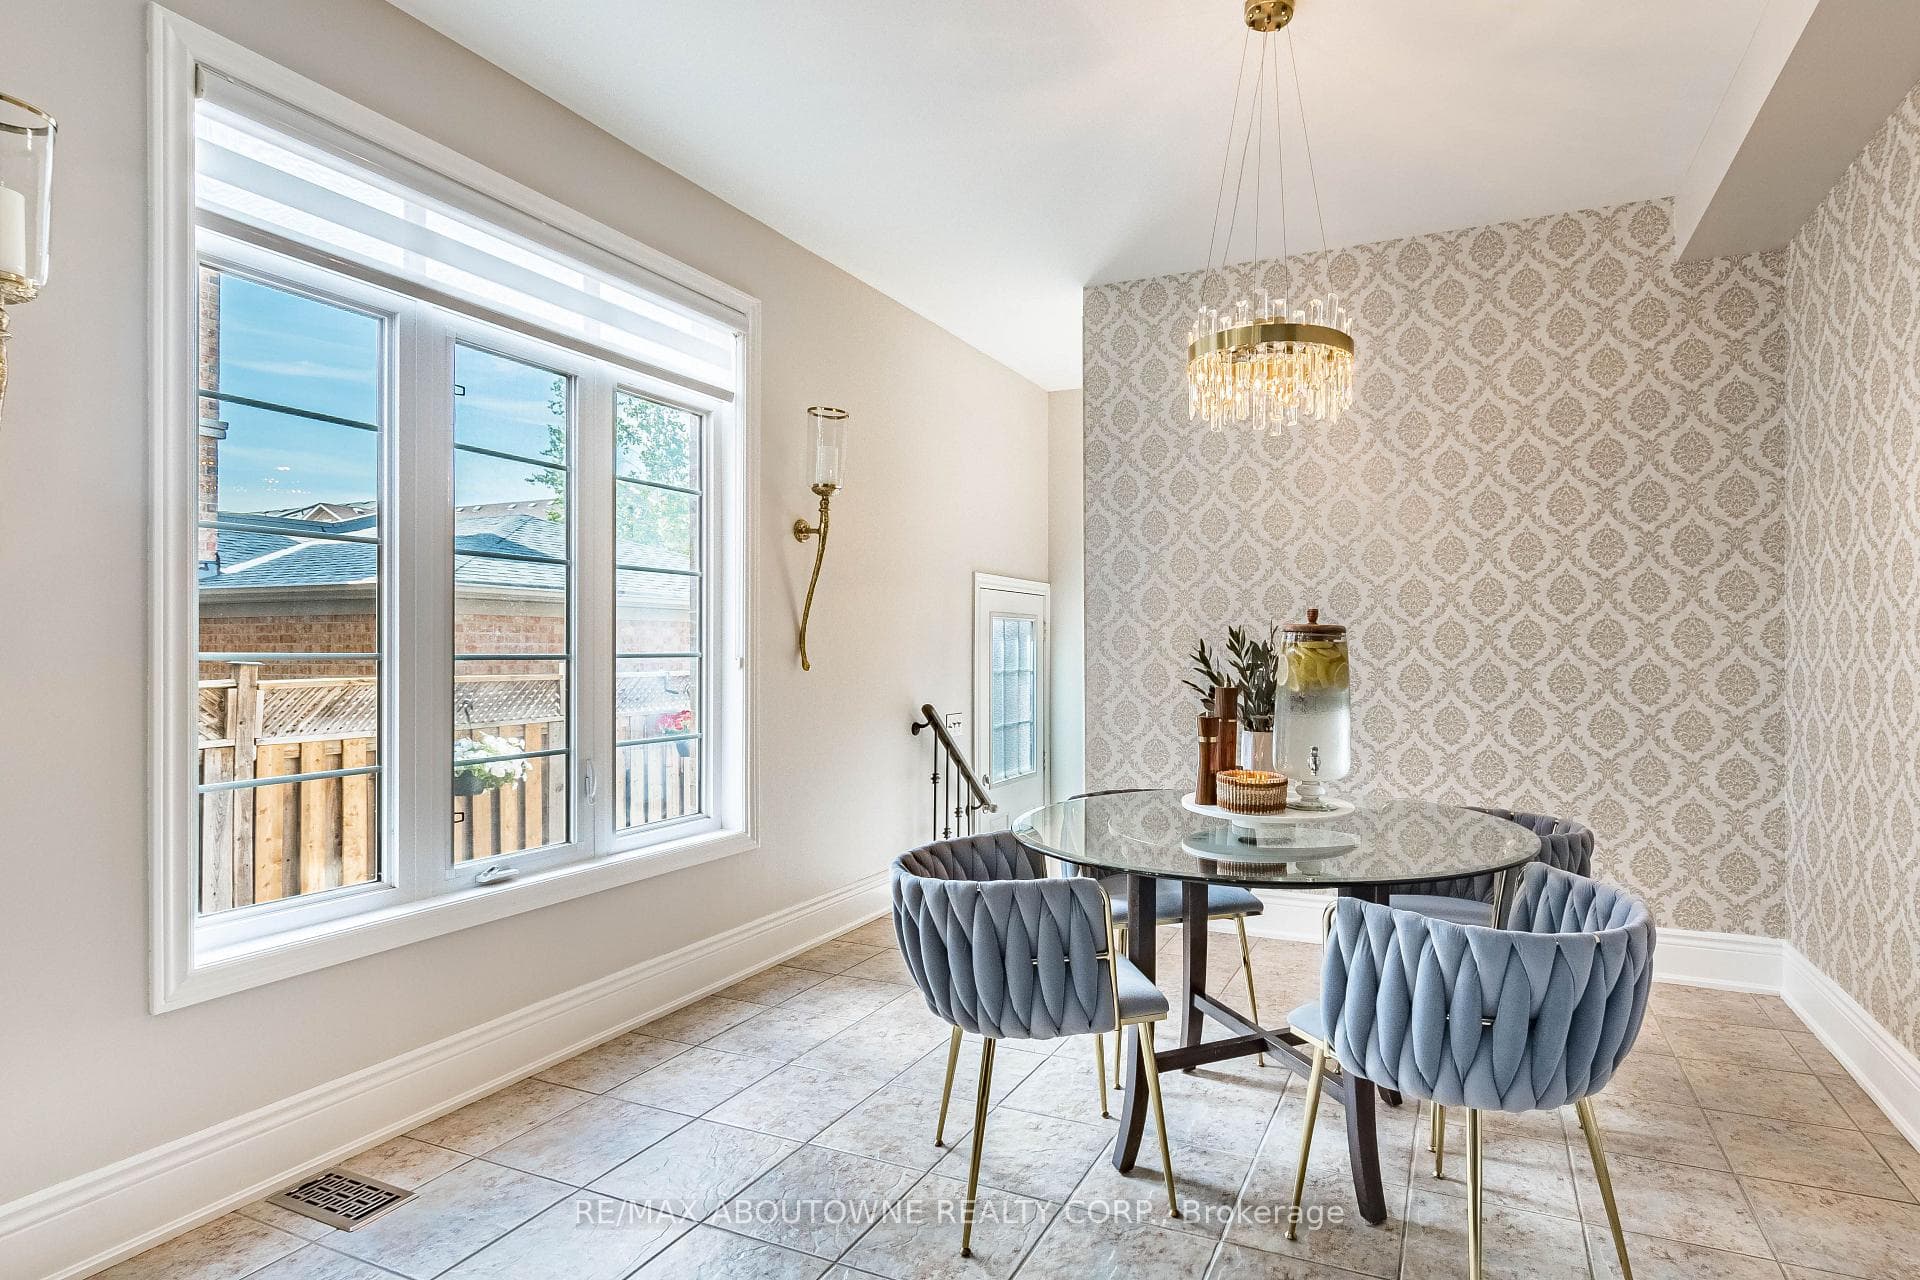
Beautifully renovated freehold townhouse of approximately 2450 square feet of total living space(including the basement), in Mississauga's coveted Churchill Meadows community. Every major mechanical replaced in 2024 - roof, furnace, AC, and water heater. Fully finished spacious basement (2024) adds usable living space, including an additional bedroom, 3-piece bathroom, and a recreation room with an electric fireplace. In addition, the basement features large windows, a laundry room, and custom-made, built-in, wall-to-wall, floor-to-ceiling cabinets attached to a corner office desk unit. Kitchen upgraded, and hardwood refinished on main floor and stairs with iron spindles (2025). The entire house is freshly painted, including door and window frames, with brand-new baseboards (2026). Brand-new crystal chandeliers throughout the main and second floors, including all bathrooms (2026). Stone-accent main-floor washroom with brand-new vanity(2026). Primary ensuite features a new vanity and sink (2026). Custom pantry shelving on main floor (2026). Interlock front porch with real stone steps (2023) sets a strong first impression at the curb. Garage pre-wired with cable ready for an EV charger install. Most appliances are new (2024 - 2025). This spacious home offers 1700 sqft above grade, plus a fully finished basement, totalling approximately 2450 sqft of total living space. 3+1 bedrooms and 3+1bathrooms, including a 4-piece primary ensuite. Enjoys a scenic view of wooded trees right across the street. Steps to top-rated schools (John Fraser S.S. and St. Bernard of Clairvaux School), parks, transit, and shopping. Minutes to Hwy 403, 410, and 407. Turn-key at a rare level of finish - book your showing early.
MississaugaInvestor.ca
5550 Tenth Line
Att/Row/Townhouse · 4bd/4ba · ~1,750 sqft
$1,180,000
Cash-Flow Report · July 31, 2026
Cap Rate
1.17%
Monthly Cash Flow
-$4,283/mo
Estimated Rent
$3,350/mo
Cash-on-Cash
-19.84%
Monthly (20% down · 4.89% rate · 25yr)
| Gross Rent | +$3,350 |
| Mortgage | −$5,431 |
| Property Tax | −$826 |
| Insurance | −$225 |
| Maintenance (1% of value/yr) | −$983 |
| Vacancy (5%) | −$168 |
| Cash Flow | -$4,283/mo |
Annual NOI & Cap Rate (All-Cash)
| Gross Rent | +$40,200 |
| Vacancy (5%) | −$2,010 |
| Property Tax | −$9,912 |
| Insurance | −$2,700 |
| Maintenance (1% of value/yr) | −$11,800 |
| Annual NOI | $13,778 |
| Cap Rate | 1.17% |
Cash Required to Close
| Down Payment (20%) | $236,000 |
| Ontario Land Transfer Tax | $20,075 |
| Legal & Title Insurance | $2,500 |
| Inspection & Misc | $500 |
| Total Cash Required | $259,075 |
Assumptions: 20% down · 4.89% rate · 25yr amort · Canadian semi-annual compounding · $225/mo insurance · maintenance reserve = greater of 8% of rent or 1% of value/yr (condo fee replaces it) · 5% vacancy · rent estimated from neighbourhood MLS comps. All figures are estimates — verify with a licensed professional before making an investment decision.
Prepared by Hamza Nouman · RECO-registered Investor Specialist · 647-609-1289 · hamza@nouman.ca · MississaugaInvestor.ca
Get the Full Cash-Flow Report
A one-page PDF: cap rate, cash flow, mortgage breakdown, NOI and total cash to close — all assumptions in one printable summary.
Also unlocks cap rate, sold comps & mortgage detail.