2385 Hensall Street, Mississauga
Cooksville · Investor guide
$999,900
Estimated Value
$938,000
Based on neighbourhood averages
Cash flow, cap rate & mortgage breakdown
Enter your email to unlock them right here.
Free forever. No credit card. Unsubscribe anytime.
Listed by RE/MAX REALTY SPECIALISTS INC.
Investment Analysis
Key Facts
Type
Detached
Bedrooms
4
Bathrooms
3
Days on Market
9
Price Drop
None
Year Built
N/A
Status
Active
Basement Income
Suite Potential (+$1,190/mo)
Rent Estimate
Based on Cooksville neighbourhood rental data · Verify suite legality with the City of Mississauga
Remarks
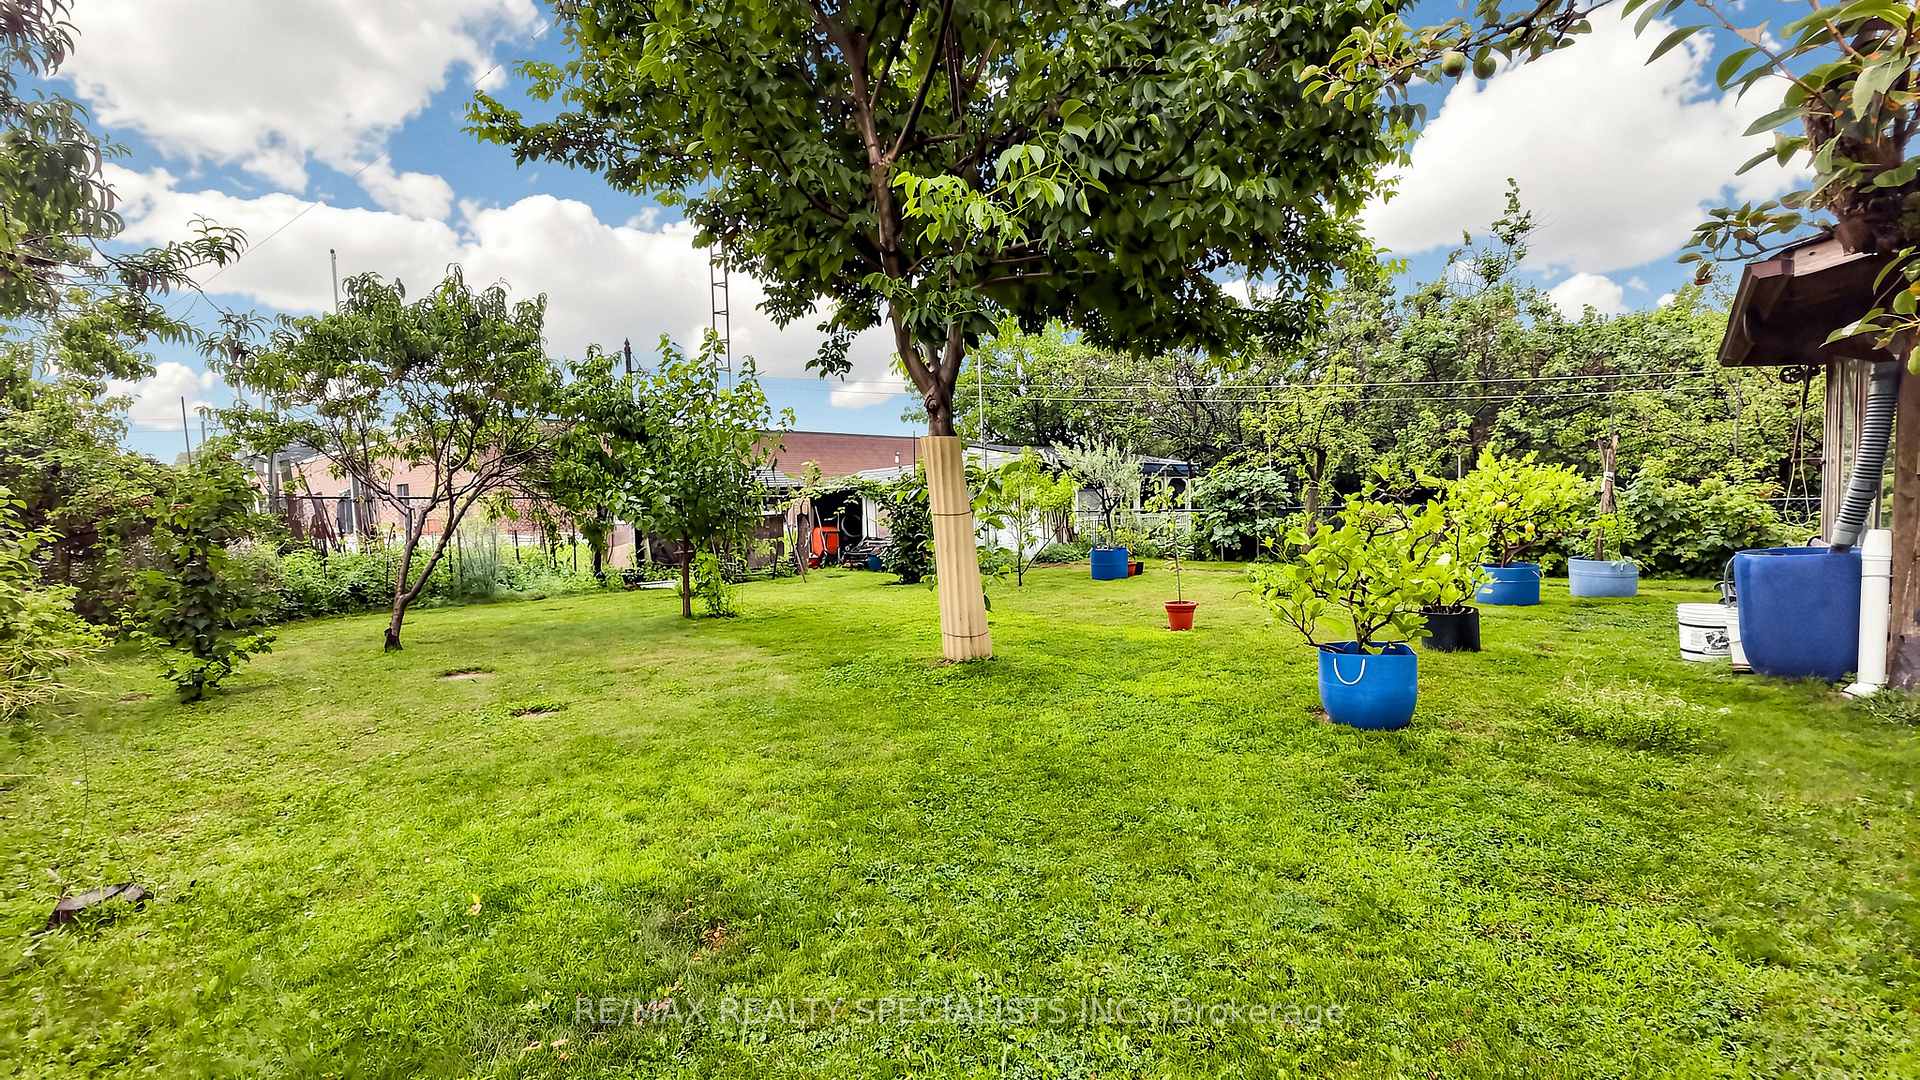
Welcome to this large 4-level Backsplit on an 50ft x 150ft lot with a large mature treed private backyard. Amazing potential to make it yours. Featuring sizeable main floor layout with large formal Living room, Dining room and family sized Kitchen. The upper floor offers a large Master Bedroom with ensuite and walk-in closet, plus 2 additional generous size Bedrooms and a 4-piece bathroom with soaker whirlpool tub & bidet. The ground floor offers additional separate entry for a potential ground floor / basement apartment with huge Family room, fireplace, a Den or 4th bedroom and 3-pc bathroom. Walk down a few steps to the basement offering another large Living room with wet bar, Dining room, large Kitchen with built-in dishwasher and huge cold room. Massive crawl space for a ton of storage. An amazing large home with space for a large family or two. Enjoy entertaining? This home offers more than ample room. Wood floors and stairs throughout main living areas. Large windows. Main floor closet and upper hall linen closet. A side entry hall large enough for a second ground floor laundry room. Large 2-car garage with inside entry to home and an oversized driveway for at least 4 cars. An amazing home on a remarkable large lot located in a fabulous area of custom-built homes. A neighbourhood close to almost everything including Mississauga Hospital, Qew, Sherway Gardens, Public Transit & more.
MississaugaInvestor.ca
2385 Hensall Street
Detached · 4bd/3ba · ~2,250 sqft
$999,900
Cash-Flow Report · July 31, 2026
Cap Rate
3.24%
Monthly Cash Flow
-$1,905/mo
Estimated Rent
$4,690/mo
Cash-on-Cash
-10.42%
Monthly (20% down · 4.89% rate · 25yr)
| Gross Rent | +$4,690 |
| Mortgage | −$4,602 |
| Property Tax | −$700 |
| Insurance | −$225 |
| Maintenance (1% of value/yr) | −$833 |
| Vacancy (5%) | −$235 |
| Cash Flow | -$1,905/mo |
Annual NOI & Cap Rate (All-Cash)
| Gross Rent | +$56,280 |
| Vacancy (5%) | −$2,814 |
| Property Tax | −$8,399 |
| Insurance | −$2,700 |
| Maintenance (1% of value/yr) | −$9,999 |
| Annual NOI | $32,368 |
| Cap Rate | 3.24% |
Cash Required to Close
| Down Payment (20%) | $199,980 |
| Ontario Land Transfer Tax | $16,473 |
| Legal & Title Insurance | $2,500 |
| Inspection & Misc | $500 |
| Total Cash Required | $219,453 |
Assumptions: 20% down · 4.89% rate · 25yr amort · Canadian semi-annual compounding · $225/mo insurance · maintenance reserve = greater of 8% of rent or 1% of value/yr (condo fee replaces it) · 5% vacancy · rent estimated from neighbourhood MLS comps. All figures are estimates — verify with a licensed professional before making an investment decision.
Prepared by Hamza Nouman · RECO-registered Investor Specialist · 647-609-1289 · hamza@nouman.ca · MississaugaInvestor.ca
Get the Full Cash-Flow Report
A one-page PDF: cap rate, cash flow, mortgage breakdown, NOI and total cash to close — all assumptions in one printable summary.
Also unlocks cap rate, sold comps & mortgage detail.