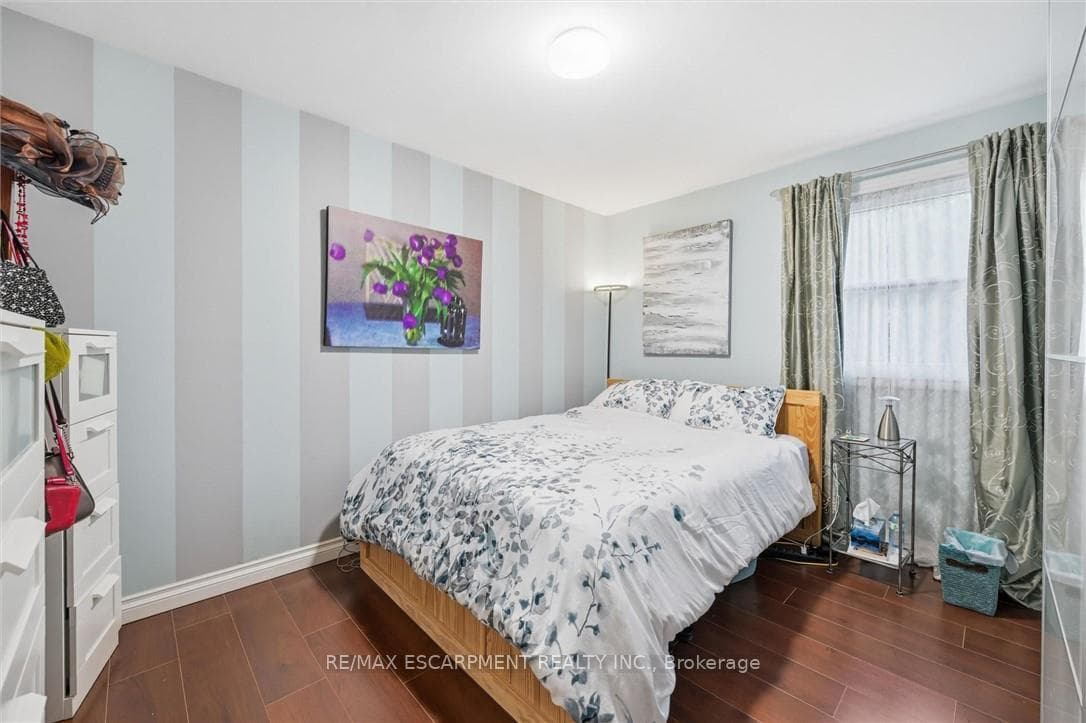
132 Hampton Heath Road, Burlington
Burlington
$1,349,000
Cash flow, cap rate & mortgage breakdown
Enter your email to unlock them right here.
Free forever. No credit card. Unsubscribe anytime.
Listed by RE/MAX ESCARPMENT REALTY INC.
Investment Analysis
Key Facts
Type
Detached
Bedrooms
3
Bathrooms
2
Days on Market
11
Price Drop
None
Year Built
N/A
Status
Active
Basement Income
None Detected
Rent Estimate
$3,700/mo
Estimated from market price-to-rent ratios
Remarks
By-the-lake living in quiet South-East Burlington! Two-storey brick home with double garage on large lot just steps to Burlington waterfront park. This home features thoughtful updates throughout! The modernized eat-in kitchen has granite counters, an undermount sink, tiled backsplash, stainless steel appliances, a downdraft vented stove and lots of counter space. In addition to the bright living and dining rooms, a sunken family room features a gas fireplace, built-in cabinets and shelves, and walks out to a beautiful landscaped yard with no rear neighbours. The yard is completely private and has a wood deck, stone patio area, and beautiful hot tub. The main also includes a mud room with laundry, 2nd fridge, storage, garage access and side entry. On the upper level the primary bedroom has a large window and ensuite bathroom privilege door. All bedrooms feature modern glass closet doors. The main bathroom has multiple cabinets and a large glassed-in shower with bench and rain shower head. The basement provides extra space for recreation, a home office or workshop. Fabulous location steps to the lake, shopping, and quick access to the highway up Burloak.
MississaugaInvestor.ca
132 Hampton Heath Road
Detached · 3bd/2ba · ~1,750 sqft
$1,349,000
Cash-Flow Report · July 31, 2026
Cap Rate
1%
Monthly Cash Flow
-$5,089/mo
Estimated Rent
$3,700/mo
Cash-on-Cash
-20.61%
Monthly (20% down · 4.89% rate · 25yr)
| Gross Rent | +$3,700 |
| Mortgage | −$6,209 |
| Property Tax | −$1,046 |
| Insurance | −$225 |
| Maintenance (1% of value/yr) | −$1,124 |
| Vacancy (5%) | −$185 |
| Cash Flow | -$5,089/mo |
Annual NOI & Cap Rate (All-Cash)
| Gross Rent | +$44,400 |
| Vacancy (5%) | −$2,220 |
| Property Tax | −$12,546 |
| Insurance | −$2,700 |
| Maintenance (1% of value/yr) | −$13,490 |
| Annual NOI | $13,444 |
| Cap Rate | 1% |
Cash Required to Close
| Down Payment (20%) | $269,800 |
| Ontario Land Transfer Tax | $23,455 |
| Legal & Title Insurance | $2,500 |
| Inspection & Misc | $500 |
| Total Cash Required | $296,255 |
Assumptions: 20% down · 4.89% rate · 25yr amort · Canadian semi-annual compounding · $225/mo insurance · maintenance reserve = greater of 8% of rent or 1% of value/yr (condo fee replaces it) · 5% vacancy · rent estimated from neighbourhood MLS comps. All figures are estimates — verify with a licensed professional before making an investment decision.
Prepared by Hamza Nouman · RECO-registered Investor Specialist · 647-609-1289 · hamza@nouman.ca · MississaugaInvestor.ca
Get the Full Cash-Flow Report
A one-page PDF: cap rate, cash flow, mortgage breakdown, NOI and total cash to close — all assumptions in one printable summary.
Also unlocks cap rate, sold comps & mortgage detail.