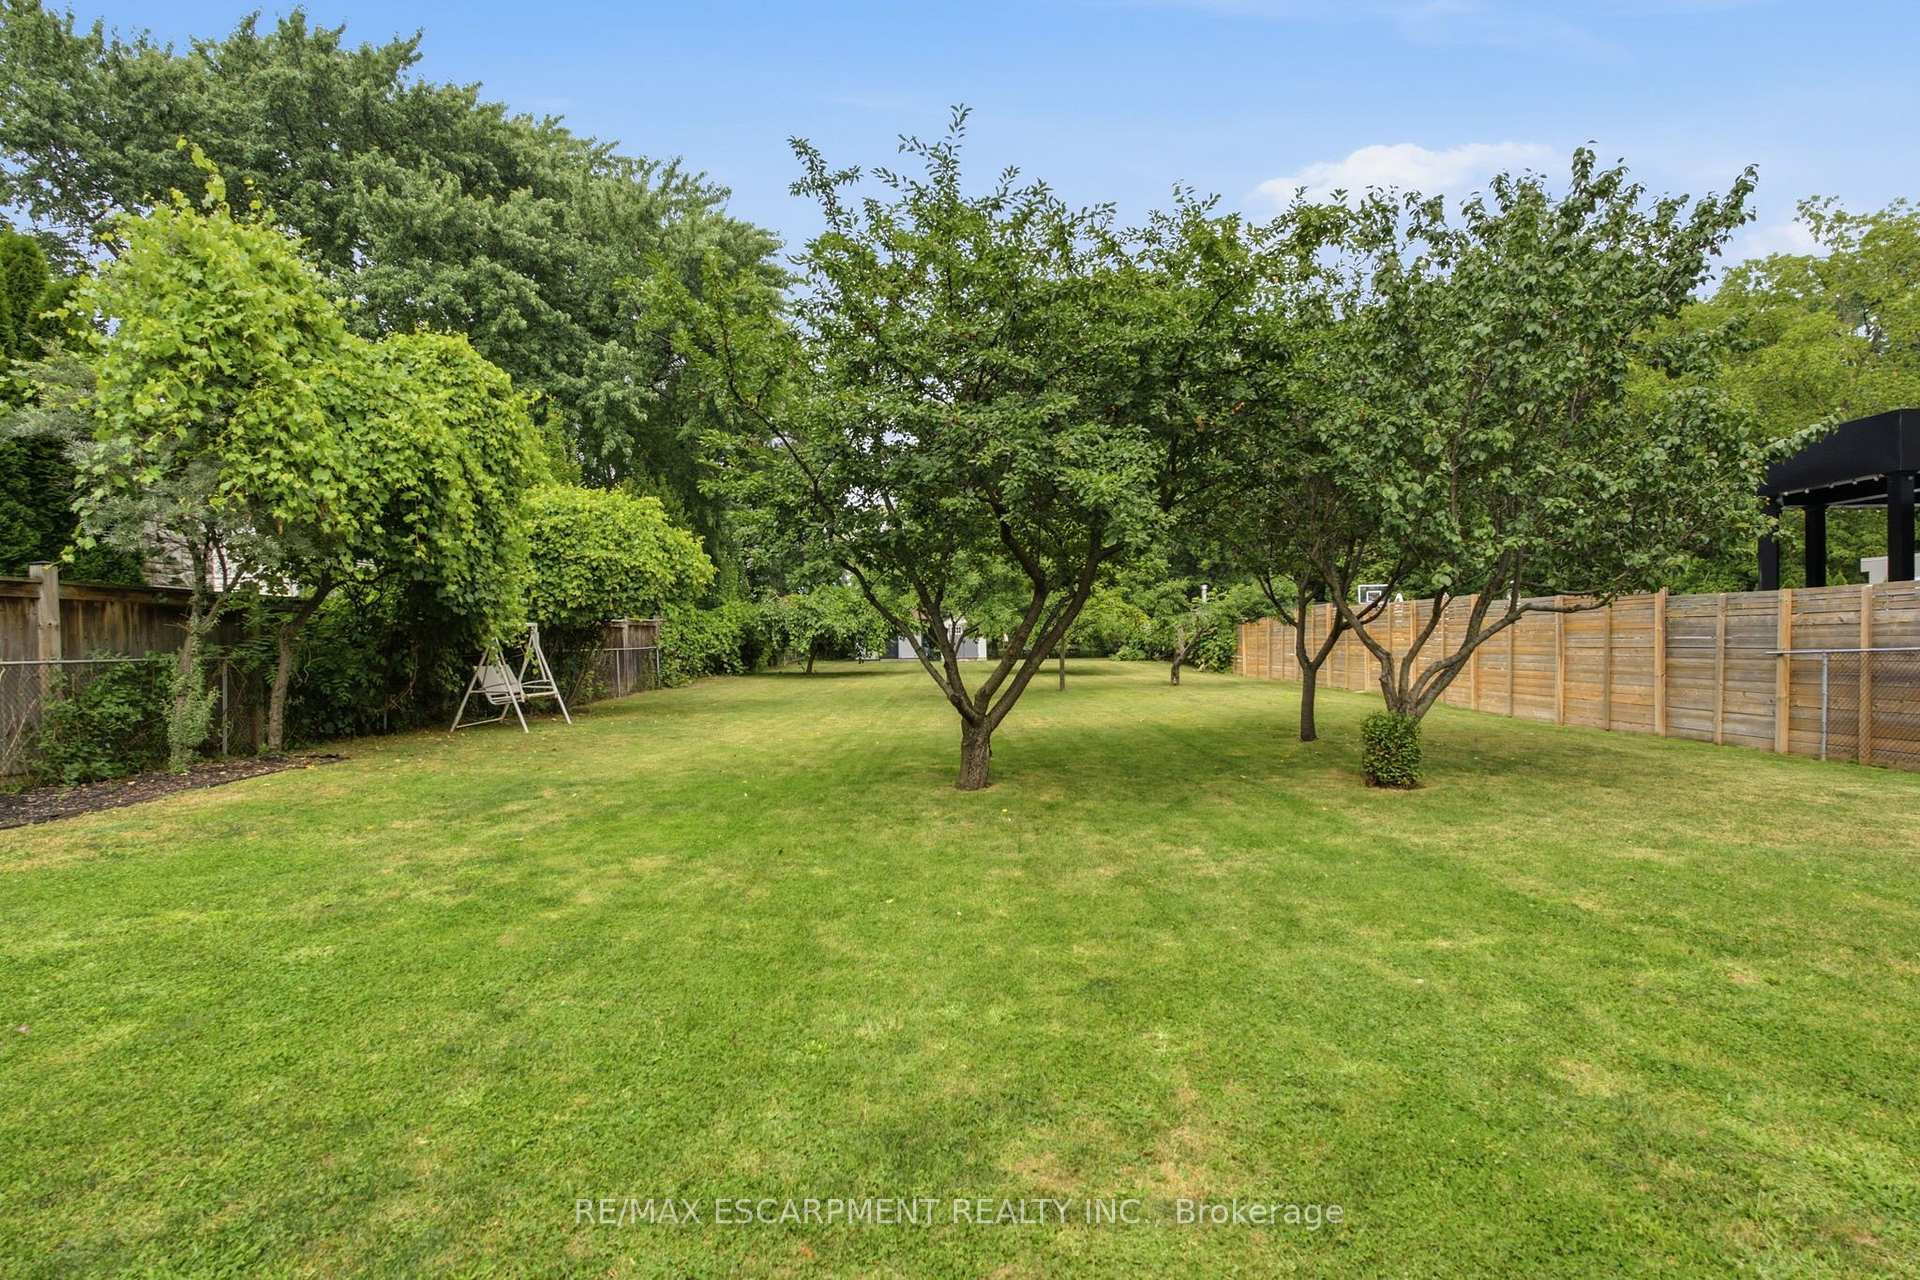
513 Maplehurst Avenue, Oakville
Oakville
$2,499,000
Cash flow, cap rate & mortgage breakdown
Enter your email to unlock them right here.
Free forever. No credit card. Unsubscribe anytime.
Listed by RE/MAX ESCARPMENT REALTY INC.
Investment Analysis
Key Facts
Type
Detached
Bedrooms
4
Bathrooms
3
Days on Market
9
Price Drop
None
Year Built
N/A
Status
Active
Basement Income
None Detected
Rent Estimate
$5,400/mo
Estimated from market price-to-rent ratios
Remarks
Behind an impressive gated entrance, this beautifully updated 4-bedroom residence offers timeless style, exceptional privacy, and an expansive pool-sized lot in one of Oakville's most desirable neighbourhoods. Professionally landscaped with mature trees, wrought-iron fencing, an interlocking stone driveway, and integrated video intercom, the home delivers outstanding curb appeal from the moment you arrive. Inside, engineered hardwood flooring, crown moulding, and bright principal rooms create an inviting atmosphere designed for both everyday living and entertaining. The renovated chef-inspired kitchen features sleek high-gloss cabinetry, quartz countertops, premium KitchenAid stainless steel appliances, a full-height mosaic backsplash, and walkout access to the backyard. French doors from the dining and family rooms create seamless indoor-outdoor living. Upstairs, the spacious primary suite offers a walk-in closet and beautifully updated ensuite with a corner soaker tub and oversized quartz vanity, while three additional bedrooms and renovated bathrooms provide excellent space for family living. The professionally finished lower level adds a generous recreation room with endless flexibility for a media room, gym, or play area, plus exceptional storage. Outside, the private, fully fenced backyard is a true retreat with an interlocking stone patio, mature fruit trees, lush landscaping, and plenty of room for a future pool, sports court, or garden. Close to top-rated schools, parks, shopping, and major commuter routes, this move-in-ready home offers an exceptional lifestyle opportunity.
MississaugaInvestor.ca
513 Maplehurst Avenue
Detached · 4bd/3ba · ~2,250 sqft
$2,499,000
Cash-Flow Report · July 31, 2026
Cap Rate
0.53%
Monthly Cash Flow
-$10,410/mo
Estimated Rent
$5,400/mo
Cash-on-Cash
-22.64%
Monthly (20% down · 4.89% rate · 25yr)
| Gross Rent | +$5,400 |
| Mortgage | −$11,503 |
| Property Tax | −$1,729 |
| Insurance | −$225 |
| Maintenance (1% of value/yr) | −$2,083 |
| Vacancy (5%) | −$270 |
| Cash Flow | -$10,410/mo |
Annual NOI & Cap Rate (All-Cash)
| Gross Rent | +$64,800 |
| Vacancy (5%) | −$3,240 |
| Property Tax | −$20,742 |
| Insurance | −$2,700 |
| Maintenance (1% of value/yr) | −$24,990 |
| Annual NOI | $13,128 |
| Cap Rate | 0.53% |
Cash Required to Close
| Down Payment (20%) | $499,800 |
| Ontario Land Transfer Tax | $48,950 |
| Legal & Title Insurance | $2,500 |
| Inspection & Misc | $500 |
| Total Cash Required | $551,750 |
Assumptions: 20% down · 4.89% rate · 25yr amort · Canadian semi-annual compounding · $225/mo insurance · maintenance reserve = greater of 8% of rent or 1% of value/yr (condo fee replaces it) · 5% vacancy · rent estimated from neighbourhood MLS comps. All figures are estimates — verify with a licensed professional before making an investment decision.
Prepared by Hamza Nouman · RECO-registered Investor Specialist · 647-609-1289 · hamza@nouman.ca · MississaugaInvestor.ca
Get the Full Cash-Flow Report
A one-page PDF: cap rate, cash flow, mortgage breakdown, NOI and total cash to close — all assumptions in one printable summary.
Also unlocks cap rate, sold comps & mortgage detail.