1473 Ferguson Drive, Milton
Milton
$1,298,000
Cash flow, cap rate & mortgage breakdown
Enter your email to unlock them right here.
Free forever. No credit card. Unsubscribe anytime.
Listed by MINMAXX REALTY INC.
Investment Analysis
Key Facts
Type
Detached
Bedrooms
4
Bathrooms
3
Days on Market
9
Price Drop
None
Year Built
N/A
Status
Active
Basement Income
None Detected
Rent Estimate
$3,750/mo
Estimated from market price-to-rent ratios
Remarks
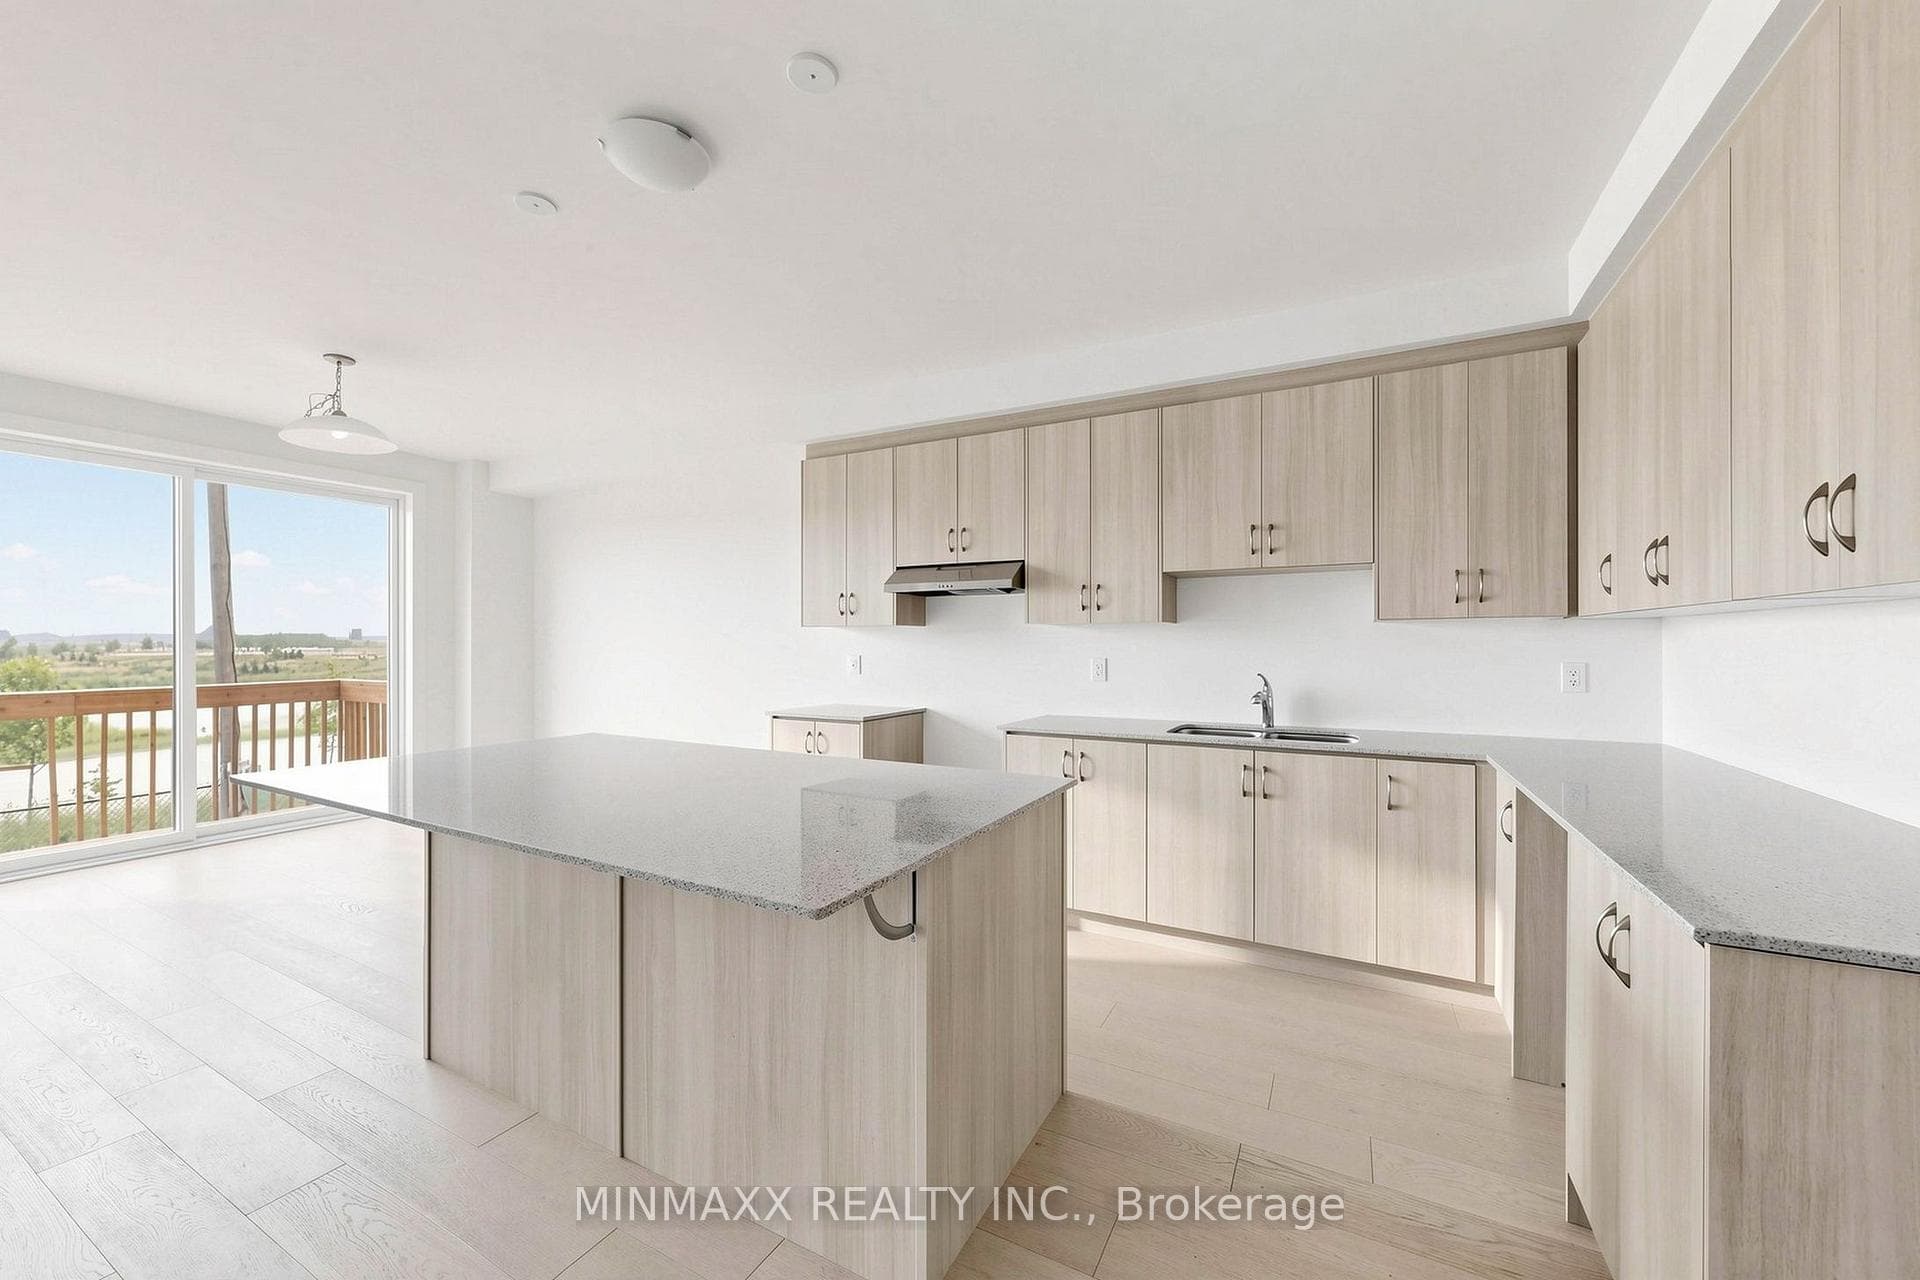
Welcome To This Extraordinary Brand New Popular "Mara" Model Mattamy Home With Upgraded French Chateau Elevation Featuring Countless Upgrades Including 9' Ceilings On Both Floors And Modern Hardwood Floors Throughout On Premium Lot Backing Onto Pond In Most Desirable Hawthorne East Village. The Modern Exterior Greets You With A Grand Double Door Entrance. The Chef's Kitchen Is A Standout, With An Upgraded Hood, Quartz Countertops, A Breakfast Area, And Extended Cabinetry With Ample Storage. The Living Room Features A Gas Fireplace. The Great Room Stands On Its Own Level With Soaring High Ceilings And Walk-Out To A Spacious Balcony. The Primary Bedroom Includes A Walk-In Closet And An Upgraded 5-Piece Bathroom With Stone Counters, Double Sink, Standalone Tub And A Frameless Glass Enclosure Shower. 3 Additional Good Sized Bedrooms And Upgraded Main Bathroom With Stone Counter And Super Shower. Convenience Is Key With Upstairs Laundry. The Elevated Structure Of The Home Features Direct Garage Access, A Spacious Mudroom, And A Lookout Basement With 3 Large Windows Overlooking The Yard. The Home Features Modern Finishes Such As Hardwood Throughout, Custom Finishes, Large Windows With Tons Of Light! Brand New Development In The South-East Pocket Of Milton, Close To Mississauga And Oakville. Conveniently Located Close To Highways 401, 403, 407, and QEW, and is Ideal for Commuters with Minutes Drive to Either Milton GO or Oakville Bronte GO Station. A Bus Stop to Major Locations is only a Short Walk Away. Situated in the Zone of Some of Milton's Best Schools, Including Top-Rated Elementary, Secondary, and IB programs as well as Future Joint Campus of Wilfred Laurier University and Conestoga College. Don't Miss the Opportunity to View this Exceptional Home.
MississaugaInvestor.ca
1473 Ferguson Drive
Detached · 4bd/3ba · ~2,750 sqft
$1,298,000
Cash-Flow Report · July 31, 2026
Cap Rate
1.31%
Monthly Cash Flow
-$4,564/mo
Estimated Rent
$3,750/mo
Cash-on-Cash
-19.21%
Monthly (20% down · 4.89% rate · 25yr)
| Gross Rent | +$3,750 |
| Mortgage | −$5,975 |
| Property Tax | −$844 |
| Insurance | −$225 |
| Maintenance (1% of value/yr) | −$1,082 |
| Vacancy (5%) | −$188 |
| Cash Flow | -$4,564/mo |
Annual NOI & Cap Rate (All-Cash)
| Gross Rent | +$45,000 |
| Vacancy (5%) | −$2,250 |
| Property Tax | −$10,124 |
| Insurance | −$2,700 |
| Maintenance (1% of value/yr) | −$12,980 |
| Annual NOI | $16,946 |
| Cap Rate | 1.31% |
Cash Required to Close
| Down Payment (20%) | $259,600 |
| Ontario Land Transfer Tax | $22,435 |
| Legal & Title Insurance | $2,500 |
| Inspection & Misc | $500 |
| Total Cash Required | $285,035 |
Assumptions: 20% down · 4.89% rate · 25yr amort · Canadian semi-annual compounding · $225/mo insurance · maintenance reserve = greater of 8% of rent or 1% of value/yr (condo fee replaces it) · 5% vacancy · rent estimated from neighbourhood MLS comps. All figures are estimates — verify with a licensed professional before making an investment decision.
Prepared by Hamza Nouman · RECO-registered Investor Specialist · 647-609-1289 · hamza@nouman.ca · MississaugaInvestor.ca
Get the Full Cash-Flow Report
A one-page PDF: cap rate, cash flow, mortgage breakdown, NOI and total cash to close — all assumptions in one printable summary.
Also unlocks cap rate, sold comps & mortgage detail.