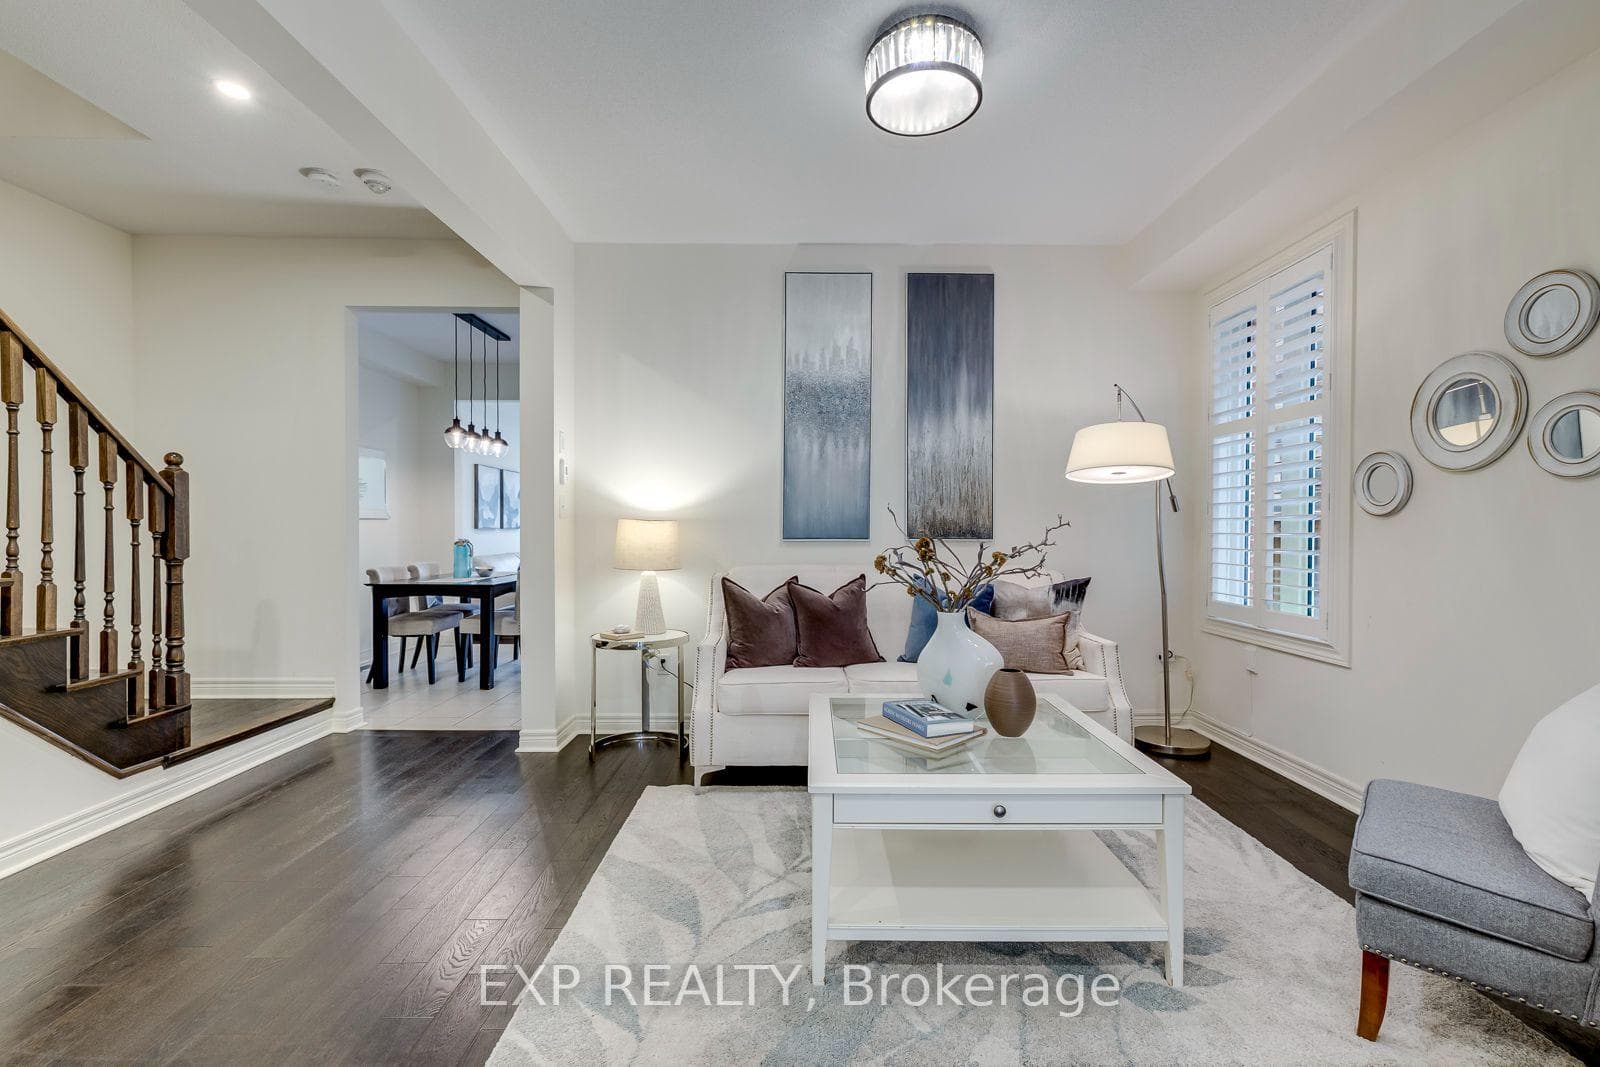
598 Bessborough Drive, Milton
Milton
$1,065,000
Cash flow, cap rate & mortgage breakdown
Enter your email to unlock them right here.
Free forever. No credit card. Unsubscribe anytime.
Listed by EXP REALTY
Investment Analysis
Key Facts
Type
Semi-Detached
Bedrooms
4
Bathrooms
4
Days on Market
9
Price Drop
None
Year Built
N/A
Status
Active
Basement Income
Suite Potential (+$1,190/mo)
Rent Estimate
Estimated from market price-to-rent ratios · Verify suite legality with the City of Mississauga
Remarks
Welcome to this beautifully upgraded semi-detached home in one of Milton's most desirable neighbourhoods! Offering 2,922 sq. ft. of total living space, 4 spacious bedrooms, 4 bathrooms, and a thoughtfully designed layout, this home combines style and comfort. The bright FINISHED BASEMENT features large windows, a 3-piece washroom, a separate entrance, and excellent potential for a future in-law suite, subject to applicable municipal requirements. The main floor showcases hardwood flooring, matching hardwood stairs, pot lights in the family room, California shutters throughout, and a stunning kitchen with quartz countertops, a convenient pantry, and plenty of storage. Enjoy the convenience of parking for 3 large vehicles on the driveway, with the current owner comfortably accommodating 4 smaller vehicles in total. Step outside to a private, fully fenced backyard featuring a patio and gazebo-perfect for relaxing or entertaining family and friends. The elegant curb appeal is enhanced by a modern double glass front door and exterior pot lights that create a sophisticated look both day and night. Located in a fantastic family-friendly neighbourhood close to schools, parks, shopping, transit, and major highways, this move-in-ready home is an exceptional opportunity you won't want to miss!
MississaugaInvestor.ca
598 Bessborough Drive
Semi-Detached · 4bd/4ba · ~2,250 sqft
$1,065,000
Cash-Flow Report · July 31, 2026
Cap Rate
2.61%
Monthly Cash Flow
-$2,584/mo
Estimated Rent
$4,340/mo
Cash-on-Cash
-13.26%
Monthly (20% down · 4.89% rate · 25yr)
| Gross Rent | +$4,340 |
| Mortgage | −$4,902 |
| Property Tax | −$692 |
| Insurance | −$225 |
| Maintenance (1% of value/yr) | −$888 |
| Vacancy (5%) | −$217 |
| Cash Flow | -$2,584/mo |
Annual NOI & Cap Rate (All-Cash)
| Gross Rent | +$52,080 |
| Vacancy (5%) | −$2,604 |
| Property Tax | −$8,307 |
| Insurance | −$2,700 |
| Maintenance (1% of value/yr) | −$10,650 |
| Annual NOI | $27,819 |
| Cap Rate | 2.61% |
Cash Required to Close
| Down Payment (20%) | $213,000 |
| Ontario Land Transfer Tax | $17,775 |
| Legal & Title Insurance | $2,500 |
| Inspection & Misc | $500 |
| Total Cash Required | $233,775 |
Assumptions: 20% down · 4.89% rate · 25yr amort · Canadian semi-annual compounding · $225/mo insurance · maintenance reserve = greater of 8% of rent or 1% of value/yr (condo fee replaces it) · 5% vacancy · rent estimated from neighbourhood MLS comps. All figures are estimates — verify with a licensed professional before making an investment decision.
Prepared by Hamza Nouman · RECO-registered Investor Specialist · 647-609-1289 · hamza@nouman.ca · MississaugaInvestor.ca
Get the Full Cash-Flow Report
A one-page PDF: cap rate, cash flow, mortgage breakdown, NOI and total cash to close — all assumptions in one printable summary.
Also unlocks cap rate, sold comps & mortgage detail.