1509- 4130 Parkside Village Drive, Mississauga
City Centre · Investor guide
$398,800
Estimated Value
$325,000
Based on neighbourhood averages
Cash flow, cap rate & mortgage breakdown
Enter your email to unlock them right here.
Free forever. No credit card. Unsubscribe anytime.
Listed by NEW CONCEPT PLUS REALTY INC.
Investment Analysis
Key Facts
Type
Condo Apartment
Bedrooms
1
Bathrooms
1
Days on Market
9
Price Drop
None
Year Built
N/A
Status
Active
Basement Income
None Detected
Rent Estimate
$1,850/mo
Based on City Centre neighbourhood rental data for 1-bed Condo Apartment
Remarks
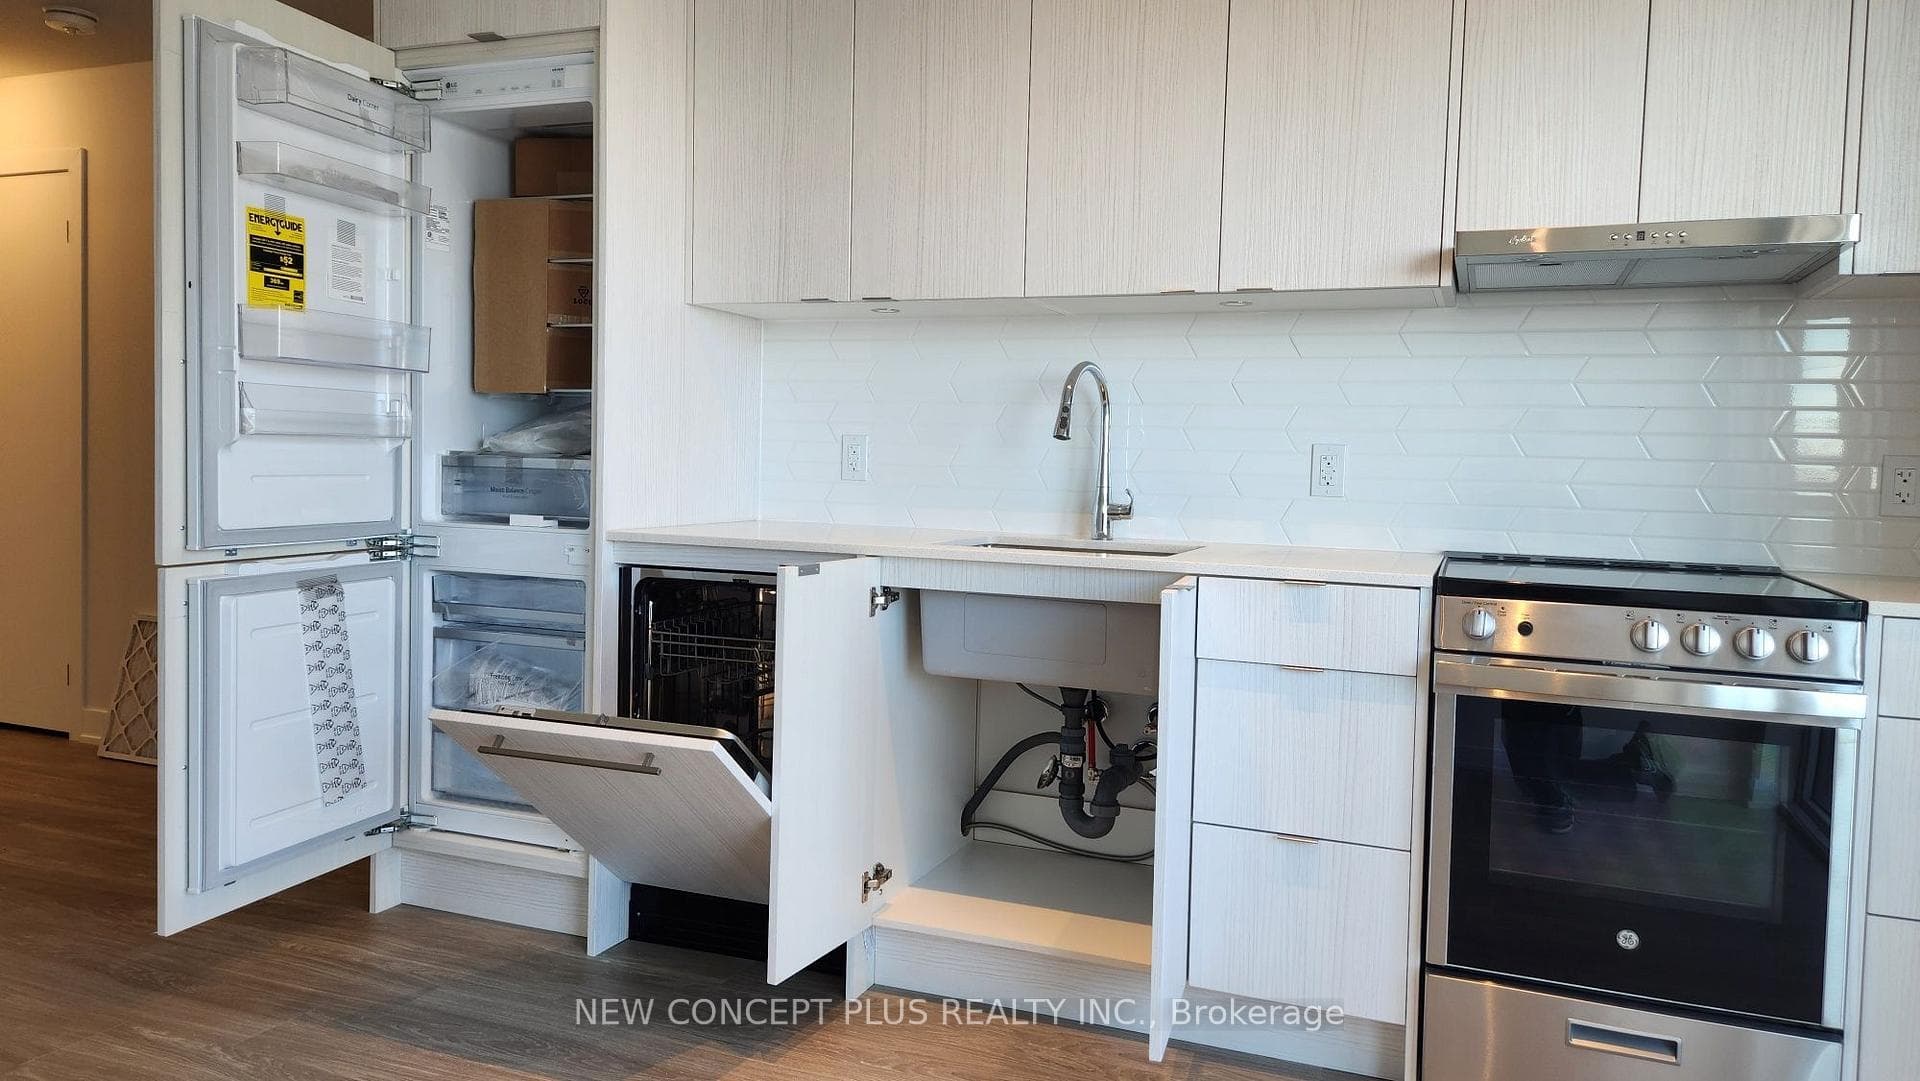
Stylish One-Bedroom Cruise Model with Unbeatable Views & Prime Location. Step into this beautifully designed one-bedroom "Cruise" model in the sought-after Avia2, offering 494 square feet of intelligently laid-out living space plus a 63-square-foot balcony, all perched on the 15th floor with stunning southern exposure and scenic views of the escarpment. Bathed in natural light, this One Year new condo, unit boasts a functional open-concept layout that maximizes space and style. The bright and modern kitchen features built-in appliances, quartz countertops, upgraded cabinetry, a large sink, and a sleek backsplash perfect for cooking or entertaining. The spacious, well-appointed bathroom and chic modern floors add to the overall elegance of the unit. Step outside to enjoy the serene southern views from your private balcony, which offers ample space to relax or dine while soaking up the sun. This floor plan is ideal for those seeking a vibrant lifestyle in the heart of Mississauga. Located steps away from the LRT, Celebration Square, Square One, Sheridan College, and top schools, this unit also provides easy access to highways 401, 403, and the QEW. Complete with underground public parking and a storage locker, you'll enjoy the perfect combination of comfort and convenience. Residents can take advantage of premium amenities, including a fully equipped gym, a party room, guest suites, and a Food Basics store right in the building. Priced attractively, especially this 15th-floor beauty is a rare find! Don't miss out - schedule your private viewing today! EXTRAS This opportunity comes from someone who has already navigated the lengthy & complex builder process, all you need to do is take over & step in & enjoy this new unit as a stylish home or investment. Don't miss this great value.
MississaugaInvestor.ca
1509- 4130 Parkside Village Drive
Condo Apartment · 1bd/1ba · ~550 sqft
$398,800
Cash-Flow Report · July 31, 2026
Cap Rate
2.7%
Monthly Cash Flow
-$939/mo
Estimated Rent
$1,850/mo
Cash-on-Cash
-12.92%
Monthly (20% down · 4.89% rate · 25yr)
| Gross Rent | +$1,850 |
| Mortgage | −$1,836 |
| Property Tax | −$279 |
| Insurance | −$225 |
| Condo Fee | −$356 |
| Vacancy (5%) | −$93 |
| Cash Flow | -$939/mo |
Annual NOI & Cap Rate (All-Cash)
| Gross Rent | +$22,200 |
| Vacancy (5%) | −$1,110 |
| Property Tax | −$3,350 |
| Insurance | −$2,700 |
| Condo Fee | −$4,272 |
| Annual NOI | $10,768 |
| Cap Rate | 2.7% |
Cash Required to Close
| Down Payment (20%) | $79,760 |
| Ontario Land Transfer Tax | $4,457 |
| Legal & Title Insurance | $2,500 |
| Inspection & Misc | $500 |
| Total Cash Required | $87,217 |
Assumptions: 20% down · 4.89% rate · 25yr amort · Canadian semi-annual compounding · $225/mo insurance · maintenance reserve = greater of 8% of rent or 1% of value/yr (condo fee replaces it) · 5% vacancy · rent estimated from neighbourhood MLS comps. All figures are estimates — verify with a licensed professional before making an investment decision.
Prepared by Hamza Nouman · RECO-registered Investor Specialist · 647-609-1289 · hamza@nouman.ca · MississaugaInvestor.ca
Get the Full Cash-Flow Report
A one-page PDF: cap rate, cash flow, mortgage breakdown, NOI and total cash to close — all assumptions in one printable summary.
Also unlocks cap rate, sold comps & mortgage detail.