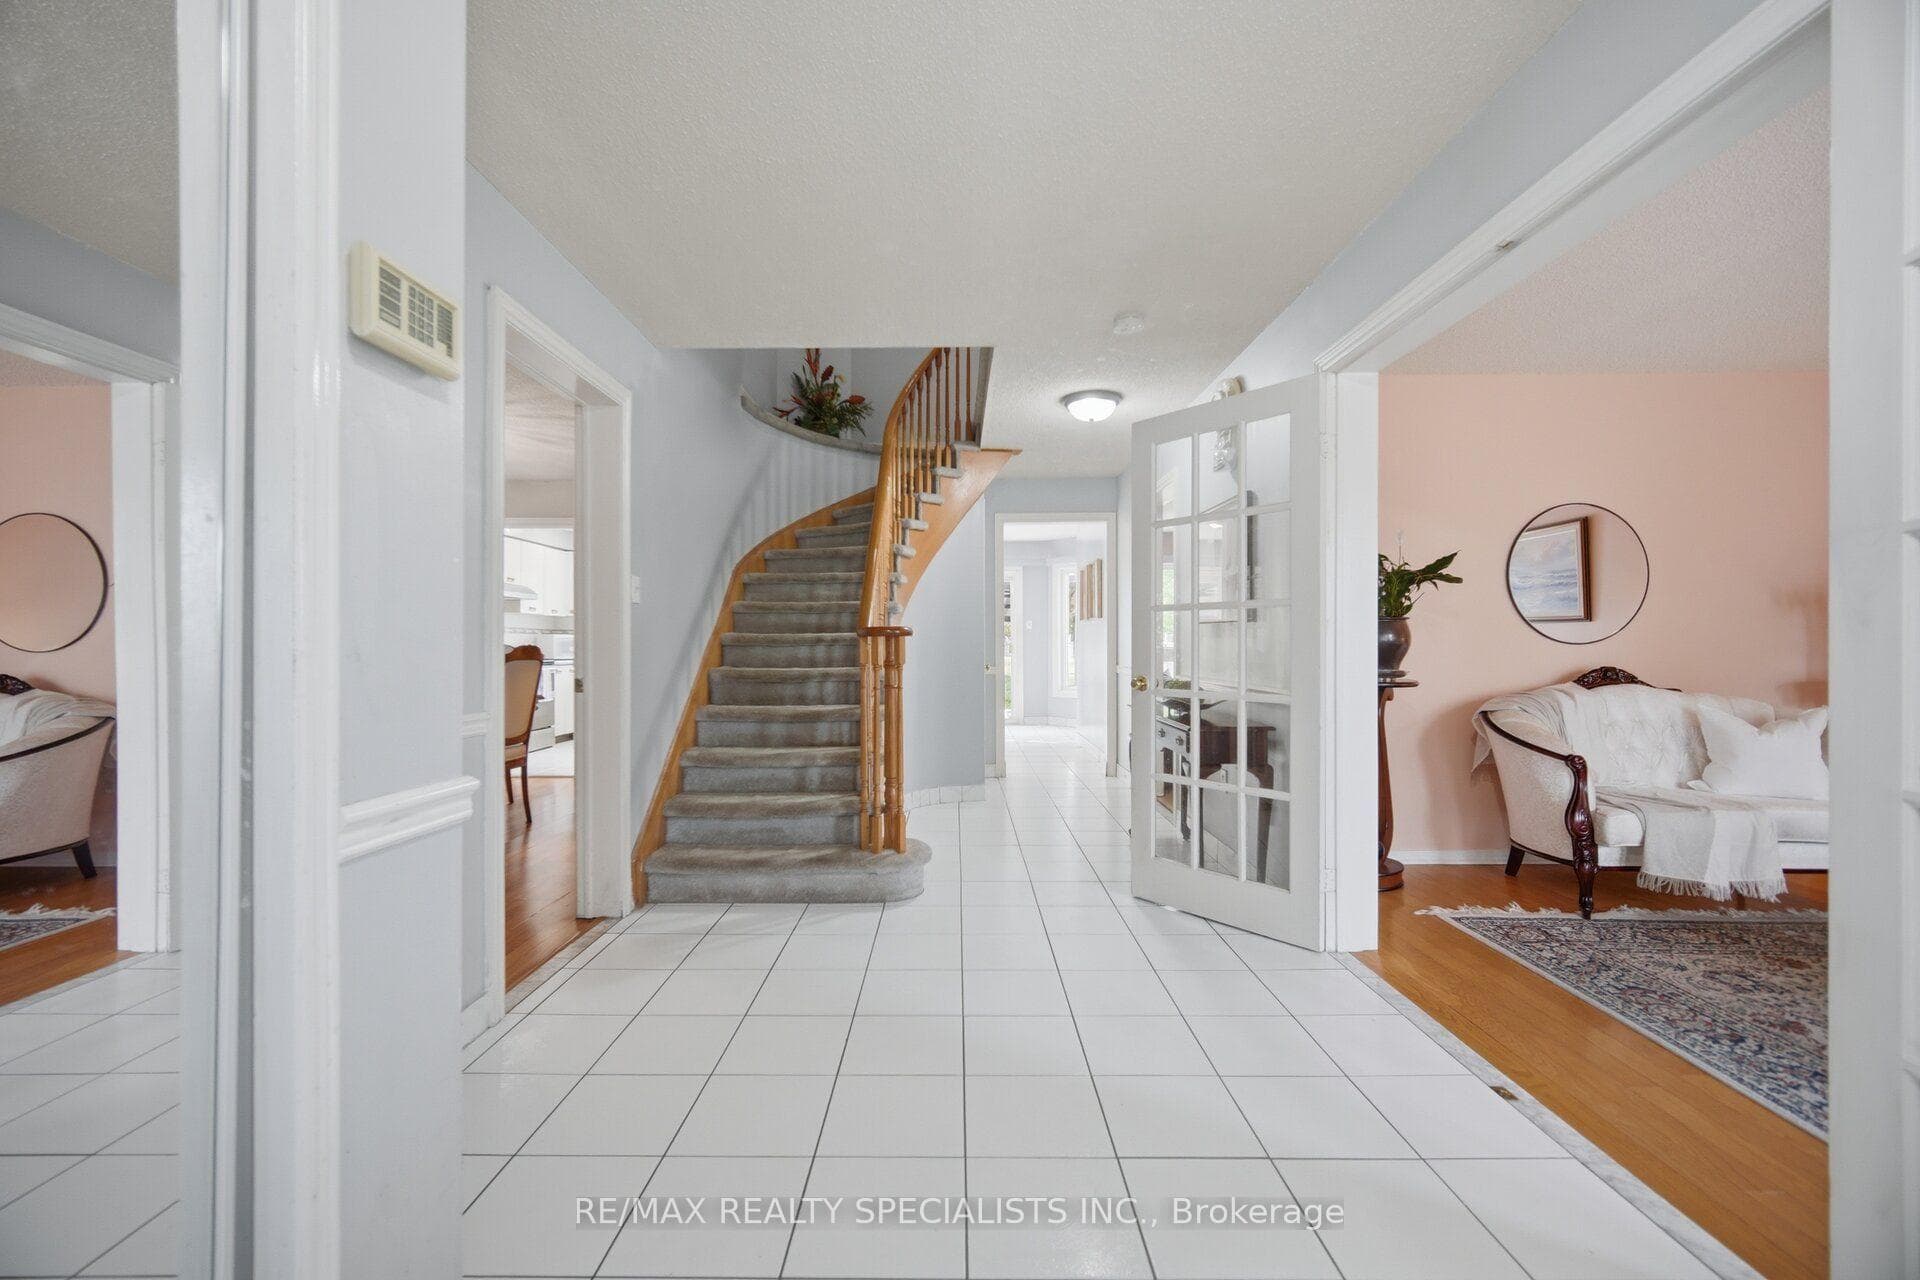
271 Nahani Way, Mississauga
Hurontario · Investor guide
$1,150,000
Estimated Value
$923,000
Based on neighbourhood averages
Cash flow, cap rate & mortgage breakdown
Enter your email to unlock them right here.
Free forever. No credit card. Unsubscribe anytime.
Listed by RE/MAX REALTY SPECIALISTS INC.
Investment Analysis
Key Facts
Type
Detached
Bedrooms
4
Bathrooms
3
Days on Market
9
Price Drop
None
Year Built
N/A
Status
Active
Basement Income
Suite Potential (+$1,190/mo)
Rent Estimate
Based on Hurontario neighbourhood rental data · Verify suite legality with the City of Mississauga
Remarks
Rarely offered with no rear neighbours, this spacious 2,437 sq. ft. family home is tucked into one of Mississauga's most sought-after neighbourhoods, only a few doors from Nahani Way Public School. Built for growing families and effortless entertaining, this classic brick home features four generously sized bedrooms, formal living and dining rooms, and a large family room anchored by a warm brick fireplace. The bright eat-in kitchen overlooks the private backyard and walks out to the patio, creating the perfect setting for summer barbecues, family gatherings and everyday living. Upstairs, the oversized primary retreat offers plenty of room to unwind with its private sitting area, walk-in closet and four-piece ensuite, while the remaining bedrooms provide exceptional space for family, guests or home offices. A practical main floor laundry and mudroom with a separate side entrance offers everyday convenience, while the double garage completes a thoughtfully designed layout that has stood the test of time. Located only a few doors from Nahani Way Public School and a short walk to St. Jude Catholic School, Sandalwood Park, Frank McKechnie Community Centre and tennis courts, this home places everything a family needs within easy reach. Enjoy quick access to Heartland Town Centre, Square One Shopping Centre, Paramount Fine Foods Centre, Iceland Arena, golf courses, parks, trails, libraries, restaurants, Highways 401, 403, 407 and 410, plus the upcoming Hurontario LRT. A home offering exceptional space, unmatched privacy with no rear neighbours and an outstanding family-friendly location, ready for its next family to make it their own.
MississaugaInvestor.ca
271 Nahani Way
Detached · 4bd/3ba · ~2,250 sqft
$1,150,000
Cash-Flow Report · July 31, 2026
Cap Rate
2.52%
Monthly Cash Flow
-$2,873/mo
Estimated Rent
$4,640/mo
Cash-on-Cash
-13.66%
Monthly (20% down · 4.89% rate · 25yr)
| Gross Rent | +$4,640 |
| Mortgage | −$5,293 |
| Property Tax | −$805 |
| Insurance | −$225 |
| Maintenance (1% of value/yr) | −$958 |
| Vacancy (5%) | −$232 |
| Cash Flow | -$2,873/mo |
Annual NOI & Cap Rate (All-Cash)
| Gross Rent | +$55,680 |
| Vacancy (5%) | −$2,784 |
| Property Tax | −$9,660 |
| Insurance | −$2,700 |
| Maintenance (1% of value/yr) | −$11,500 |
| Annual NOI | $29,036 |
| Cap Rate | 2.52% |
Cash Required to Close
| Down Payment (20%) | $230,000 |
| Ontario Land Transfer Tax | $19,475 |
| Legal & Title Insurance | $2,500 |
| Inspection & Misc | $500 |
| Total Cash Required | $252,475 |
Assumptions: 20% down · 4.89% rate · 25yr amort · Canadian semi-annual compounding · $225/mo insurance · maintenance reserve = greater of 8% of rent or 1% of value/yr (condo fee replaces it) · 5% vacancy · rent estimated from neighbourhood MLS comps. All figures are estimates — verify with a licensed professional before making an investment decision.
Prepared by Hamza Nouman · RECO-registered Investor Specialist · 647-609-1289 · hamza@nouman.ca · MississaugaInvestor.ca
Get the Full Cash-Flow Report
A one-page PDF: cap rate, cash flow, mortgage breakdown, NOI and total cash to close — all assumptions in one printable summary.
Also unlocks cap rate, sold comps & mortgage detail.