363 Niar Avenue, Mississauga
Mineola · Investor guide
$3,349,850
Estimated Value
$1,828,000
Based on neighbourhood averages
Cash flow, cap rate & mortgage breakdown
Enter your email to unlock them right here.
Free forever. No credit card. Unsubscribe anytime.
Listed by RE/MAX REALTY ENTERPRISES INC.
Investment Analysis
Key Facts
Type
Detached
Bedrooms
5
Bathrooms
5
Days on Market
10
Price Drop
None
Year Built
N/A
Status
Active
Basement Income
None Detected
Rent Estimate
$5,050/mo
Based on Mineola neighbourhood rental data for 5-bed Detached
Remarks
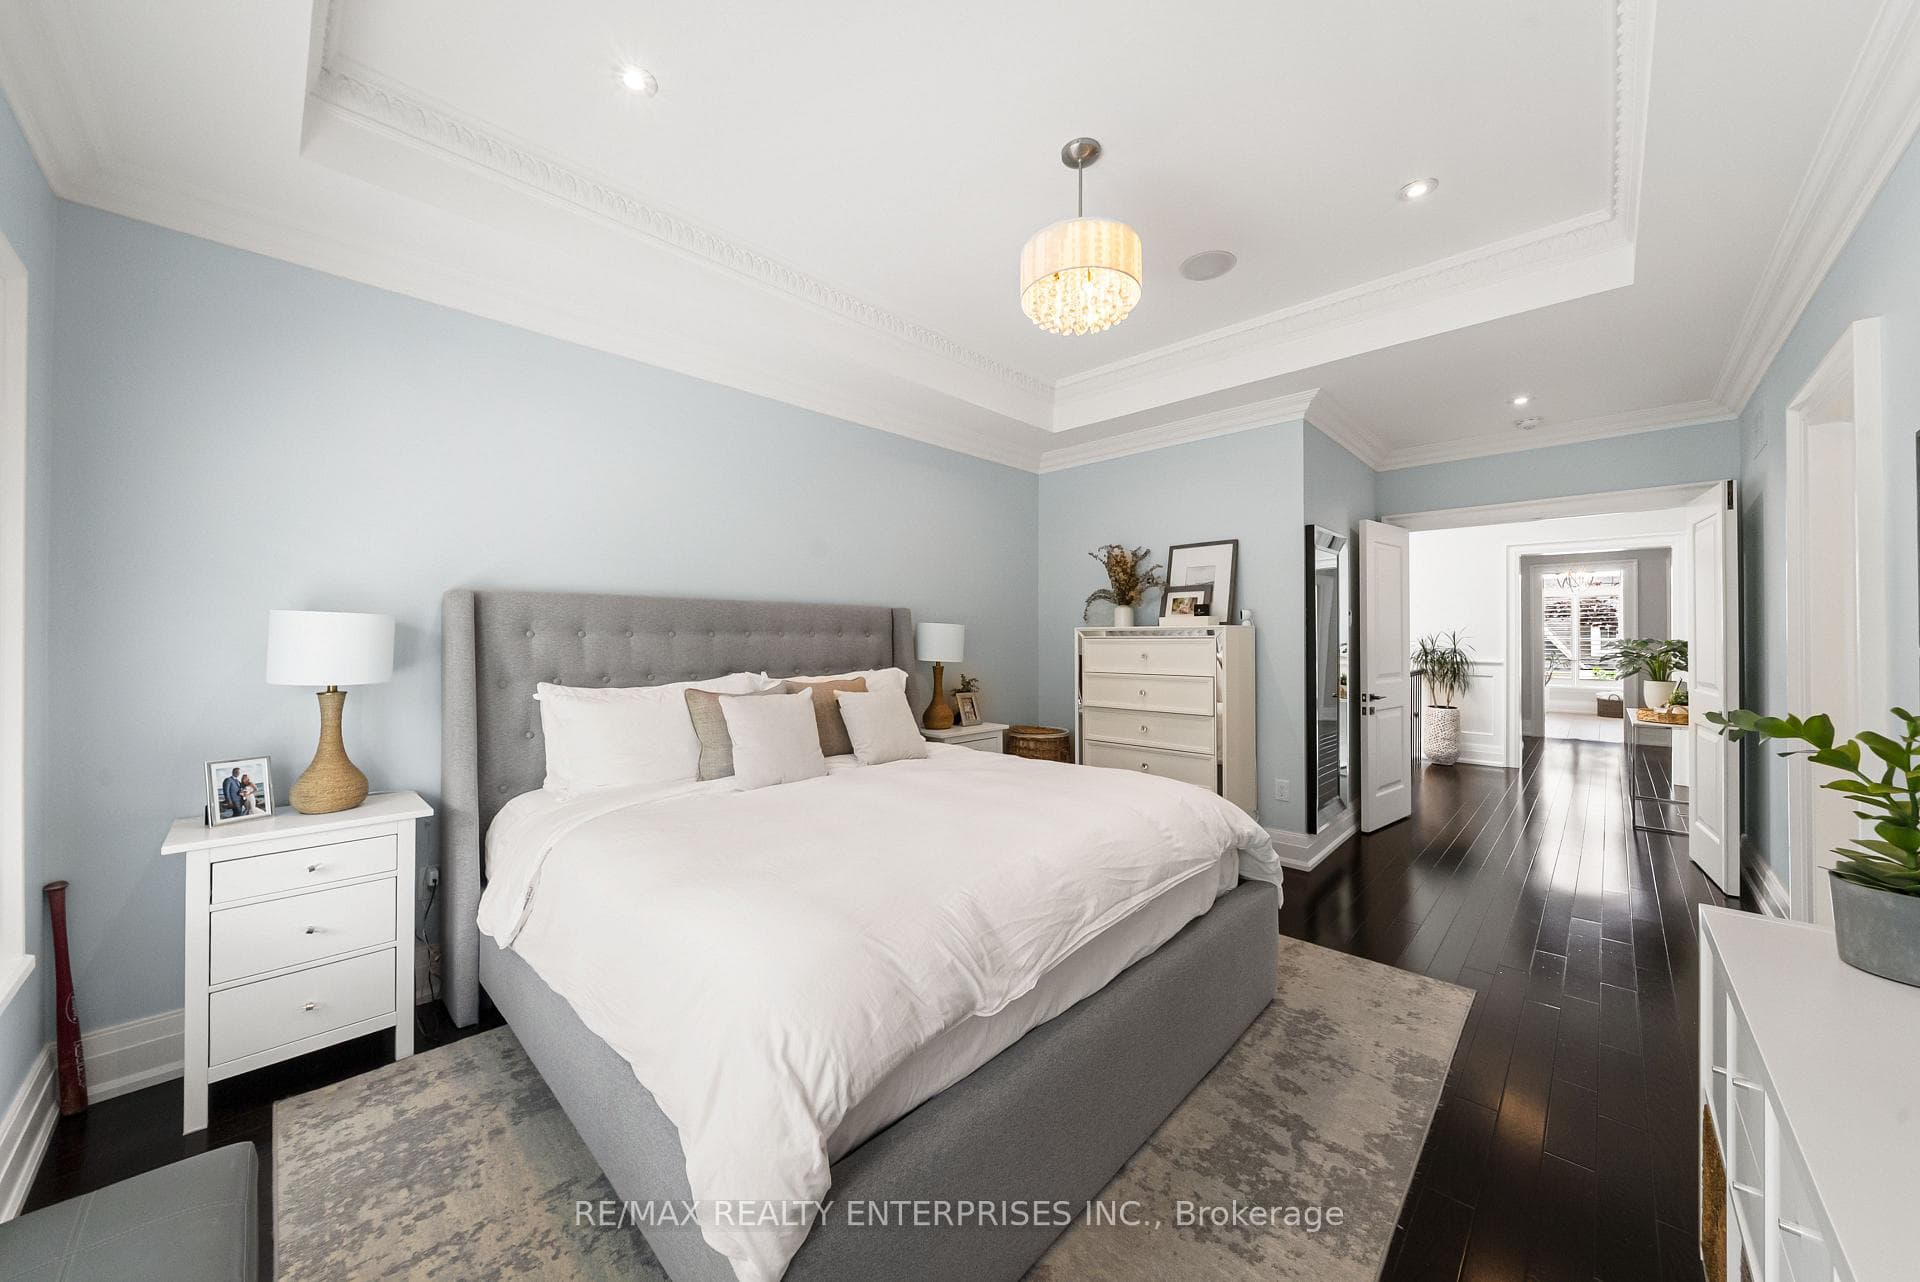
Experience Refined Luxury In The Heart Of Prestigious Mineola At This Exceptional Custom-Built Residence Offering 4+1 Bdrms, 5 Baths & Approx 5,659 Sqft Of Beautifully Finished Living Space. Designed W/ Timeless Elegance & Modern Functionality, This Home Showcases Superior Craftsmanship, Sophisticated Finishes & Thoughtfully Curated Spaces For Family Living & Entertaining. An Oversized Front Entry Opens To A Grand Foyer Featuring Porcelain Tile Flooring, Wainscotting, Statement Lighting & 10 Ft Ceilings. Hdwd Floors, Crown Moulding, Custom Millwork & Designer Details Flow Throughout The Main Lvl. The Formal Dining Room Provides An Elegant Setting For Entertaining, While The O/C Great Room Is Highlighted By A Stunning Waffle Ceiling, Linear Gas F/P, Custom Built-Ins & Expansive Windows O/Looking The Bkyd. The Chef's Kitchen Is Beautifully Appointed W/ Premium Sub-Zero & Wolf Appls, Miele Dishwasher, Custom Cabinetry, Stone Counters & B/S, A Lrg Centre Island W/ Prep Sink & Seating, Plus A Butler's Pantry Complete W/ B/I Wine Fridge. A Bright Bfast Area W/O To The Covered Outdoor Living Space, Creating A Indoor-Outdoor Lifestyle. Upstairs, The Luxurious Primary Retreat Features A Coffered Ceiling, W/I Closet W/ Custom Organizers & A Spa-Inspired Ensuite W/ Heated Floors, Soaker Tub & Glass Rainfall Shower. 3 Addn'l Bdrms Offer Excellent Space For Family & Guests, Including One W/ A Pvt Ensuite, Plus The Convenience Of An Upper-Lvl Laundry. The Finished Lower Lvl Is Designed For Entertaining W/ A Spacious Rec Room, Custom Wet Bar, 5th Bdrm, Full Bath, Gym With Studio Wall Mirrors & A Climate-Controlled 500-Bottle Wine Cellar. The Pvt Bkyd Offers A Resort-Like Escape Featuring A Saltwater Pool, Hot Tub, Sauna, Covered Patio W/ B/I Speakers, Finished Pool Shed, Landscape Lighting & Irrigation System. Complete W/ Control4 Smart Home Technology, Security Cameras, Epoxy Garage Floors & Located Minutes To Port Credit, Top-Rated Schools, Parks, GO Transit & Major Hwys.
MississaugaInvestor.ca
363 Niar Avenue
Detached · 5bd/5ba · ~3,250 sqft
$3,349,850
Cash-Flow Report · July 31, 2026
Cap Rate
-0.2%
Monthly Cash Flow
-$15,984/mo
Estimated Rent
$5,050/mo
Cash-on-Cash
-25.81%
Monthly (20% down · 4.89% rate · 25yr)
| Gross Rent | +$5,050 |
| Mortgage | −$15,419 |
| Property Tax | −$2,345 |
| Insurance | −$225 |
| Maintenance (1% of value/yr) | −$2,792 |
| Vacancy (5%) | −$253 |
| Cash Flow | -$15,984/mo |
Annual NOI & Cap Rate (All-Cash)
| Gross Rent | +$60,600 |
| Vacancy (5%) | −$3,030 |
| Property Tax | −$28,139 |
| Insurance | −$2,700 |
| Maintenance (1% of value/yr) | −$33,499 |
| Annual NOI | $-6,767 |
| Cap Rate | -0.2% |
Cash Required to Close
| Down Payment (20%) | $669,970 |
| Ontario Land Transfer Tax | $70,221 |
| Legal & Title Insurance | $2,500 |
| Inspection & Misc | $500 |
| Total Cash Required | $743,191 |
Assumptions: 20% down · 4.89% rate · 25yr amort · Canadian semi-annual compounding · $225/mo insurance · maintenance reserve = greater of 8% of rent or 1% of value/yr (condo fee replaces it) · 5% vacancy · rent estimated from neighbourhood MLS comps. All figures are estimates — verify with a licensed professional before making an investment decision.
Prepared by Hamza Nouman · RECO-registered Investor Specialist · 647-609-1289 · hamza@nouman.ca · MississaugaInvestor.ca
Get the Full Cash-Flow Report
A one-page PDF: cap rate, cash flow, mortgage breakdown, NOI and total cash to close — all assumptions in one printable summary.
Also unlocks cap rate, sold comps & mortgage detail.