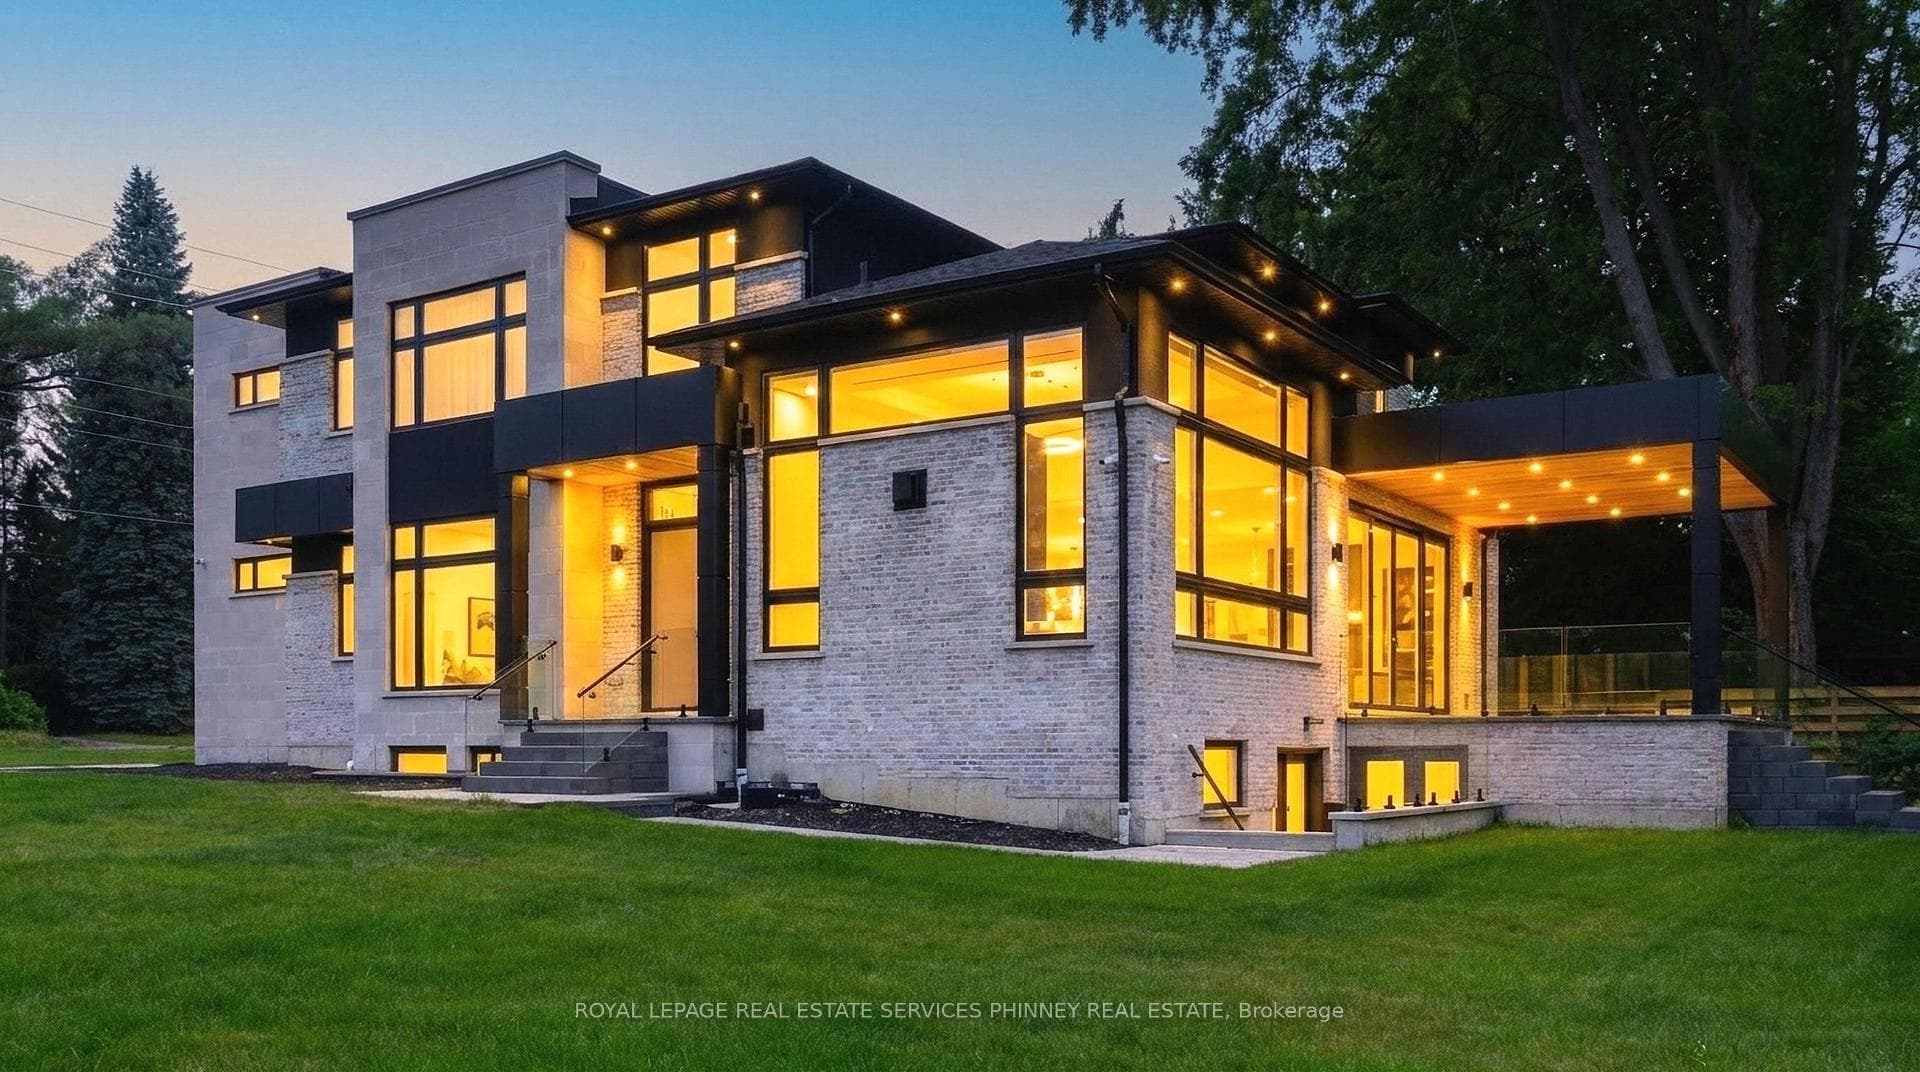
1143 Kane Road, Mississauga
Lorne Park · Investor guide
$3,395,000
Estimated Value
$2,386,000
Based on neighbourhood averages
Cash flow, cap rate & mortgage breakdown
Enter your email to unlock them right here.
Free forever. No credit card. Unsubscribe anytime.
Listed by ROYAL LEPAGE REAL ESTATE SERVICES PHINNEY REAL ESTATE
Investment Analysis
Key Facts
Type
Detached
Bedrooms
8
Bathrooms
7
Days on Market
10
Price Drop
None
Year Built
N/A
Status
Active
Basement Income
Suite Potential (+$1,445/mo)
Rent Estimate
Based on Lorne Park neighbourhood rental data · Verify suite legality with the City of Mississauga
Remarks
Welcome to this extraordinary custom-built luxury residence in the prestigious Lorne Park school district. Crafted with impeccable attention to detail, this home offers the perfect blend of elegance, sophistication, and modern family living. Step inside to soaring 13.5-ft ceilings in the great room, wide-plank hardwood flooring, and a thoughtfully designed open-concept layout ideal for entertaining and everyday living. The spacious family and dining area is anchored by a sleek Urbana linear gas fireplace. The designer chef's kitchen is a showpiece featuring premium appliances, custom cabinetry, a waterfall island, and an oversized w/I pantry. A sophisticated formal living room offers flexibility as a home office or sitting area, while the main-floor bedroom with a private 3-pc ensuite is perfect for guests or multi-generational living. The functional mudroom w/ garage access and entry to the extra-wide double-car garage. Enjoy seamless indoor-outdoor living with a covered porch featuring a 9-ft cedar tongue-and-groove ceiling. The beautifully landscaped property includes an inground sprinkler system, a security system and smart home features add convenience and peace of mind. Upstairs, 10-ft ceilings and skylight fill the hallway with natural light. The luxurious primary retreat features designer LED lighting, an accent wall, a private balcony, an oversized w/I closet, and a spa-inspired 5-pc ensuite. Three additional spacious bedrooms and two full baths complete the upper level. Two furnaces provide year-round comfort. The finished basement offers exceptional versatility with two separate living areas. One features walk-up access, a rough-in for a kitchen, two bedrooms, a den/exercise room, a 3-pc bath, and a rough-in for a sauna-ideal for an in-law suite or future apartment. The second area includes an additional living room, bedroom, and 3-pc bath. Located near top-rated schools, parks, marinas, and restaurants.
MississaugaInvestor.ca
1143 Kane Road
Detached · 8bd/7ba · ~4,250 sqft
$3,395,000
Cash-Flow Report · July 31, 2026
Cap Rate
0.29%
Monthly Cash Flow
-$14,793/mo
Estimated Rent
$6,595/mo
Cash-on-Cash
-23.56%
Monthly (20% down · 4.89% rate · 25yr)
| Gross Rent | +$6,595 |
| Mortgage | −$15,627 |
| Property Tax | −$2,377 |
| Insurance | −$225 |
| Maintenance (1% of value/yr) | −$2,829 |
| Vacancy (5%) | −$330 |
| Cash Flow | -$14,793/mo |
Annual NOI & Cap Rate (All-Cash)
| Gross Rent | +$79,140 |
| Vacancy (5%) | −$3,957 |
| Property Tax | −$28,518 |
| Insurance | −$2,700 |
| Maintenance (1% of value/yr) | −$33,950 |
| Annual NOI | $10,015 |
| Cap Rate | 0.29% |
Cash Required to Close
| Down Payment (20%) | $679,000 |
| Ontario Land Transfer Tax | $71,350 |
| Legal & Title Insurance | $2,500 |
| Inspection & Misc | $500 |
| Total Cash Required | $753,350 |
Assumptions: 20% down · 4.89% rate · 25yr amort · Canadian semi-annual compounding · $225/mo insurance · maintenance reserve = greater of 8% of rent or 1% of value/yr (condo fee replaces it) · 5% vacancy · rent estimated from neighbourhood MLS comps. All figures are estimates — verify with a licensed professional before making an investment decision.
Prepared by Hamza Nouman · RECO-registered Investor Specialist · 647-609-1289 · hamza@nouman.ca · MississaugaInvestor.ca
Get the Full Cash-Flow Report
A one-page PDF: cap rate, cash flow, mortgage breakdown, NOI and total cash to close — all assumptions in one printable summary.
Also unlocks cap rate, sold comps & mortgage detail.