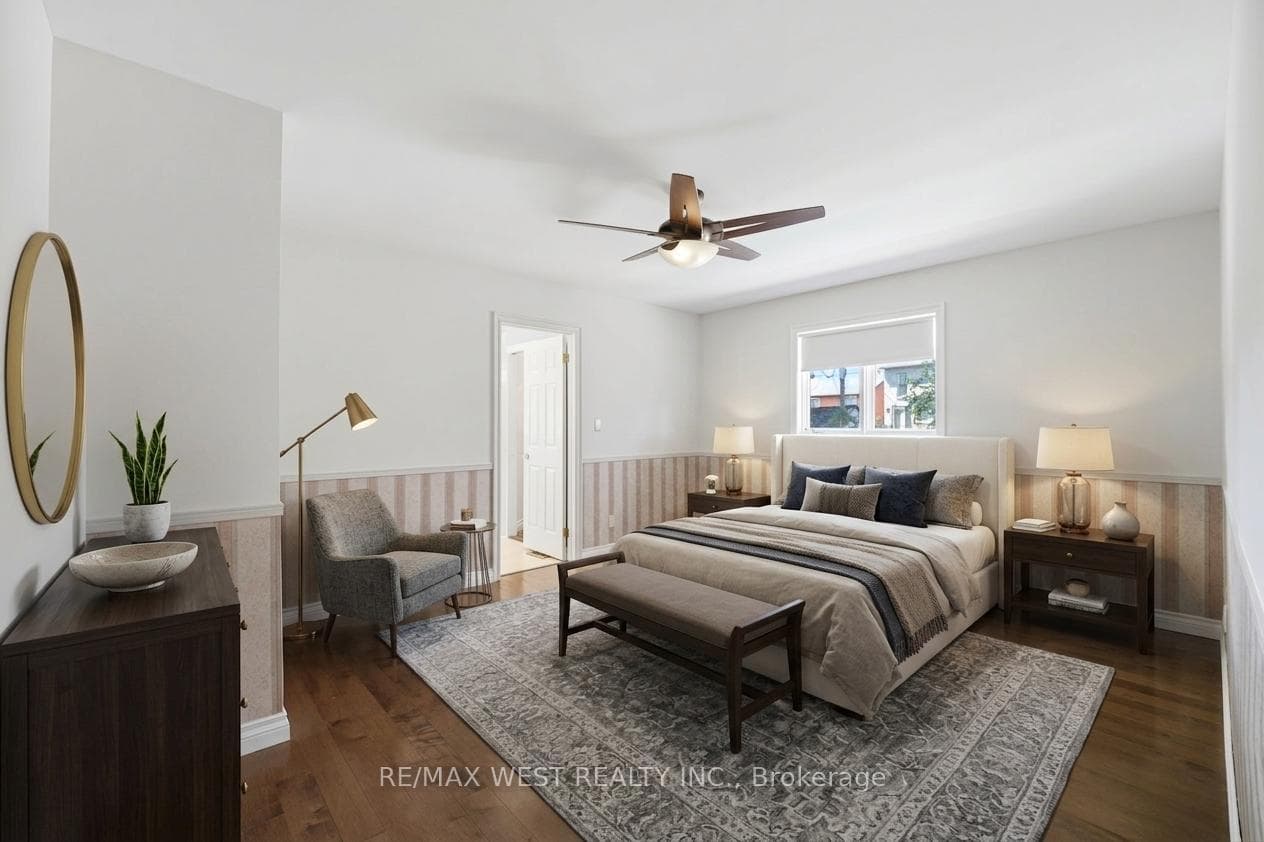
88 Riverdale Drive, Toronto W10
Toronto W10
$1,200,000
Cash flow, cap rate & mortgage breakdown
Enter your email to unlock them right here.
Free forever. No credit card. Unsubscribe anytime.
Listed by RE/MAX WEST REALTY INC.
Investment Analysis
Key Facts
Type
Detached
Bedrooms
3
Bathrooms
2
Days on Market
10
Price Drop
None
Year Built
N/A
Status
Active
Basement Income
None Detected
Rent Estimate
$3,200/mo
Estimated from market price-to-rent ratios
Remarks
Lucky Number 8s! Welcome to 88 Riverdale Drive in the heart of Etobicoke. Proudly offered for the first time, this custom-built bungalow, built in 1992, offers an impressive 2,114 sq. ft. of thoughtfully designed living space, all on one level! Nestled on a spectacular 50 x 200-foot private, treed lot, this home offers exceptional space, quality craftsmanship, and a timeless layout. Step through the custom front door into a grand foyer with skylight that sets the tone for the spacious interior. The elegant living room with a large bay window flows into the formal dining room, while the expansive family room features a soaring vaulted ceiling and oversized window overlooking the beautifully landscaped backyard. The bright eat-in kitchen is filled with natural light from two skylights and offers a generous breakfast area with a walkout to the deck. The spacious primary retreat features hardwood flooring, a walk-in closet, and a 4-piece ensuite. Two additional well-sized bedrooms, a main-floor laundry room with laundry tub, and convenient interior access to the attached double garage complete this exceptional home. Also, huge potential in the massive and bright, 8 foot tall open concept 2130 square foot basement! The deep, mature lot provides outstanding privacy and endless possibilities to enjoy or enhance the outdoor space. Ideally located close to parks, schools, shopping, restaurants, public transit, major highways, and Pearson International Airport. Furnace and AC both serviced in 2026. A rare opportunity to own this well maintained custom built bungalow on a premium oversized lot! Some photos have been virtually staged.
MississaugaInvestor.ca
88 Riverdale Drive
Detached · 3bd/2ba · ~2,250 sqft
$1,200,000
Cash-Flow Report · July 31, 2026
Cap Rate
0.86%
Monthly Cash Flow
-$4,658/mo
Estimated Rent
$3,200/mo
Cash-on-Cash
-21.21%
Monthly (20% down · 4.89% rate · 25yr)
| Gross Rent | +$3,200 |
| Mortgage | −$5,523 |
| Property Tax | −$950 |
| Insurance | −$225 |
| Maintenance (1% of value/yr) | −$1,000 |
| Vacancy (5%) | −$160 |
| Cash Flow | -$4,658/mo |
Annual NOI & Cap Rate (All-Cash)
| Gross Rent | +$38,400 |
| Vacancy (5%) | −$1,920 |
| Property Tax | −$11,400 |
| Insurance | −$2,700 |
| Maintenance (1% of value/yr) | −$12,000 |
| Annual NOI | $10,380 |
| Cap Rate | 0.86% |
Cash Required to Close
| Down Payment (20%) | $240,000 |
| Ontario Land Transfer Tax | $20,475 |
| Legal & Title Insurance | $2,500 |
| Inspection & Misc | $500 |
| Total Cash Required | $263,475 |
Assumptions: 20% down · 4.89% rate · 25yr amort · Canadian semi-annual compounding · $225/mo insurance · maintenance reserve = greater of 8% of rent or 1% of value/yr (condo fee replaces it) · 5% vacancy · rent estimated from neighbourhood MLS comps. All figures are estimates — verify with a licensed professional before making an investment decision.
Prepared by Hamza Nouman · RECO-registered Investor Specialist · 647-609-1289 · hamza@nouman.ca · MississaugaInvestor.ca
Get the Full Cash-Flow Report
A one-page PDF: cap rate, cash flow, mortgage breakdown, NOI and total cash to close — all assumptions in one printable summary.
Also unlocks cap rate, sold comps & mortgage detail.