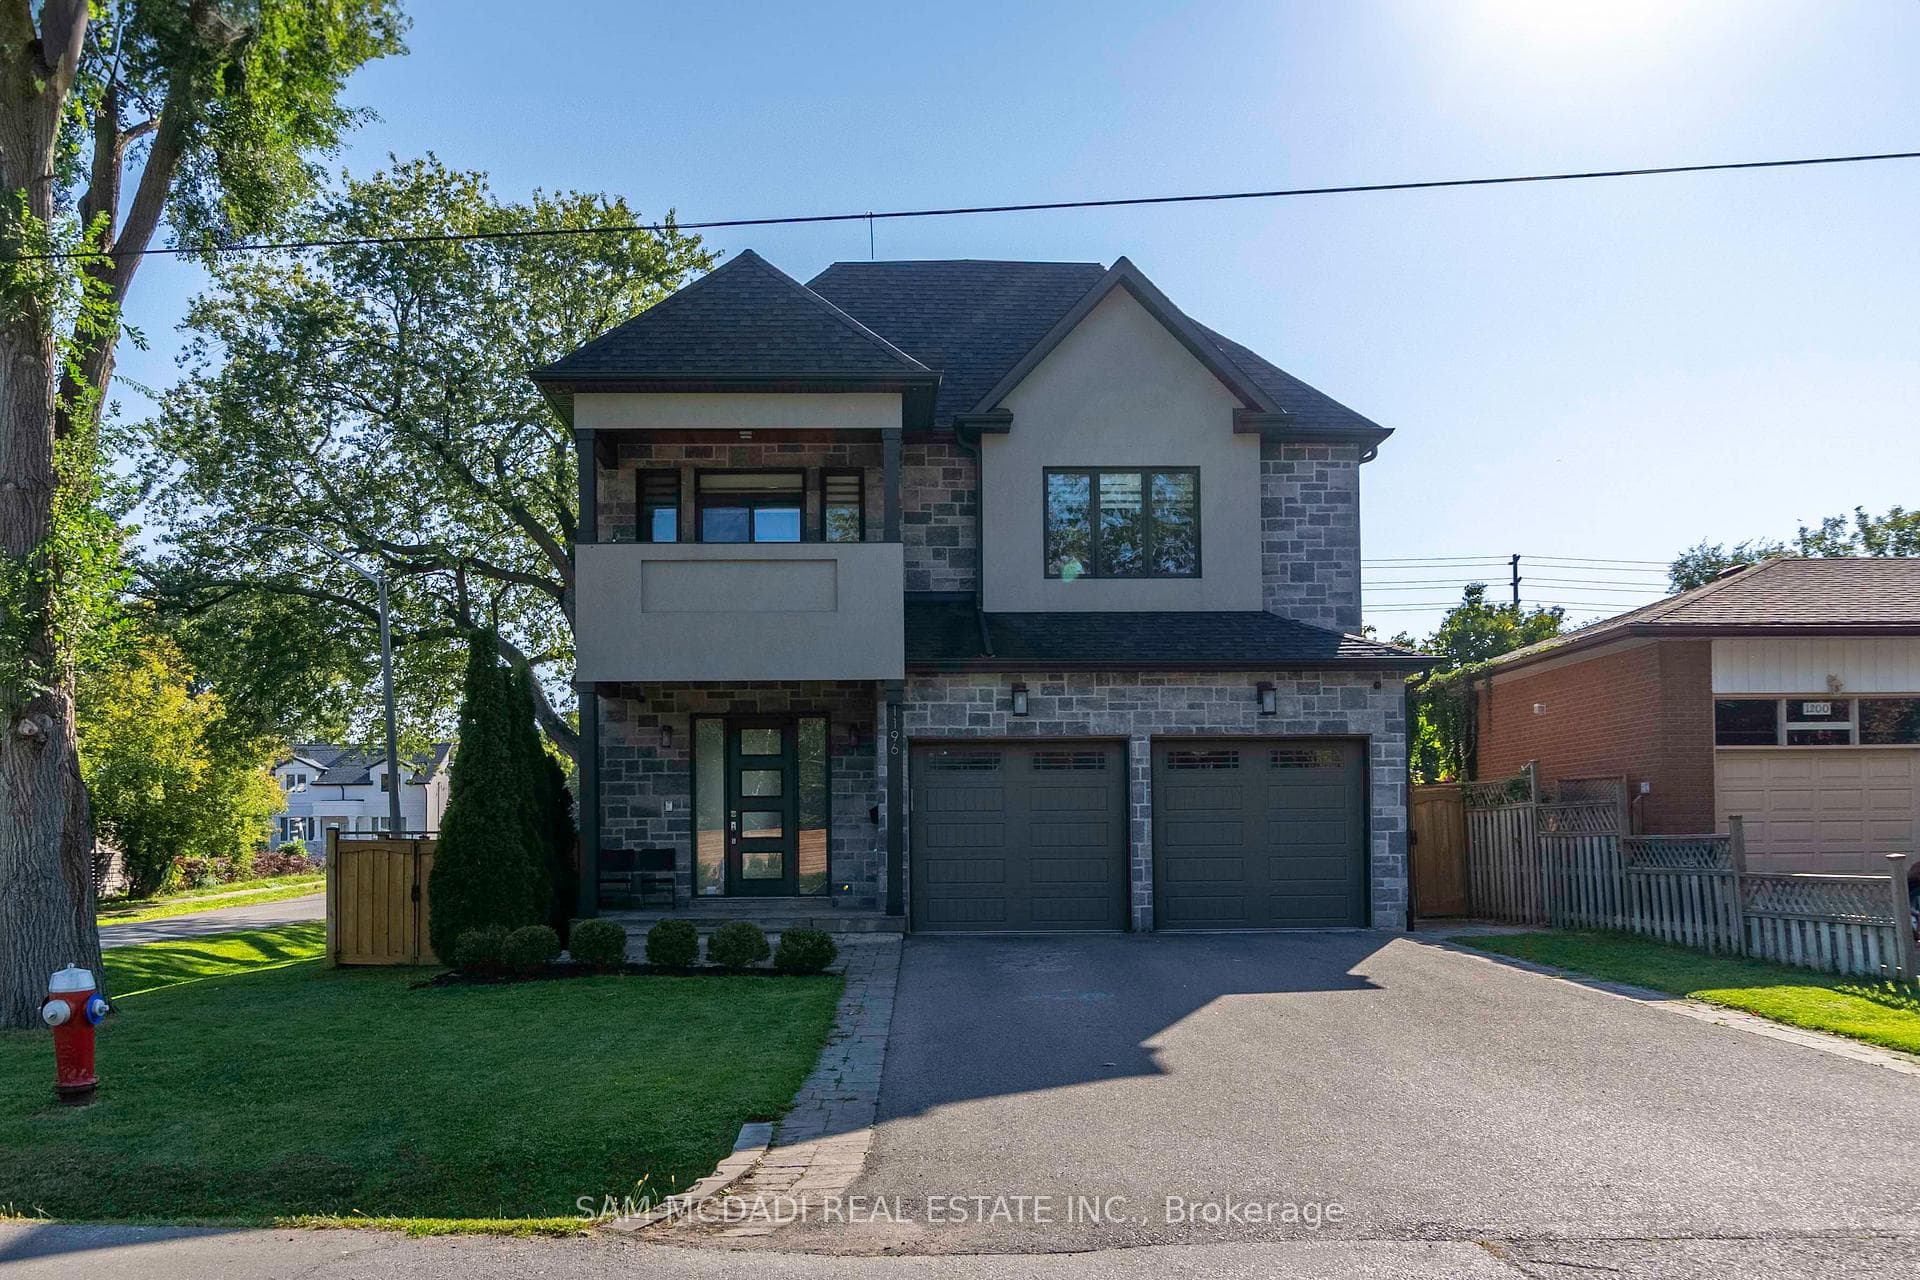
1196 Strathy Avenue, Mississauga
Lakeview · Investor guide
$2,050,000
Estimated Value
$1,448,000
Based on neighbourhood averages
Cash flow, cap rate & mortgage breakdown
Enter your email to unlock them right here.
Free forever. No credit card. Unsubscribe anytime.
Listed by SAM MCDADI REAL ESTATE INC.
Investment Analysis
Key Facts
Type
Detached
Bedrooms
5
Bathrooms
5
Days on Market
10
Price Drop
None
Year Built
N/A
Status
Active
Basement Income
Suite Potential (+$1,445/mo)
Rent Estimate
Based on Lakeview neighbourhood rental data · Verify suite legality with the City of Mississauga
Remarks
Located in the sought-after Lakeview enclave, 1196 Strathy Ave is a meticulously designed residence offering an approx 4,000 SF of total interior living space, thoughtfully curated with modern finishes. The interior seamlessly blends comfort and sophistication and include 9-foot ceilings, hardwood flooring throughout, custom cabinetry, and built-in speakers on every floor. The open-concept main level delivers effortless flow between principal rooms, anchored by a chef-inspired kitchen featuring quartz countertops and abundant workspace. Overlooking the rear grounds, the kitchen connects beautifully to the living and dining areas and provides a walk-out to a professionally landscaped, fully fenced backyard, creating a natural extension for indoor-outdoor entertaining. The upper level is equally impressive, offering four spacious bedrooms, each designed with both function and refinement in mind. A standout feature is the private balcony walk-out from one of the bedrooms, capturing tranquil treetop views and enhancing the home's sense of retreat. All upper bathrooms are appointed with electric heated floors, adding an elevated layer of comfort to everyday living. Designed for entertaining and versatility, the fully finished lower level presents an exceptional lifestyle space complete with a home theatre, wet bar, and one of two electric fireplaces found throughout the home. An additional bedroom on this level provides ideal accommodations for a nanny or in-law suite, offering privacy and flexibility for multigenerational living. Surrounded by an array of amenities, this location offers convenient access to Square One Shopping Centre, scenic outdoor escapes such as Jack Darling Memorial Park, and seamless connectivity via Highway 403 and QEW.
MississaugaInvestor.ca
1196 Strathy Avenue
Detached · 5bd/5ba · ~2,750 sqft
$2,050,000
Cash-Flow Report · July 31, 2026
Cap Rate
0.95%
Monthly Cash Flow
-$7,821/mo
Estimated Rent
$5,245/mo
Cash-on-Cash
-20.82%
Monthly (20% down · 4.89% rate · 25yr)
| Gross Rent | +$5,245 |
| Mortgage | −$9,436 |
| Property Tax | −$1,435 |
| Insurance | −$225 |
| Maintenance (1% of value/yr) | −$1,708 |
| Vacancy (5%) | −$262 |
| Cash Flow | -$7,821/mo |
Annual NOI & Cap Rate (All-Cash)
| Gross Rent | +$62,940 |
| Vacancy (5%) | −$3,147 |
| Property Tax | −$17,220 |
| Insurance | −$2,700 |
| Maintenance (1% of value/yr) | −$20,500 |
| Annual NOI | $19,373 |
| Cap Rate | 0.95% |
Cash Required to Close
| Down Payment (20%) | $410,000 |
| Ontario Land Transfer Tax | $37,725 |
| Legal & Title Insurance | $2,500 |
| Inspection & Misc | $500 |
| Total Cash Required | $450,725 |
Assumptions: 20% down · 4.89% rate · 25yr amort · Canadian semi-annual compounding · $225/mo insurance · maintenance reserve = greater of 8% of rent or 1% of value/yr (condo fee replaces it) · 5% vacancy · rent estimated from neighbourhood MLS comps. All figures are estimates — verify with a licensed professional before making an investment decision.
Prepared by Hamza Nouman · RECO-registered Investor Specialist · 647-609-1289 · hamza@nouman.ca · MississaugaInvestor.ca
Get the Full Cash-Flow Report
A one-page PDF: cap rate, cash flow, mortgage breakdown, NOI and total cash to close — all assumptions in one printable summary.
Also unlocks cap rate, sold comps & mortgage detail.