3778 Corliss Crescent, Mississauga
Malton · Investor guide
$869,900
Estimated Value
$647,000
Based on neighbourhood averages
Cash flow, cap rate & mortgage breakdown
Enter your email to unlock them right here.
Free forever. No credit card. Unsubscribe anytime.
Listed by RE/MAX NIAGARA REALTY LTD, BROKERAGE
Investment Analysis
Key Facts
Type
Semi-Detached
Bedrooms
4
Bathrooms
2
Days on Market
11
Price Drop
None
Year Built
N/A
Status
Active
Basement Income
Suite Potential (+$1,190/mo)
Rent Estimate
Based on Malton neighbourhood rental data · Verify suite legality with the City of Mississauga
Remarks
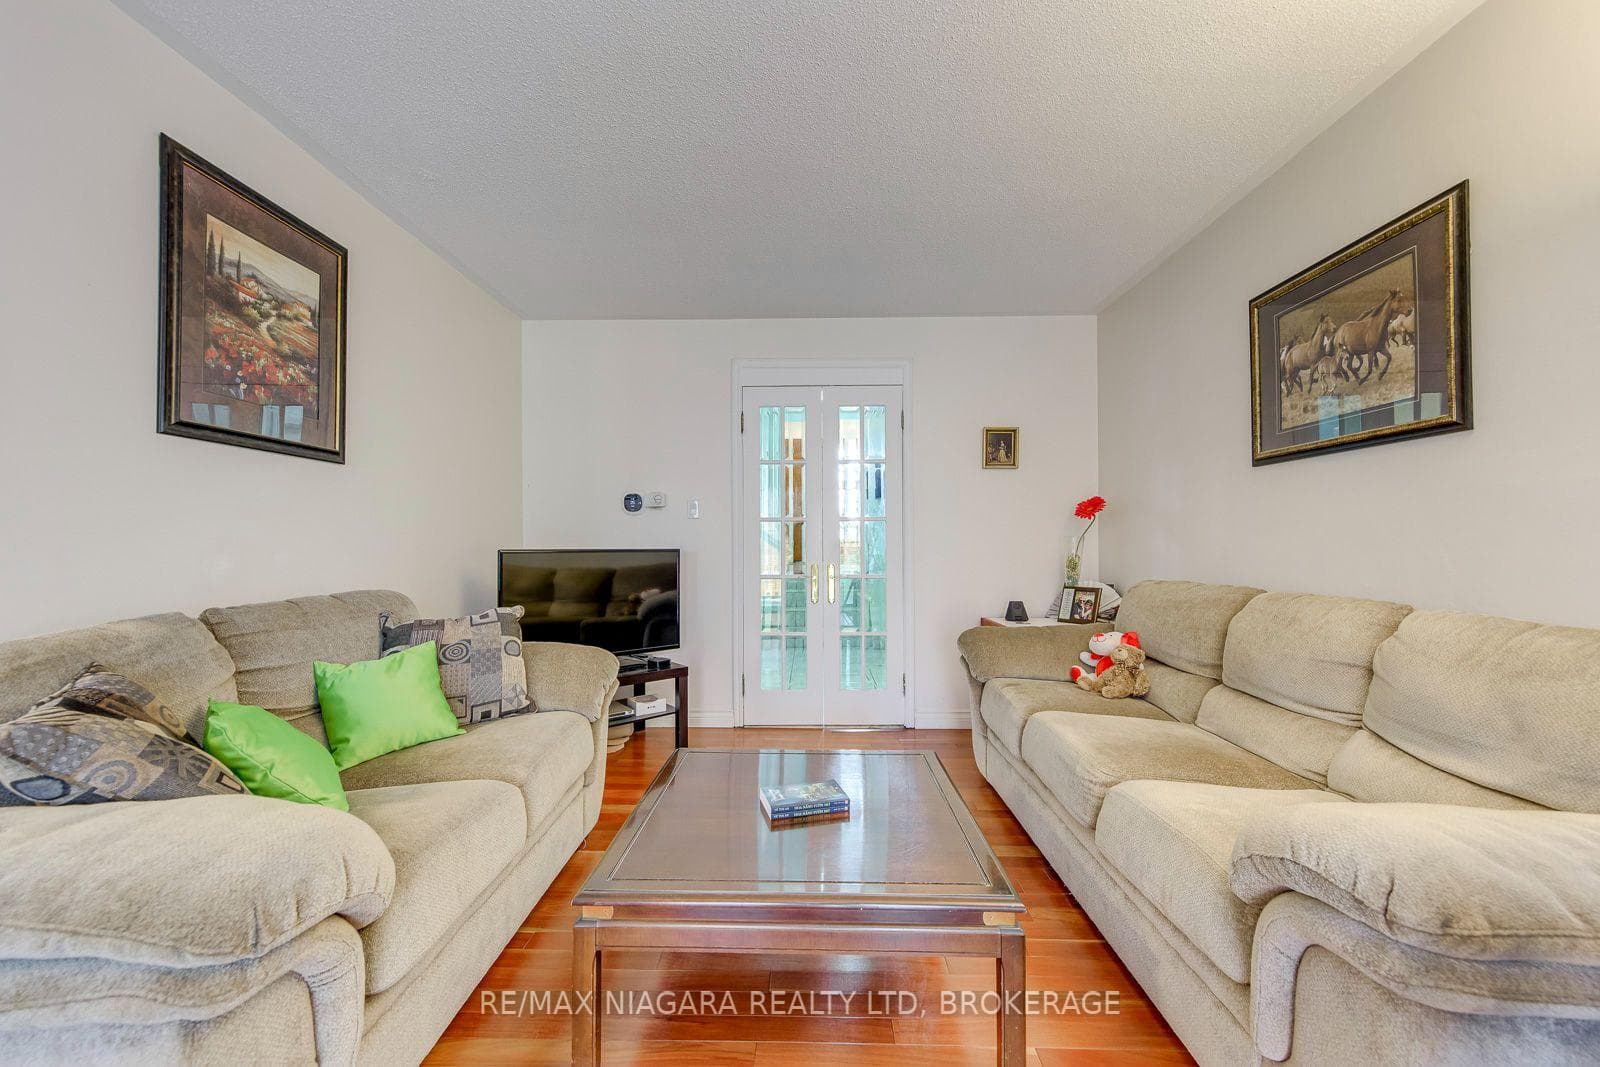
Rare Corner-Lot Gem! Unique Layout with Main-Floor Bedroom Suite & Mechanic's Dream Garage! Welcome to this exceptional 4-bedroom semi-detached home situated on a premium corner lot, offering unmatched utility and a highly desirable multi-generational layout. Boasting an incredible 65-foot driveway with parking for 6 cars, this property includes a fully insulated detached garage equipped with a brand-new garage door and a 220-volt power outlet-the perfect setup for mechanics, tradespeople, or a premium workshop. The main entrance opens to a highly functional, private layout. To your left sits a spacious 10x12 main-floor bedroom complete with custom LED closet lighting and direct, private access into a beautifully renovated bathroom. This pristine washroom functions like a semi-ensuite, meticulously designed with high-end 2x2 porcelain tiles seamlessly covering both the floor and walls, a sleek stand-up walk-in shower, and a modern sliding glass door. Just a few steps up, the main living space opens into a massive, sun-filled L-shaped living and dining room area finished with premium bamboo hardwood flooring. The separate, bright kitchen features classic white ceramic tile flooring, vibrant green cabinets, and ample counter space. Upstairs, you will find 3 generous bedrooms and a second full bathroom, providing plenty of space for a growing family, and an insulated attic for additional storage. The semi-finished basement offers incredible flexibility or secondary living space, complete with a second kitchen and a cozy wood-burning stove with a stainless-steel chimney. Outside, enjoy a private backyard oasis featuring a brand-new 6x6 Main Post fence dividing the property, a massive vegetable garden, and mature raspberry bushes. This one-of-a-kind property perfectly blends space, lifestyle utility, and convenience. EXTRAS: Furnace (2024), A/C (2025), Roof (2020) and 100-amp electrical panel (2009).
MississaugaInvestor.ca
3778 Corliss Crescent
Semi-Detached · 4bd/2ba · ~1,750 sqft
$869,900
Cash-Flow Report · July 31, 2026
Cap Rate
2.69%
Monthly Cash Flow
-$2,058/mo
Estimated Rent
$3,690/mo
Cash-on-Cash
-12.94%
Monthly (20% down · 4.89% rate · 25yr)
| Gross Rent | +$3,690 |
| Mortgage | −$4,004 |
| Property Tax | −$609 |
| Insurance | −$225 |
| Maintenance (1% of value/yr) | −$725 |
| Vacancy (5%) | −$185 |
| Cash Flow | -$2,058/mo |
Annual NOI & Cap Rate (All-Cash)
| Gross Rent | +$44,280 |
| Vacancy (5%) | −$2,214 |
| Property Tax | −$7,307 |
| Insurance | −$2,700 |
| Maintenance (1% of value/yr) | −$8,699 |
| Annual NOI | $23,360 |
| Cap Rate | 2.69% |
Cash Required to Close
| Down Payment (20%) | $173,980 |
| Ontario Land Transfer Tax | $13,873 |
| Legal & Title Insurance | $2,500 |
| Inspection & Misc | $500 |
| Total Cash Required | $190,853 |
Assumptions: 20% down · 4.89% rate · 25yr amort · Canadian semi-annual compounding · $225/mo insurance · maintenance reserve = greater of 8% of rent or 1% of value/yr (condo fee replaces it) · 5% vacancy · rent estimated from neighbourhood MLS comps. All figures are estimates — verify with a licensed professional before making an investment decision.
Prepared by Hamza Nouman · RECO-registered Investor Specialist · 647-609-1289 · hamza@nouman.ca · MississaugaInvestor.ca
Get the Full Cash-Flow Report
A one-page PDF: cap rate, cash flow, mortgage breakdown, NOI and total cash to close — all assumptions in one printable summary.
Also unlocks cap rate, sold comps & mortgage detail.