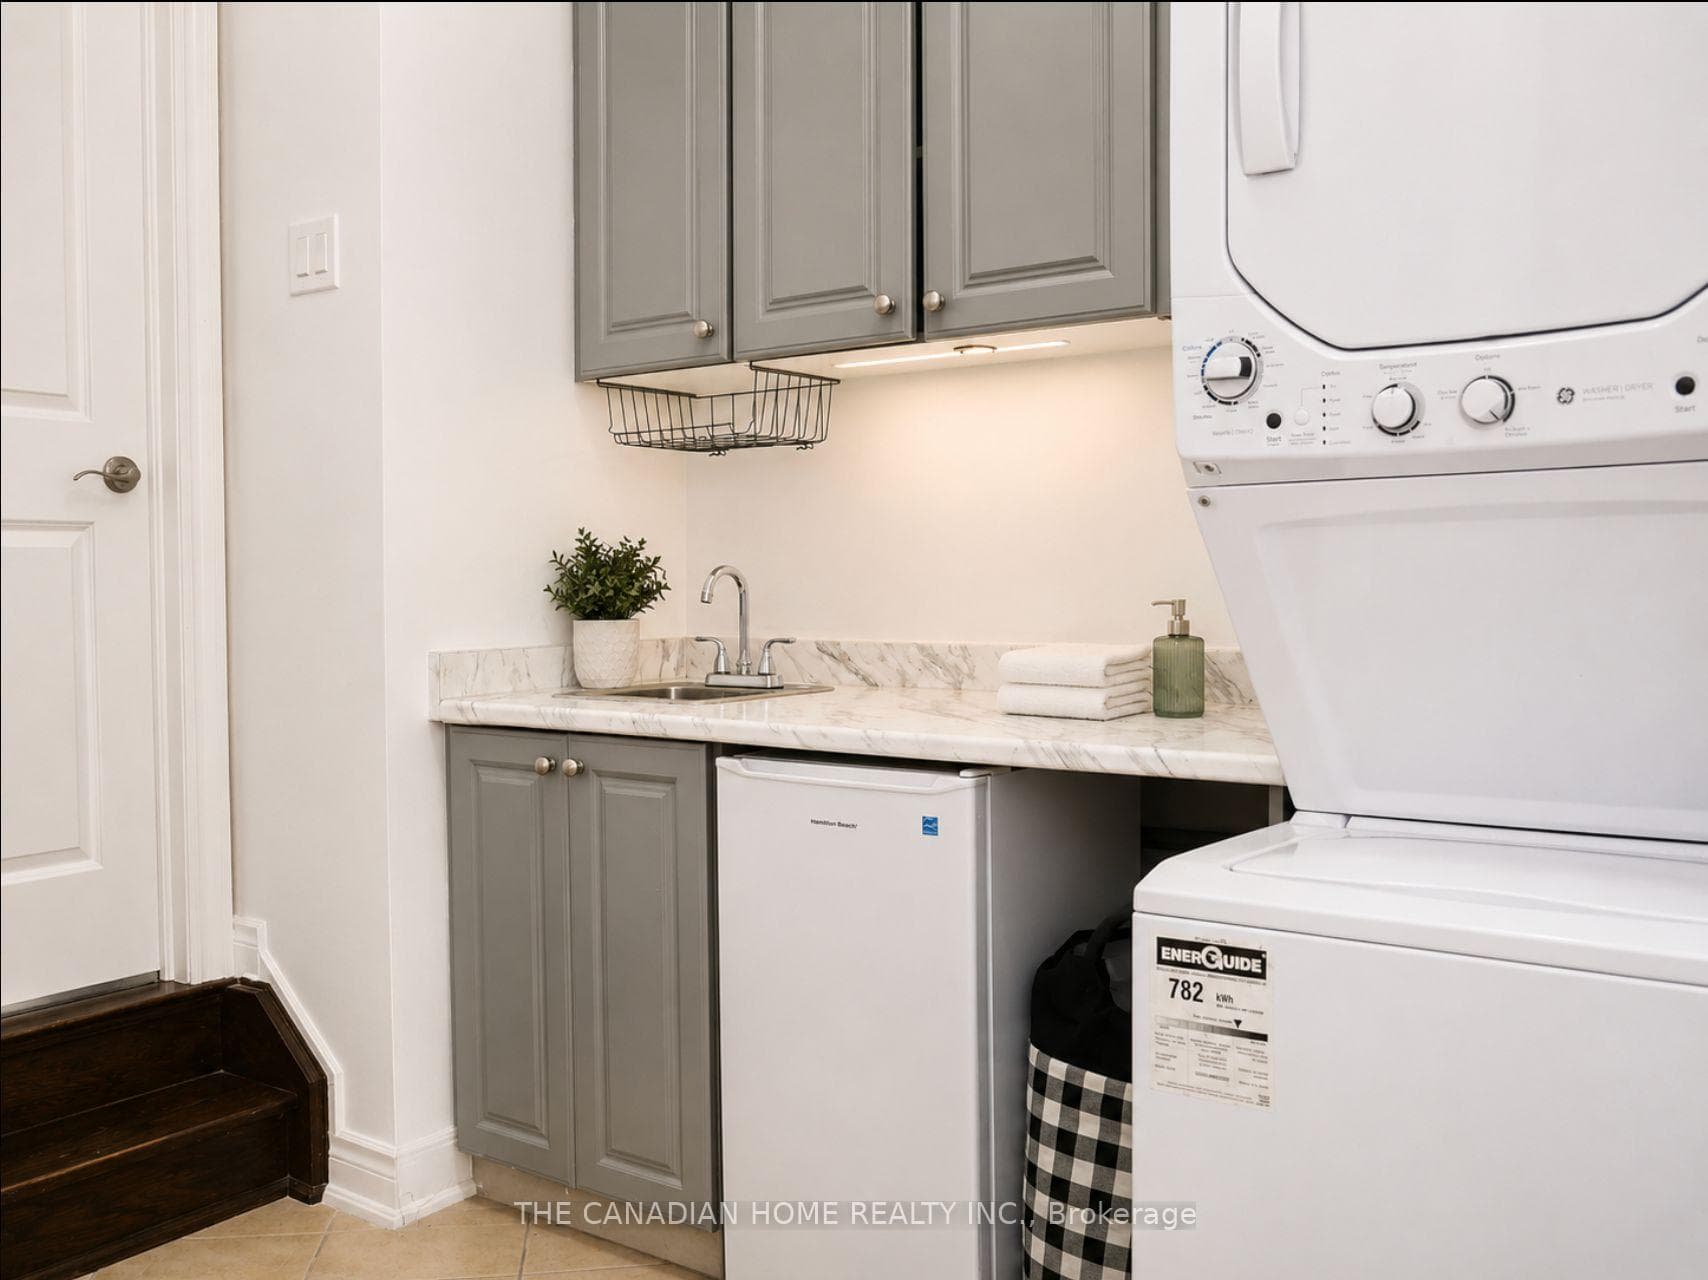
84 Royal West Drive, Brampton
Brampton
$1,789,000
Cash flow, cap rate & mortgage breakdown
Enter your email to unlock them right here.
Free forever. No credit card. Unsubscribe anytime.
Listed by THE CANADIAN HOME REALTY INC.
Investment Analysis
Key Facts
Type
Detached
Bedrooms
9
Bathrooms
7
Days on Market
15
Price Drop
None
Year Built
N/A
Status
Active
Basement Income
Suite Potential (+$1,445/mo)
Rent Estimate
Estimated from market price-to-rent ratios · Verify suite legality with the City of Mississauga
Remarks
Presenting an extraordinary luxury residence situated on an impressive *approx. 5,000 sq. ft. corner lot*, beautifully landscaped to create exceptional curb appeal and a grand first impression. Thoughtfully renovated with *over $100,000 invested in premium upgrades*, this spectacular multi-generational home offers the perfect blend of elegance, functionality, and outstanding income potential. Featuring *6+3 spacious bedrooms and 7 luxurious bathrooms*, the home boasts soaring *9-ft ceilings on the main and upper levels* that fill every room with natural light, while the *8-ft basement ceilings* create an open, expansive feel. The stunning *brand-new gourmet kitchen* showcases premium finishes, granite countertops, designer tile work, and modern cabinetry, complemented by brand-new flooring, elegant pot lights throughout the interior and exterior, built-in surround sound speakers, and a pop-up sprinkler system for effortless outdoor maintenance. A *brand-new legal 3-bedroom basement apartment (approx. 1,300 sq. ft.)* with new electrical offers exceptional rental income or extended family living, while an additional *1-bedroom dwelling unit with a dedicated office and full bathroom* on the ground level provides incredible flexibility for guests, in-laws, or a home business. Designed with *separate entrances for the basement, main, and upper levels*, this home is ideal for large or multi-generational families. Additional highlights include an **owned hot water tank**, parking for *8 vehicles* (2-car garage plus 6-car driveway), and a beautifully designed backyard featuring a stylish combination of concrete and green space, complete with a stunning patio perfect for entertaining. Ideally located just minutes from *HWY 407 & 401* and within walking distance to top-rated schools, major shopping, restaurants, banks, Walmart, Home Depot, and every essential amenity, this exceptional property delivers luxury, versatility, and unmatched value. A truely rare find oppertunity.
MississaugaInvestor.ca
84 Royal West Drive
Detached · 9bd/7ba · ~3,250 sqft
$1,789,000
Cash-Flow Report · July 31, 2026
Cap Rate
1.6%
Monthly Cash Flow
-$5,846/mo
Estimated Rent
$6,095/mo
Cash-on-Cash
-17.85%
Monthly (20% down · 4.89% rate · 25yr)
| Gross Rent | +$6,095 |
| Mortgage | −$8,235 |
| Property Tax | −$1,685 |
| Insurance | −$225 |
| Maintenance (1% of value/yr) | −$1,491 |
| Vacancy (5%) | −$305 |
| Cash Flow | -$5,846/mo |
Annual NOI & Cap Rate (All-Cash)
| Gross Rent | +$73,140 |
| Vacancy (5%) | −$3,657 |
| Property Tax | −$20,216 |
| Insurance | −$2,700 |
| Maintenance (1% of value/yr) | −$17,890 |
| Annual NOI | $28,677 |
| Cap Rate | 1.6% |
Cash Required to Close
| Down Payment (20%) | $357,800 |
| Ontario Land Transfer Tax | $32,255 |
| Legal & Title Insurance | $2,500 |
| Inspection & Misc | $500 |
| Total Cash Required | $393,055 |
Assumptions: 20% down · 4.89% rate · 25yr amort · Canadian semi-annual compounding · $225/mo insurance · maintenance reserve = greater of 8% of rent or 1% of value/yr (condo fee replaces it) · 5% vacancy · rent estimated from neighbourhood MLS comps. All figures are estimates — verify with a licensed professional before making an investment decision.
Prepared by Hamza Nouman · RECO-registered Investor Specialist · 647-609-1289 · hamza@nouman.ca · MississaugaInvestor.ca
Get the Full Cash-Flow Report
A one-page PDF: cap rate, cash flow, mortgage breakdown, NOI and total cash to close — all assumptions in one printable summary.
Also unlocks cap rate, sold comps & mortgage detail.