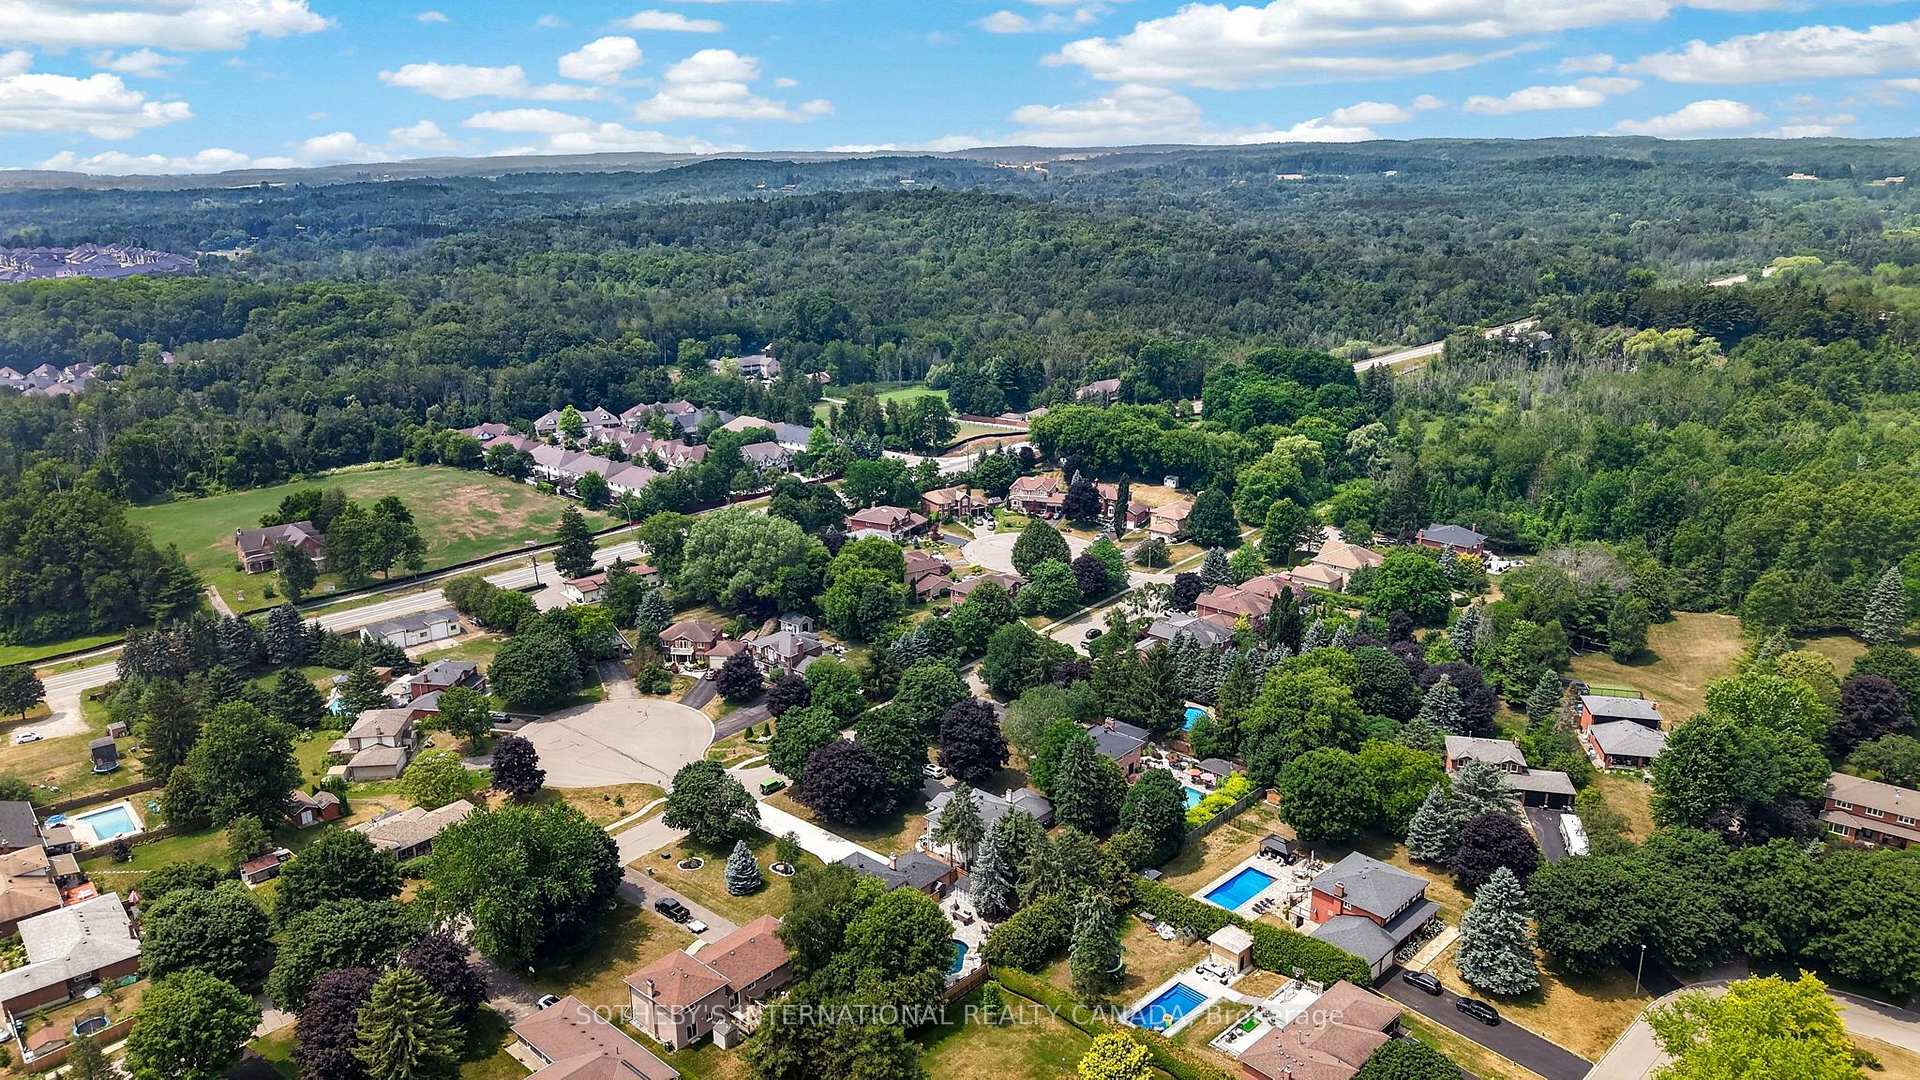
7 McKee Drive, Caledon
Caledon
$1,465,000
Cash flow, cap rate & mortgage breakdown
Enter your email to unlock them right here.
Free forever. No credit card. Unsubscribe anytime.
Listed by SOTHEBY'S INTERNATIONAL REALTY CANADA
Investment Analysis
Key Facts
Type
Detached
Bedrooms
3
Bathrooms
4
Days on Market
13
Price Drop
None
Year Built
N/A
Status
Active
Basement Income
None Detected
Rent Estimate
$3,600/mo
Estimated from market price-to-rent ratios
Remarks
Set on an impressive 83.78 x 177.49 ft estate lot in one of Caledon East's most coveted enclaves, this beautifully renovated executive residence offers timeless elegance, exceptional craftsmanship and resort inspired living. With a 3-car garage, refined curb appeal and a thoughtfully designed floor plan, this home seamlessly blends luxury with everyday functionality. Designed for both sophisticated entertaining and comfortable family living, the main level features elegant principal rooms, a private home office and a spectacular custom kitchen that serves as the heart of the home. Appointed with heated floors, a generous centre island, built-in convection ovens with warming drawer and premium finishes, the space is both beautiful and highly functional. The luxurious primary retreat is complemented by a newly renovated spa-inspired experience featuring heated floors, a freestanding soaker tub, double vanity and an oversized glass shower, creating a serene sanctuary. A well-appointed second-floor laundry room with a built-in drying rack and ironing station adds everyday convenience. The private backyard is a true outdoor oasis, designed for effortless entertaining. Surrounded by mature landscaping, enjoy an inground heated pool with a new liner (2023), expansive Trex deck, pergola, charming cabana and a built-in Napoleon BBQ, creating the perfect setting for memorable gatherings and quiet summer evenings. Meticulously maintained and extensively updated, this exceptional home also features an Amber wood front entry door, updated garage doors, roof, fascia, soffits and eavestroughs (2022), furnace and air conditioning (2017), windows (2012), heated floors in the kitchen, main bath and ensuite, and a security monitoring system. A rare offering where thoughtful design, modern comfort and exceptional outdoor living come together in one of Caledon East's most desirable communities.
MississaugaInvestor.ca
7 McKee Drive
Detached · 3bd/4ba · ~2,250 sqft
$1,465,000
Cash-Flow Report · August 2, 2026
Cap Rate
0.7%
Monthly Cash Flow
-$5,892/mo
Estimated Rent
$3,600/mo
Cash-on-Cash
-21.97%
Monthly (20% down · 4.89% rate · 25yr)
| Gross Rent | +$3,600 |
| Mortgage | −$6,743 |
| Property Tax | −$1,123 |
| Insurance | −$225 |
| Maintenance (1% of value/yr) | −$1,221 |
| Vacancy (5%) | −$180 |
| Cash Flow | -$5,892/mo |
Annual NOI & Cap Rate (All-Cash)
| Gross Rent | +$43,200 |
| Vacancy (5%) | −$2,160 |
| Property Tax | −$13,478 |
| Insurance | −$2,700 |
| Maintenance (1% of value/yr) | −$14,650 |
| Annual NOI | $10,212 |
| Cap Rate | 0.7% |
Cash Required to Close
| Down Payment (20%) | $293,000 |
| Ontario Land Transfer Tax | $25,775 |
| Legal & Title Insurance | $2,500 |
| Inspection & Misc | $500 |
| Total Cash Required | $321,775 |
Assumptions: 20% down · 4.89% rate · 25yr amort · Canadian semi-annual compounding · $225/mo insurance · maintenance reserve = greater of 8% of rent or 1% of value/yr (condo fee replaces it) · 5% vacancy · rent estimated from neighbourhood MLS comps. All figures are estimates — verify with a licensed professional before making an investment decision.
Prepared by Hamza Nouman · RECO-registered Investor Specialist · 647-609-1289 · hamza@nouman.ca · MississaugaInvestor.ca
Get the Full Cash-Flow Report
A one-page PDF: cap rate, cash flow, mortgage breakdown, NOI and total cash to close — all assumptions in one printable summary.
Also unlocks cap rate, sold comps & mortgage detail.