1382 Avon Drive, Mississauga
Streetsville · Investor guide
$1,599,000
Estimated Value
$1,255,000
Based on neighbourhood averages
Cash flow, cap rate & mortgage breakdown
Enter your email to unlock them right here.
Free forever. No credit card. Unsubscribe anytime.
Listed by SUTTON GROUP REALTY SYSTEMS INC.
Investment Analysis
Key Facts
Type
Detached
Bedrooms
5
Bathrooms
5
Days on Market
11
Price Drop
None
Year Built
N/A
Status
Active
Basement Income
None Detected
Rent Estimate
$4,850/mo
Based on Streetsville neighbourhood rental data for 5-bed Detached
Remarks
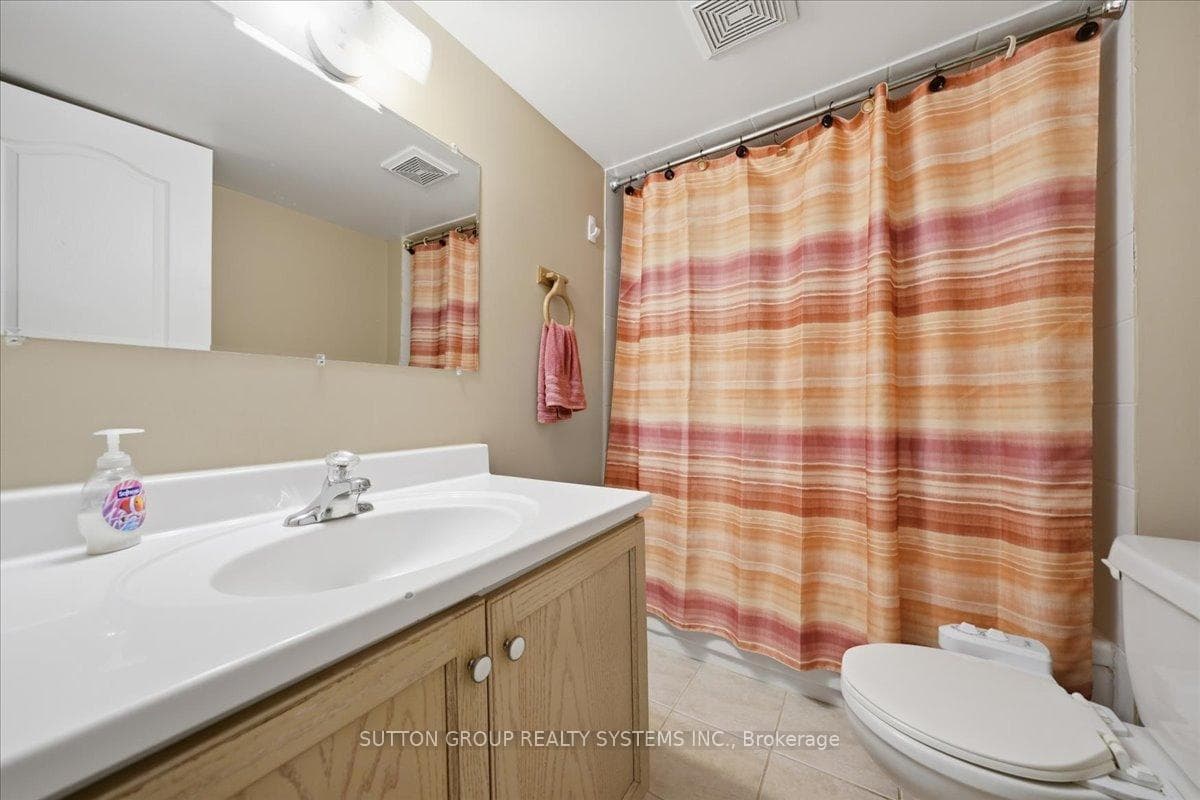
Welcome to this beautifully maintained, large all-brick home offering exceptional space, comfort, and timeless elegance. Nestled in a desirable family-friendly neighborhood and conveniently located near schools, this property is perfect for growing families or those seeking a peaceful, well-established community. Boasting 4 spacious bedrooms and a total of 5 bathrooms, this home provides ample room for both everyday living and entertaining. Offers an extra deep garage (inside); cold room, front load washer & dryer and water sprinkler. The interior features gleaming hardwood flooring throughout, enhancing the warm and inviting atmosphere. A stunning spiral wood staircase gracefully connects the second floor and main living area. A cathedral ceiling over the formal dining room adds a unique architectural touch. The main floor includes a versatile den-ideal for a home office or study-as well as an open-concept kitchen that flows seamlessly into the family room, creating a bright and welcoming space for gatherings. Upstairs, you'll find a thoughtfully designed layout, including two bedrooms connected by a convenient pass-through door, sharing access to a well-appointed bathroom-perfect for siblings or guests seeking both privacy and accessibility. Upstairs fourth bedroom is being used as a recreation room and can be converted back. Basement pictures are virtually staged.
MississaugaInvestor.ca
1382 Avon Drive
Detached · 5bd/5ba · ~2,750 sqft
$1,599,000
Cash-Flow Report · July 31, 2026
Cap Rate
1.45%
Monthly Cash Flow
-$5,430/mo
Estimated Rent
$4,850/mo
Cash-on-Cash
-18.55%
Monthly (20% down · 4.89% rate · 25yr)
| Gross Rent | +$4,850 |
| Mortgage | −$7,360 |
| Property Tax | −$1,119 |
| Insurance | −$225 |
| Maintenance (1% of value/yr) | −$1,333 |
| Vacancy (5%) | −$243 |
| Cash Flow | -$5,430/mo |
Annual NOI & Cap Rate (All-Cash)
| Gross Rent | +$58,200 |
| Vacancy (5%) | −$2,910 |
| Property Tax | −$13,432 |
| Insurance | −$2,700 |
| Maintenance (1% of value/yr) | −$15,990 |
| Annual NOI | $23,168 |
| Cap Rate | 1.45% |
Cash Required to Close
| Down Payment (20%) | $319,800 |
| Ontario Land Transfer Tax | $28,455 |
| Legal & Title Insurance | $2,500 |
| Inspection & Misc | $500 |
| Total Cash Required | $351,255 |
Assumptions: 20% down · 4.89% rate · 25yr amort · Canadian semi-annual compounding · $225/mo insurance · maintenance reserve = greater of 8% of rent or 1% of value/yr (condo fee replaces it) · 5% vacancy · rent estimated from neighbourhood MLS comps. All figures are estimates — verify with a licensed professional before making an investment decision.
Prepared by Hamza Nouman · RECO-registered Investor Specialist · 647-609-1289 · hamza@nouman.ca · MississaugaInvestor.ca
Get the Full Cash-Flow Report
A one-page PDF: cap rate, cash flow, mortgage breakdown, NOI and total cash to close — all assumptions in one printable summary.
Also unlocks cap rate, sold comps & mortgage detail.