954 Mantle Crescent, Mississauga
East Credit · Investor guide
$1,198,800
Estimated Value
$1,107,000
Based on neighbourhood averages
Cash flow, cap rate & mortgage breakdown
Enter your email to unlock them right here.
Free forever. No credit card. Unsubscribe anytime.
Listed by Signature Elite Realty Ltd.
Investment Analysis
Key Facts
Type
Detached
Bedrooms
4
Bathrooms
3
Days on Market
11
Price Drop
None
Year Built
N/A
Status
Active
Basement Income
Suite Potential (+$1,190/mo)
Rent Estimate
Based on East Credit neighbourhood rental data · Verify suite legality with the City of Mississauga
Remarks
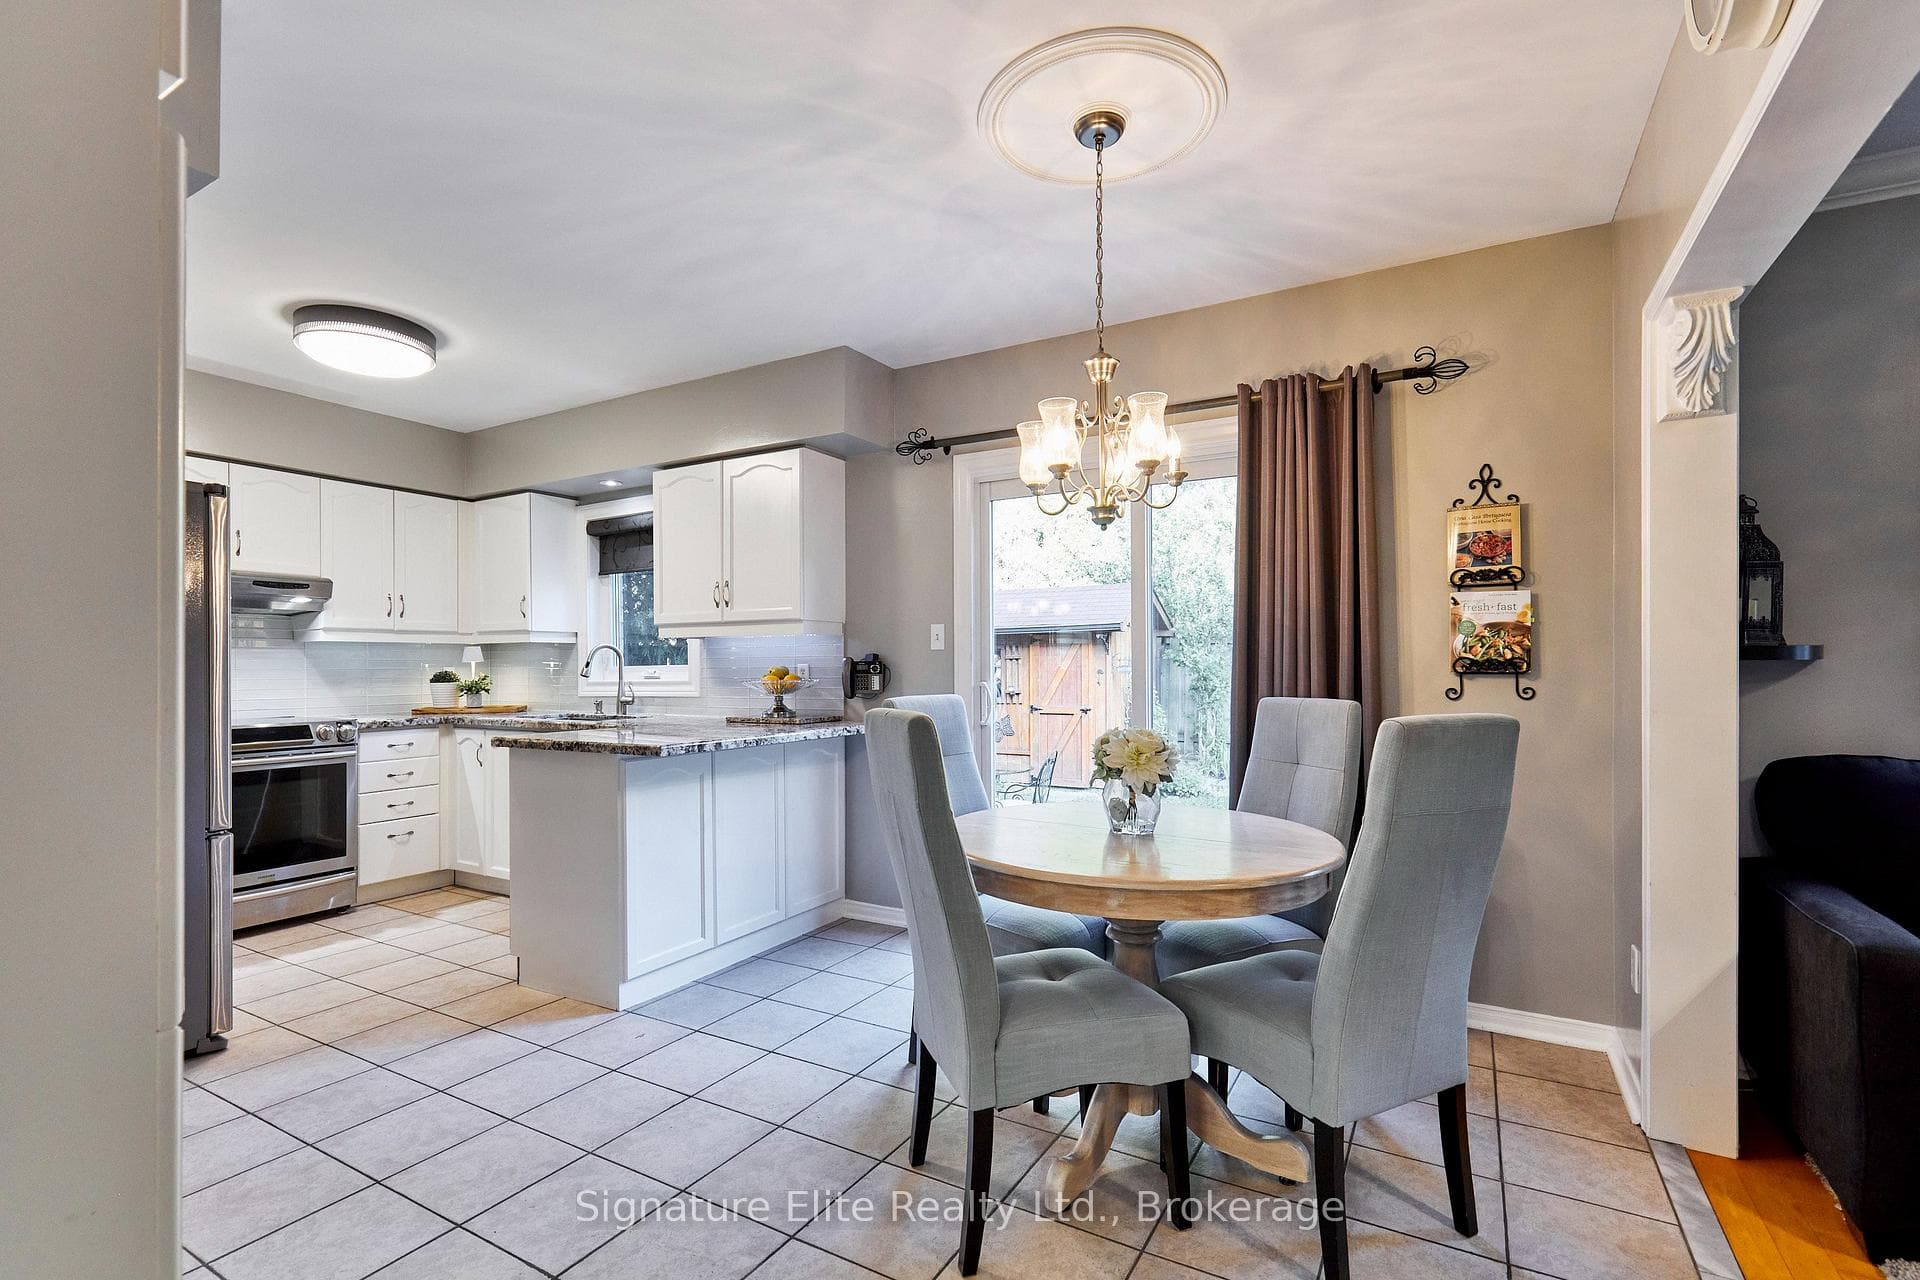
Some homes impress you the day you move in. Others continue to reward you for years to come. Welcome to 954 Mantle Crescent! This exceptional family residence is nestled on one of East Credit's most desirable and rarely available private crescents. Lovingly maintained and thoughtfully updated, this beautiful home even offers an additional unfinished basement with a separate entrance, dual staircase access It has outstanding potential for multigenerational living or future customization. Professionally landscaped grounds, interlock walkways, and outstanding curb appeal create a memorable first impression. Inside, spacious principal rooms, formal living and dining areas, a welcoming family room with gas fireplace, and a beautifully updated eat-in kitchen with granite countertops, quality appliances, and walkout to the backyard provide the perfect setting for everyday living and entertaining. The private backyard is a true garden sanctuary, featuring mature trees, professionally designed perennial gardens, expansive interlock patios, and exceptional privacy. Thoughtfully planned to bloom throughout the seasons, this remarkable outdoor space offers beauty, tranquility, and an ever-changing landscape to enjoy from spring through fall.The upper level features four generously sized bedrooms with hardwood flooring throughout, including a spacious primary retreat with a walk-in closet and beautifully updated ensuite. Extensively improved over the years with quality upgrades, including updated windows, mechanical systems, roof, custom blinds, and energy-efficient improvements, this home offers lasting value and peace of mind. Complete with a double garage, parking for six vehicles with no sidewalk, and ideally located close to top-rated schools, parks, Credit River trails, community centre, Heartland Town Centre, GO Transit, and Highways 401, 403, 407, and 410.
MississaugaInvestor.ca
954 Mantle Crescent
Detached · 4bd/3ba · ~2,250 sqft
$1,198,800
Cash-Flow Report · July 31, 2026
Cap Rate
2.49%
Monthly Cash Flow
-$3,031/mo
Estimated Rent
$4,790/mo
Cash-on-Cash
-13.82%
Monthly (20% down · 4.89% rate · 25yr)
| Gross Rent | +$4,790 |
| Mortgage | −$5,518 |
| Property Tax | −$839 |
| Insurance | −$225 |
| Maintenance (1% of value/yr) | −$999 |
| Vacancy (5%) | −$240 |
| Cash Flow | -$3,031/mo |
Annual NOI & Cap Rate (All-Cash)
| Gross Rent | +$57,480 |
| Vacancy (5%) | −$2,874 |
| Property Tax | −$10,070 |
| Insurance | −$2,700 |
| Maintenance (1% of value/yr) | −$11,988 |
| Annual NOI | $29,848 |
| Cap Rate | 2.49% |
Cash Required to Close
| Down Payment (20%) | $239,760 |
| Ontario Land Transfer Tax | $20,451 |
| Legal & Title Insurance | $2,500 |
| Inspection & Misc | $500 |
| Total Cash Required | $263,211 |
Assumptions: 20% down · 4.89% rate · 25yr amort · Canadian semi-annual compounding · $225/mo insurance · maintenance reserve = greater of 8% of rent or 1% of value/yr (condo fee replaces it) · 5% vacancy · rent estimated from neighbourhood MLS comps. All figures are estimates — verify with a licensed professional before making an investment decision.
Prepared by Hamza Nouman · RECO-registered Investor Specialist · 647-609-1289 · hamza@nouman.ca · MississaugaInvestor.ca
Get the Full Cash-Flow Report
A one-page PDF: cap rate, cash flow, mortgage breakdown, NOI and total cash to close — all assumptions in one printable summary.
Also unlocks cap rate, sold comps & mortgage detail.