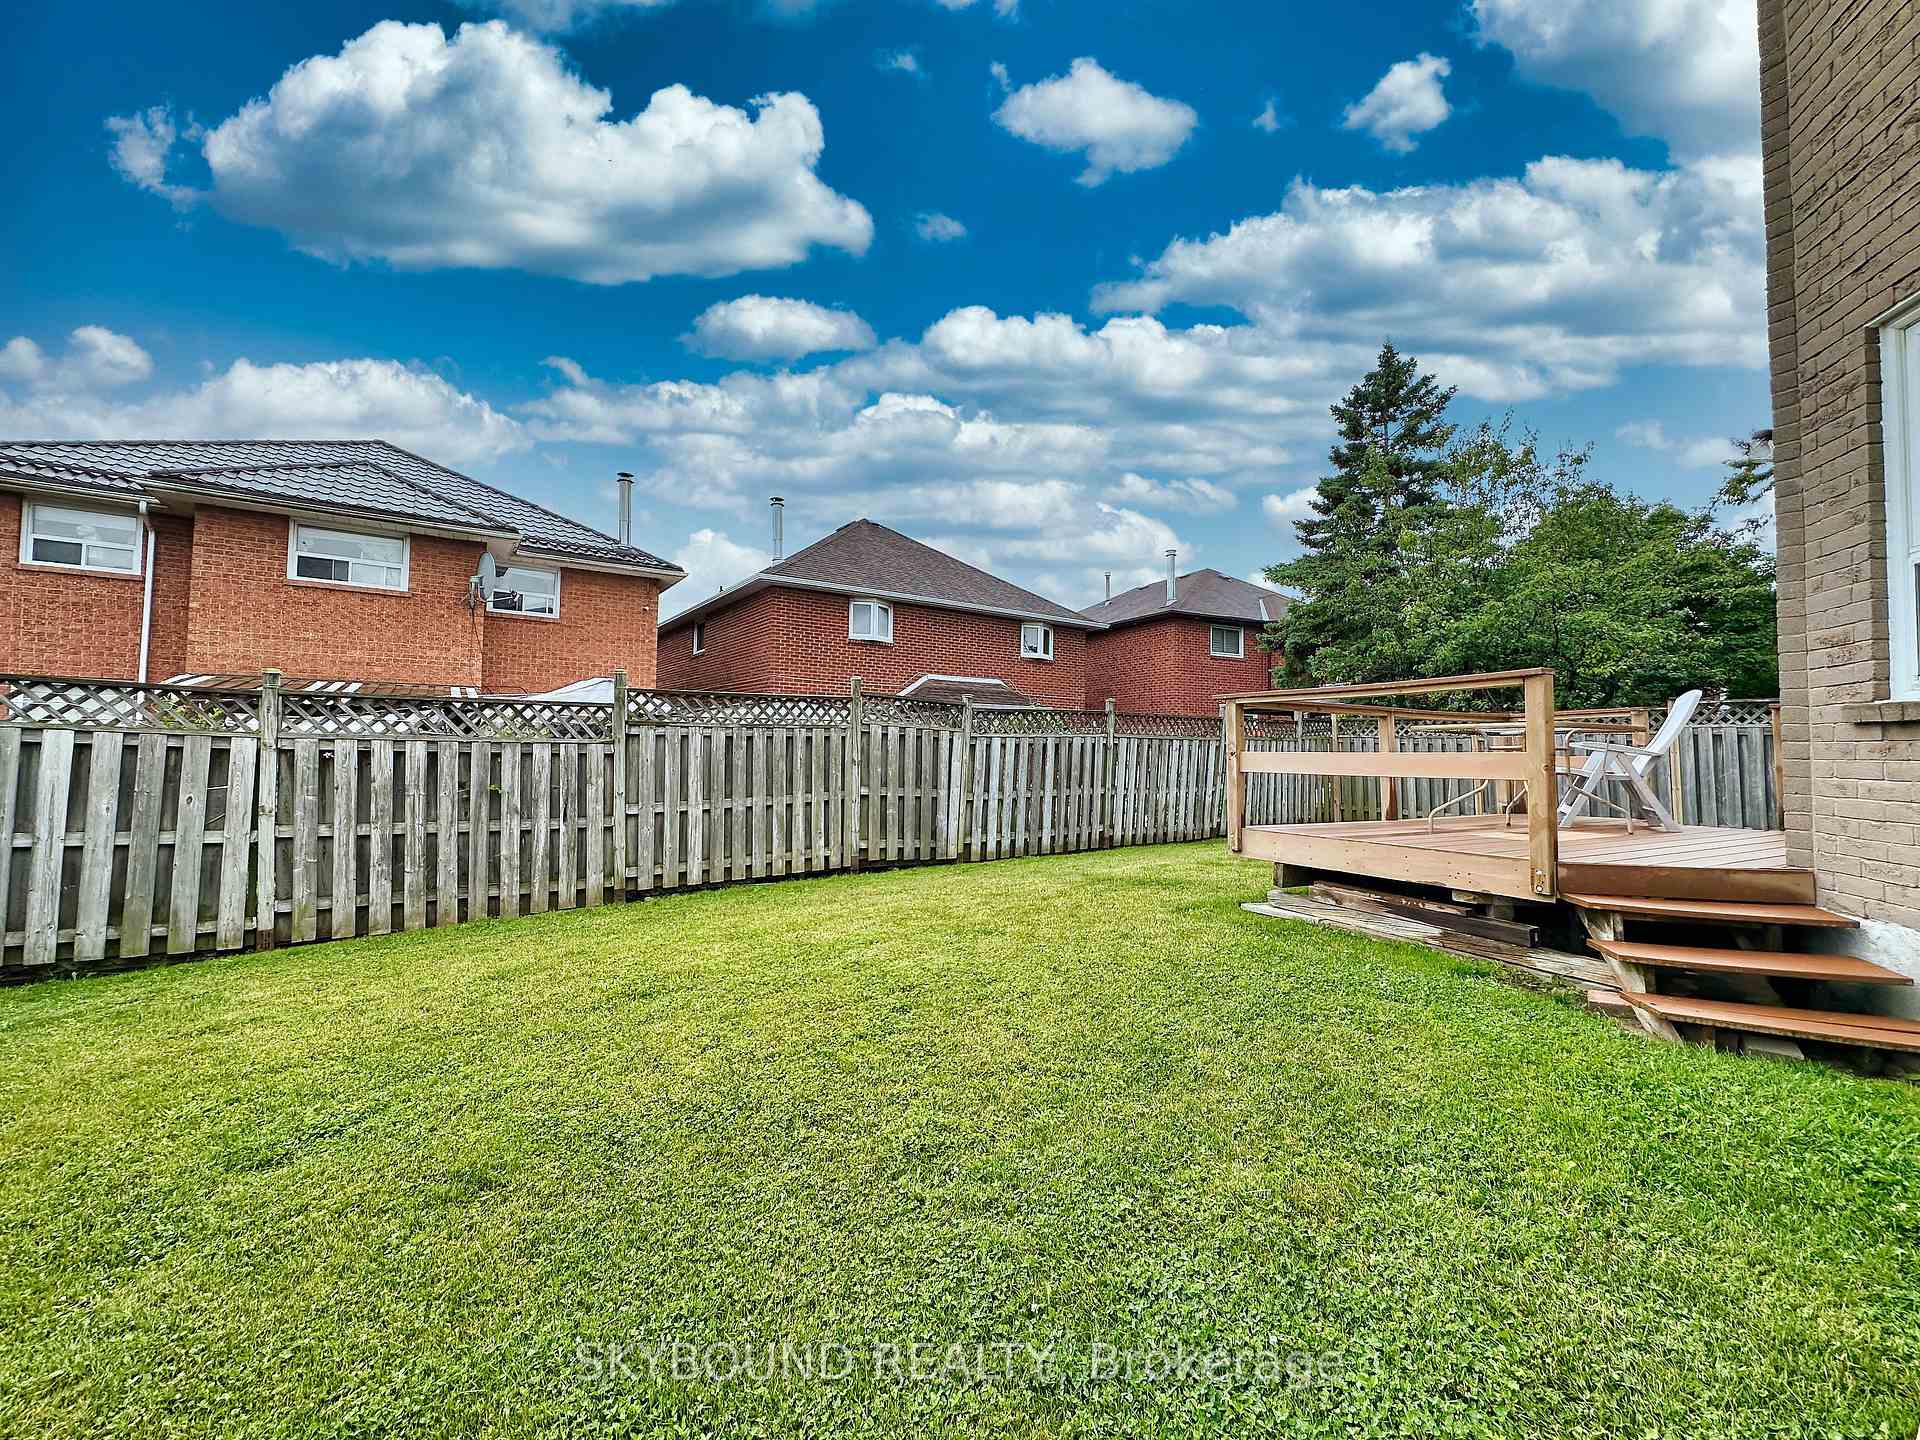
4409 Heathgate Crescent, Mississauga
Hurontario · Investor guide
$1,298,000
Estimated Value
$1,021,000
Based on neighbourhood averages
Cash flow, cap rate & mortgage breakdown
Enter your email to unlock them right here.
Free forever. No credit card. Unsubscribe anytime.
Listed by SKYBOUND REALTY
Investment Analysis
Key Facts
Type
Detached
Bedrooms
5
Bathrooms
4
Days on Market
11
Price Drop
None
Year Built
N/A
Status
Active
Basement Income
Finished Basement
Rent Estimate
$4,650/mo
Based on Hurontario neighbourhood rental data for 5-bed Detached
Remarks
An outstanding 2-storey brick-veneered detached house in a vibrant Hurontario community in MIssissauga with easy access to Hwy 403 and major roadways. A rare opportunity to own a well maintained 2,324 SF home with a finished basement in a highly desirable and serene neighbourhood with walking distance to a nearby plaza with bank, supermarket, health service clinics, shops, restaurants and public transit. This functional home features on the main floor formal living and dining area to provide the ideal setting for entertaining, a family room with a fireplace offers a comfortable retreat to relax, updated kitchen (2021) with new cabinets, quartz counter-top, s/s appliances and access to the deck in the backyard, an office suitable for use as a bedroom, a cloak room for clothes/shoes/miscellaneous items, powder room, hardwood and updated ceramic floors. The second floor offers four cozy and generous size bedrooms: Primary bedroom with a sitting area for quiet reading, 4-pc ensuite bath, walk-in closet, 3 other bedrooms and an updated 5-pc common bathroom. The lower level provides an open and spacious recreation room, a sitting room for entertainment, a bedroom for visitors/relatives, a wet bar, a 3-pc bathroom and a cold room. The appeal of this house is further enhanced by an attached double car garage with inside access and a side door, a private double driveway, an interlocking brick walkway and a well planned flowerbed.
MississaugaInvestor.ca
4409 Heathgate Crescent
Detached · 5bd/4ba · ~2,250 sqft
$1,298,000
Cash-Flow Report · July 31, 2026
Cap Rate
2.04%
Monthly Cash Flow
-$3,774/mo
Estimated Rent
$4,650/mo
Cash-on-Cash
-15.89%
Monthly (20% down · 4.89% rate · 25yr)
| Gross Rent | +$4,650 |
| Mortgage | −$5,975 |
| Property Tax | −$909 |
| Insurance | −$225 |
| Maintenance (1% of value/yr) | −$1,082 |
| Vacancy (5%) | −$233 |
| Cash Flow | -$3,774/mo |
Annual NOI & Cap Rate (All-Cash)
| Gross Rent | +$55,800 |
| Vacancy (5%) | −$2,790 |
| Property Tax | −$10,903 |
| Insurance | −$2,700 |
| Maintenance (1% of value/yr) | −$12,980 |
| Annual NOI | $26,427 |
| Cap Rate | 2.04% |
Cash Required to Close
| Down Payment (20%) | $259,600 |
| Ontario Land Transfer Tax | $22,435 |
| Legal & Title Insurance | $2,500 |
| Inspection & Misc | $500 |
| Total Cash Required | $285,035 |
Assumptions: 20% down · 4.89% rate · 25yr amort · Canadian semi-annual compounding · $225/mo insurance · maintenance reserve = greater of 8% of rent or 1% of value/yr (condo fee replaces it) · 5% vacancy · rent estimated from neighbourhood MLS comps. All figures are estimates — verify with a licensed professional before making an investment decision.
Prepared by Hamza Nouman · RECO-registered Investor Specialist · 647-609-1289 · hamza@nouman.ca · MississaugaInvestor.ca
Get the Full Cash-Flow Report
A one-page PDF: cap rate, cash flow, mortgage breakdown, NOI and total cash to close — all assumptions in one printable summary.
Also unlocks cap rate, sold comps & mortgage detail.