1390 Queens Plate Road, Oakville
Oakville
$1,950,000
Cash flow, cap rate & mortgage breakdown
Enter your email to unlock them right here.
Free forever. No credit card. Unsubscribe anytime.
Listed by YOUR ADVOCATES REALTY INC.
Investment Analysis
Key Facts
Type
Detached
Bedrooms
4
Bathrooms
5
Days on Market
15
Price Drop
None
Year Built
N/A
Status
Active
Basement Income
None Detected
Rent Estimate
$4,800/mo
Estimated from market price-to-rent ratios
Remarks
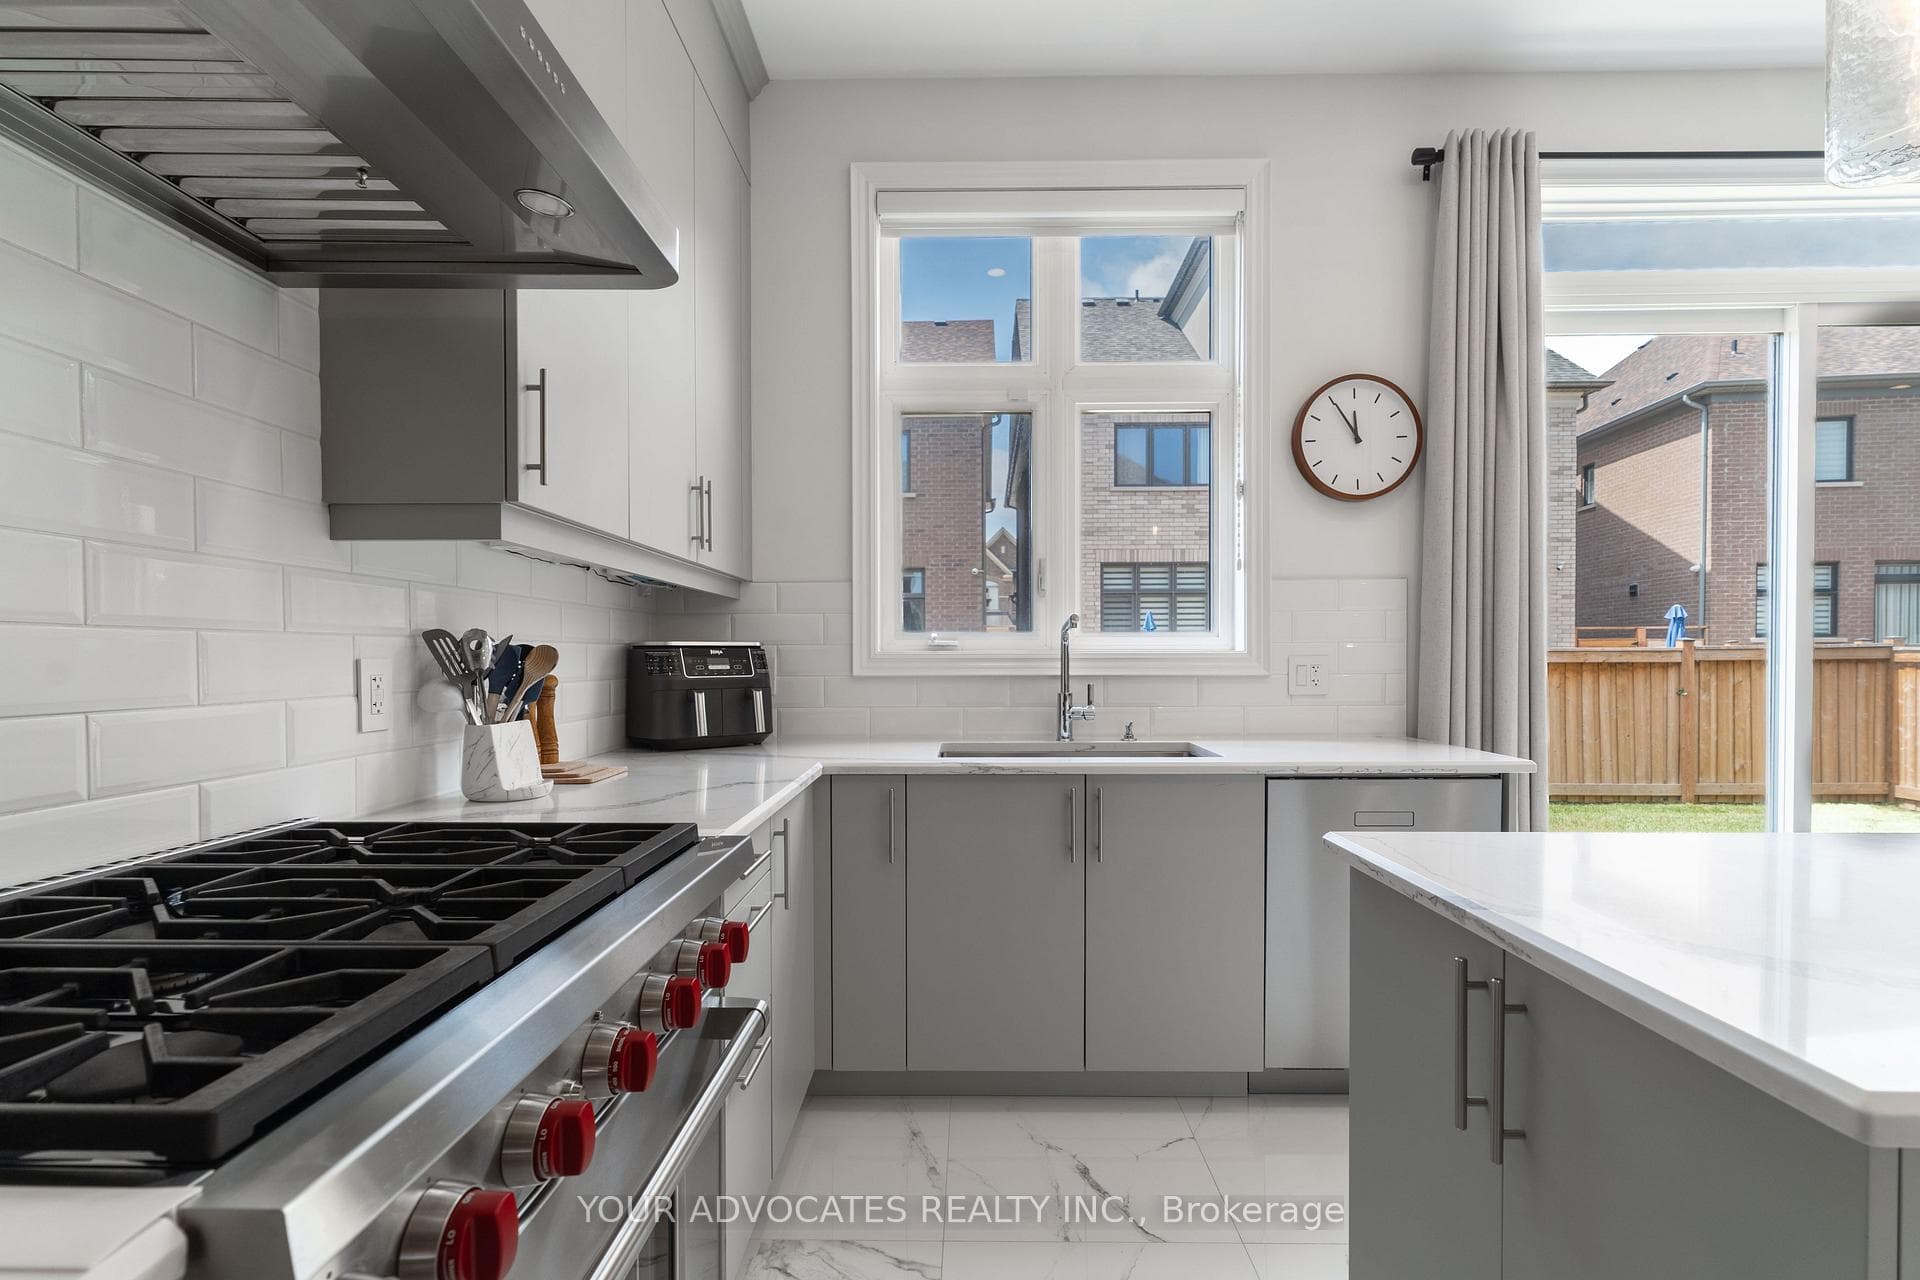
Experience refined living in this exceptional Country Wide-built residence, ideally located in one of Oakville's most sought-after communities. Offering approximately 2,633 sq. ft. of thoughtfully designed living space, this 4-bedroom, 4-bathroom plus powder room home blends timeless elegance with modern luxury. A striking stone and brick exterior, double-car garage, and inviting curb appeal welcome you inside featuring 10' ceilings on the main floor, engineered hardwood flooring, smooth ceilings, oversized windows, and premium finishes throughout. Designed for both everyday living and effortless entertaining, the heart of the home is the chef-inspired kitchen, complete with Wolf & Sub-Zero appliances, Quartz countertops, custom cabinetry, a large centre island, and a bright breakfast area overlooking the backyard. The spacious family room with a sleek linear fireplace flows seamlessly into the elegant dining area, creating the perfect setting for hosting family and friends. Retreat upstairs to the luxurious primary suite featuring a spacious walk-in closet and spa-inspired ensuite with dual vanities, a freestanding soaker tub, and a frameless glass shower. Three additional generously sized bedrooms, well-appointed bathrooms, and a convenient second-floor laundry room complete the upper level. Quartz countertops in every bathroom add a sophisticated touch throughout the home. Additional highlights include upgraded trim and mouldings, a 220V EV charging outlet in the garage, and an unspoiled basement offering endless possibilities to create your ideal recreation space, home gym, or theatre. Ideally situated close to top-rated schools, parks, trails, shopping, restaurants, and major highways, this remarkable home offers an exceptional lifestyle in one of Oakville's premier neighbourhoods.
MississaugaInvestor.ca
1390 Queens Plate Road
Detached · 4bd/5ba · ~2,750 sqft
$1,950,000
Cash-Flow Report · August 4, 2026
Cap Rate
0.84%
Monthly Cash Flow
-$7,615/mo
Estimated Rent
$4,800/mo
Cash-on-Cash
-21.33%
Monthly (20% down · 4.89% rate · 25yr)
| Gross Rent | +$4,800 |
| Mortgage | −$8,976 |
| Property Tax | −$1,349 |
| Insurance | −$225 |
| Maintenance (1% of value/yr) | −$1,625 |
| Vacancy (5%) | −$240 |
| Cash Flow | -$7,615/mo |
Annual NOI & Cap Rate (All-Cash)
| Gross Rent | +$57,600 |
| Vacancy (5%) | −$2,880 |
| Property Tax | −$16,185 |
| Insurance | −$2,700 |
| Maintenance (1% of value/yr) | −$19,500 |
| Annual NOI | $16,335 |
| Cap Rate | 0.84% |
Cash Required to Close
| Down Payment (20%) | $390,000 |
| Ontario Land Transfer Tax | $35,475 |
| Legal & Title Insurance | $2,500 |
| Inspection & Misc | $500 |
| Total Cash Required | $428,475 |
Assumptions: 20% down · 4.89% rate · 25yr amort · Canadian semi-annual compounding · $225/mo insurance · maintenance reserve = greater of 8% of rent or 1% of value/yr (condo fee replaces it) · 5% vacancy · rent estimated from neighbourhood MLS comps. All figures are estimates — verify with a licensed professional before making an investment decision.
Prepared by Hamza Nouman · RECO-registered Investor Specialist · 647-609-1289 · hamza@nouman.ca · MississaugaInvestor.ca
Get the Full Cash-Flow Report
A one-page PDF: cap rate, cash flow, mortgage breakdown, NOI and total cash to close — all assumptions in one printable summary.
Also unlocks cap rate, sold comps & mortgage detail.