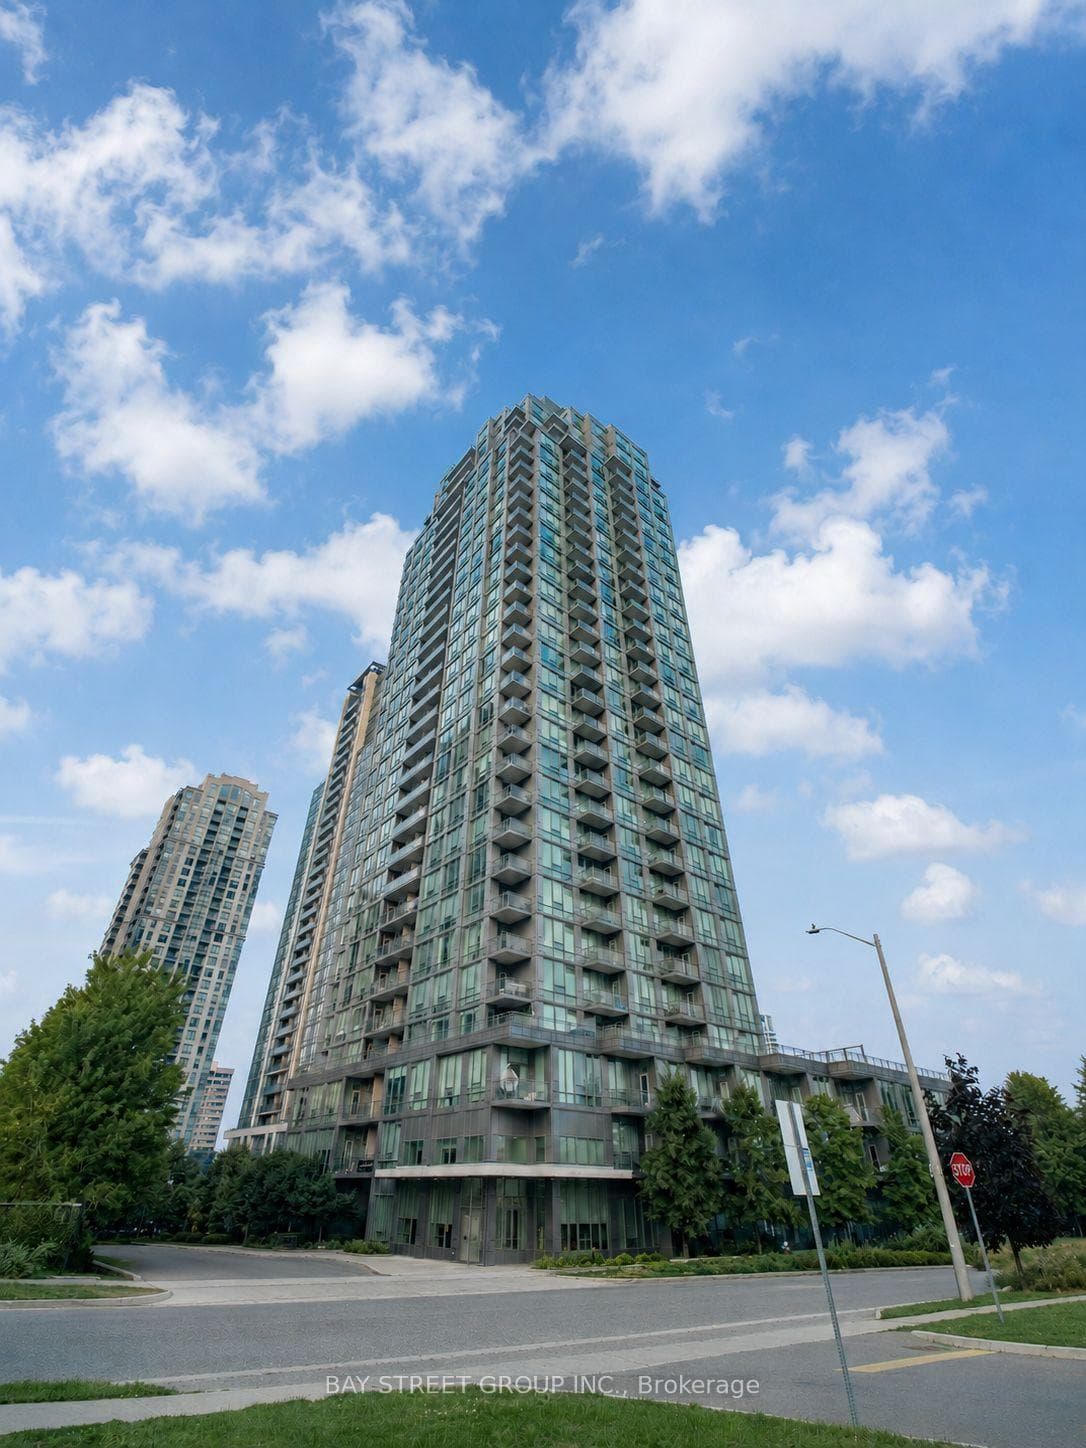
307- 3525 Kariya Drive, Mississauga
City Centre · Investor guide
$466,000
Estimated Value
$374,000
Based on neighbourhood averages
Cash flow, cap rate & mortgage breakdown
Enter your email to unlock them right here.
Free forever. No credit card. Unsubscribe anytime.
Listed by BAY STREET GROUP INC.
Investment Analysis
Key Facts
Type
Condo Apartment
Bedrooms
2
Bathrooms
1
Days on Market
12
Price Drop
None
Year Built
N/A
Status
Active
Basement Income
None Detected
Rent Estimate
$2,400/mo
Based on City Centre neighbourhood rental data for 2-bed Condo Apartment
Remarks
Welcome To Elle Condos! This Bright And Spacious 1+1 Bedroom Suite Is Nestled On A Quiet Street While Remaining Close To Everything. Southwest Exposure, Floor-To-Ceiling Windows And 9-Ft Ceilings Fill The Carpet-Free Suite With Abundant Natural Light. Functional Open-Concept Layout With An Unobstructed View And Private Balcony. Modern Kitchen Features Granite Countertops, Breakfast Bar And Upgraded Appliances. Generous Primary Bedroom With Walk-In Closet, Plus A Versatile Den Ideal For A Home Office Or Potential Second Bedroom. Includes 1 Conveniently Located Parking Space Close To The And 1 Locker. Exceptional Amenities Include An Indoor Pool, Exercise Room, Theatre, Library, Games Room, Outdoor BBQ Area, Children's Playground, 24-Hour Concierge And Ample Visitor Parking. Walk To Kariya Park, Metro Supermarket, Schools And Transit. Minutes From Square One, Celebration Square, Hospital, GO Transit, Highways And The Upcoming LRT. An Excellent Opportunity For First-Time Buyers, Investors Or Downsizers!
MississaugaInvestor.ca
307- 3525 Kariya Drive
Condo Apartment · 2bd/1ba · ~750 sqft
$466,000
Cash-Flow Report · July 31, 2026
Cap Rate
2.92%
Monthly Cash Flow
-$1,012/mo
Estimated Rent
$2,400/mo
Cash-on-Cash
-11.91%
Monthly (20% down · 4.89% rate · 25yr)
| Gross Rent | +$2,400 |
| Mortgage | −$2,145 |
| Property Tax | −$326 |
| Insurance | −$225 |
| Condo Fee | −$596 |
| Vacancy (5%) | −$120 |
| Cash Flow | -$1,012/mo |
Annual NOI & Cap Rate (All-Cash)
| Gross Rent | +$28,800 |
| Vacancy (5%) | −$1,440 |
| Property Tax | −$3,914 |
| Insurance | −$2,700 |
| Condo Fee | −$7,152 |
| Annual NOI | $13,594 |
| Cap Rate | 2.92% |
Cash Required to Close
| Down Payment (20%) | $93,200 |
| Ontario Land Transfer Tax | $5,795 |
| Legal & Title Insurance | $2,500 |
| Inspection & Misc | $500 |
| Total Cash Required | $101,995 |
Assumptions: 20% down · 4.89% rate · 25yr amort · Canadian semi-annual compounding · $225/mo insurance · maintenance reserve = greater of 8% of rent or 1% of value/yr (condo fee replaces it) · 5% vacancy · rent estimated from neighbourhood MLS comps. All figures are estimates — verify with a licensed professional before making an investment decision.
Prepared by Hamza Nouman · RECO-registered Investor Specialist · 647-609-1289 · hamza@nouman.ca · MississaugaInvestor.ca
Get the Full Cash-Flow Report
A one-page PDF: cap rate, cash flow, mortgage breakdown, NOI and total cash to close — all assumptions in one printable summary.
Also unlocks cap rate, sold comps & mortgage detail.