3348 Sunlight Street, Mississauga
Churchill Meadows · Investor guide
$1,119,800
Estimated Value
$854,000
Based on neighbourhood averages
Cash flow, cap rate & mortgage breakdown
Enter your email to unlock them right here.
Free forever. No credit card. Unsubscribe anytime.
Listed by SUTTON GROUP REALTY SYSTEMS INC.
Investment Analysis
Key Facts
Type
Semi-Detached
Bedrooms
4
Bathrooms
3
Days on Market
14
Price Drop
None
Year Built
N/A
Status
Active
Basement Income
Suite Potential (+$1,190/mo)
Rent Estimate
Based on Churchill Meadows neighbourhood rental data · Verify suite legality with the City of Mississauga
Remarks
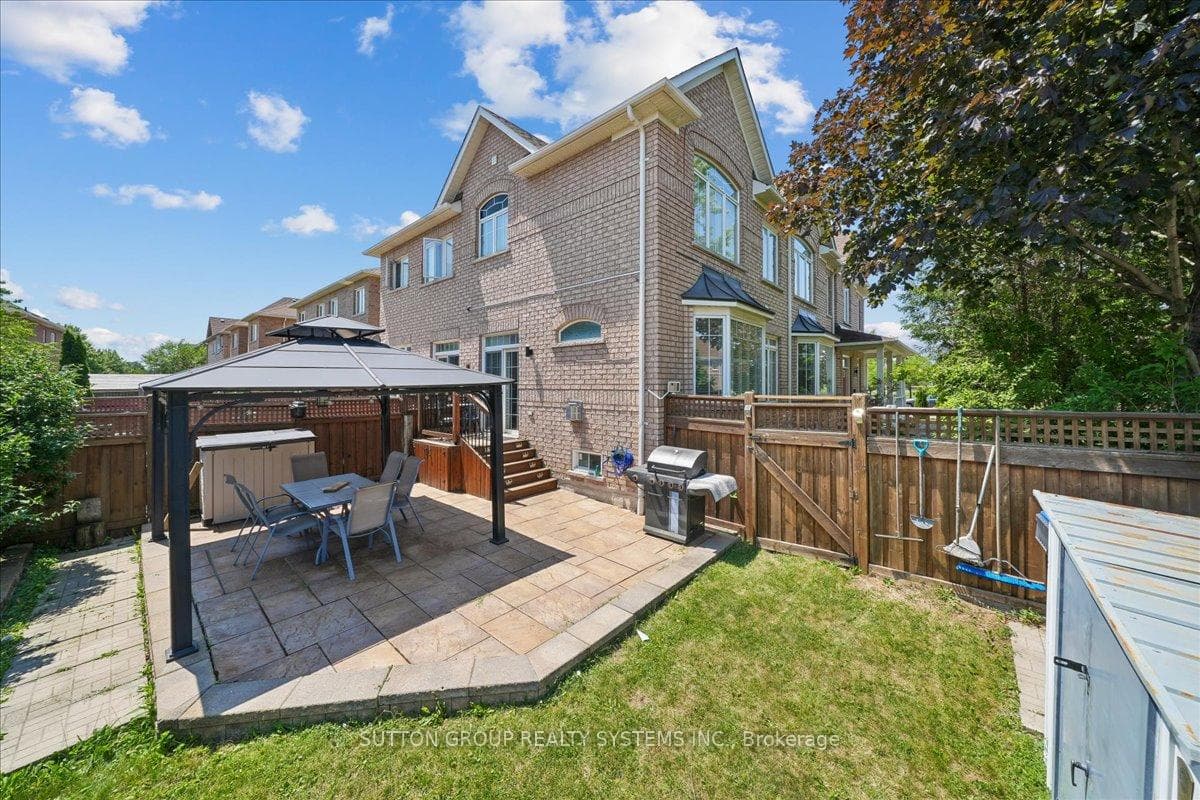
Welcome to one of the largest semi detached homes in the highly sought-after Churchill Meadows Community. Situated on a corner premium lot, this beautifully upgraded home offers exceptional space, an abundance of natural light, and a thoughtfully designed open concept layout. Step through the impressive double-door entry into a welcoming foyer with 9-foot ceiling on the main floor. A separate study provides the an ideal space for a home office. The elegant combined living and dining room features a charming bay window, while the spacious family room showcases a gas fireplace and an additional bay window creating a warm and inviting atmosphere. The renovated kitchen features quartz countertops, ceramic backsplash, centre island and an ample cabinetry making it a perfect space for everyday living and entertaining, Throughout the main and second floors, you will find natural hardwood flooring, elegant pot lights and California shutters that enhance the home's modern appeal. Upstairs offers 4 generously sized bedrooms, including a primary suite with complete with a walk-in closet and a spa inspired 5 pc ensuite bathroom and similarly 4 pc bathroom. The professionally finished basement provides outstanding living space and offers excellent potential for an in-law suite, complete with a rough-in for a future bathroom. Step outside to your private backyard oasis featuring patterned concrete, charming gazebo and a fully fenced yard - an ideal setting for summer barbecues, family gathering and outdoor entertaining. Some pictures are virtually staged.
MississaugaInvestor.ca
3348 Sunlight Street
Semi-Detached · 4bd/3ba · ~2,250 sqft
$1,119,800
Cash-Flow Report · July 31, 2026
Cap Rate
2.18%
Monthly Cash Flow
-$3,116/mo
Estimated Rent
$4,190/mo
Cash-on-Cash
-15.21%
Monthly (20% down · 4.89% rate · 25yr)
| Gross Rent | +$4,190 |
| Mortgage | −$5,154 |
| Property Tax | −$784 |
| Insurance | −$225 |
| Maintenance (1% of value/yr) | −$933 |
| Vacancy (5%) | −$210 |
| Cash Flow | -$3,116/mo |
Annual NOI & Cap Rate (All-Cash)
| Gross Rent | +$50,280 |
| Vacancy (5%) | −$2,514 |
| Property Tax | −$9,406 |
| Insurance | −$2,700 |
| Maintenance (1% of value/yr) | −$11,198 |
| Annual NOI | $24,462 |
| Cap Rate | 2.18% |
Cash Required to Close
| Down Payment (20%) | $223,960 |
| Ontario Land Transfer Tax | $18,871 |
| Legal & Title Insurance | $2,500 |
| Inspection & Misc | $500 |
| Total Cash Required | $245,831 |
Assumptions: 20% down · 4.89% rate · 25yr amort · Canadian semi-annual compounding · $225/mo insurance · maintenance reserve = greater of 8% of rent or 1% of value/yr (condo fee replaces it) · 5% vacancy · rent estimated from neighbourhood MLS comps. All figures are estimates — verify with a licensed professional before making an investment decision.
Prepared by Hamza Nouman · RECO-registered Investor Specialist · 647-609-1289 · hamza@nouman.ca · MississaugaInvestor.ca
Get the Full Cash-Flow Report
A one-page PDF: cap rate, cash flow, mortgage breakdown, NOI and total cash to close — all assumptions in one printable summary.
Also unlocks cap rate, sold comps & mortgage detail.