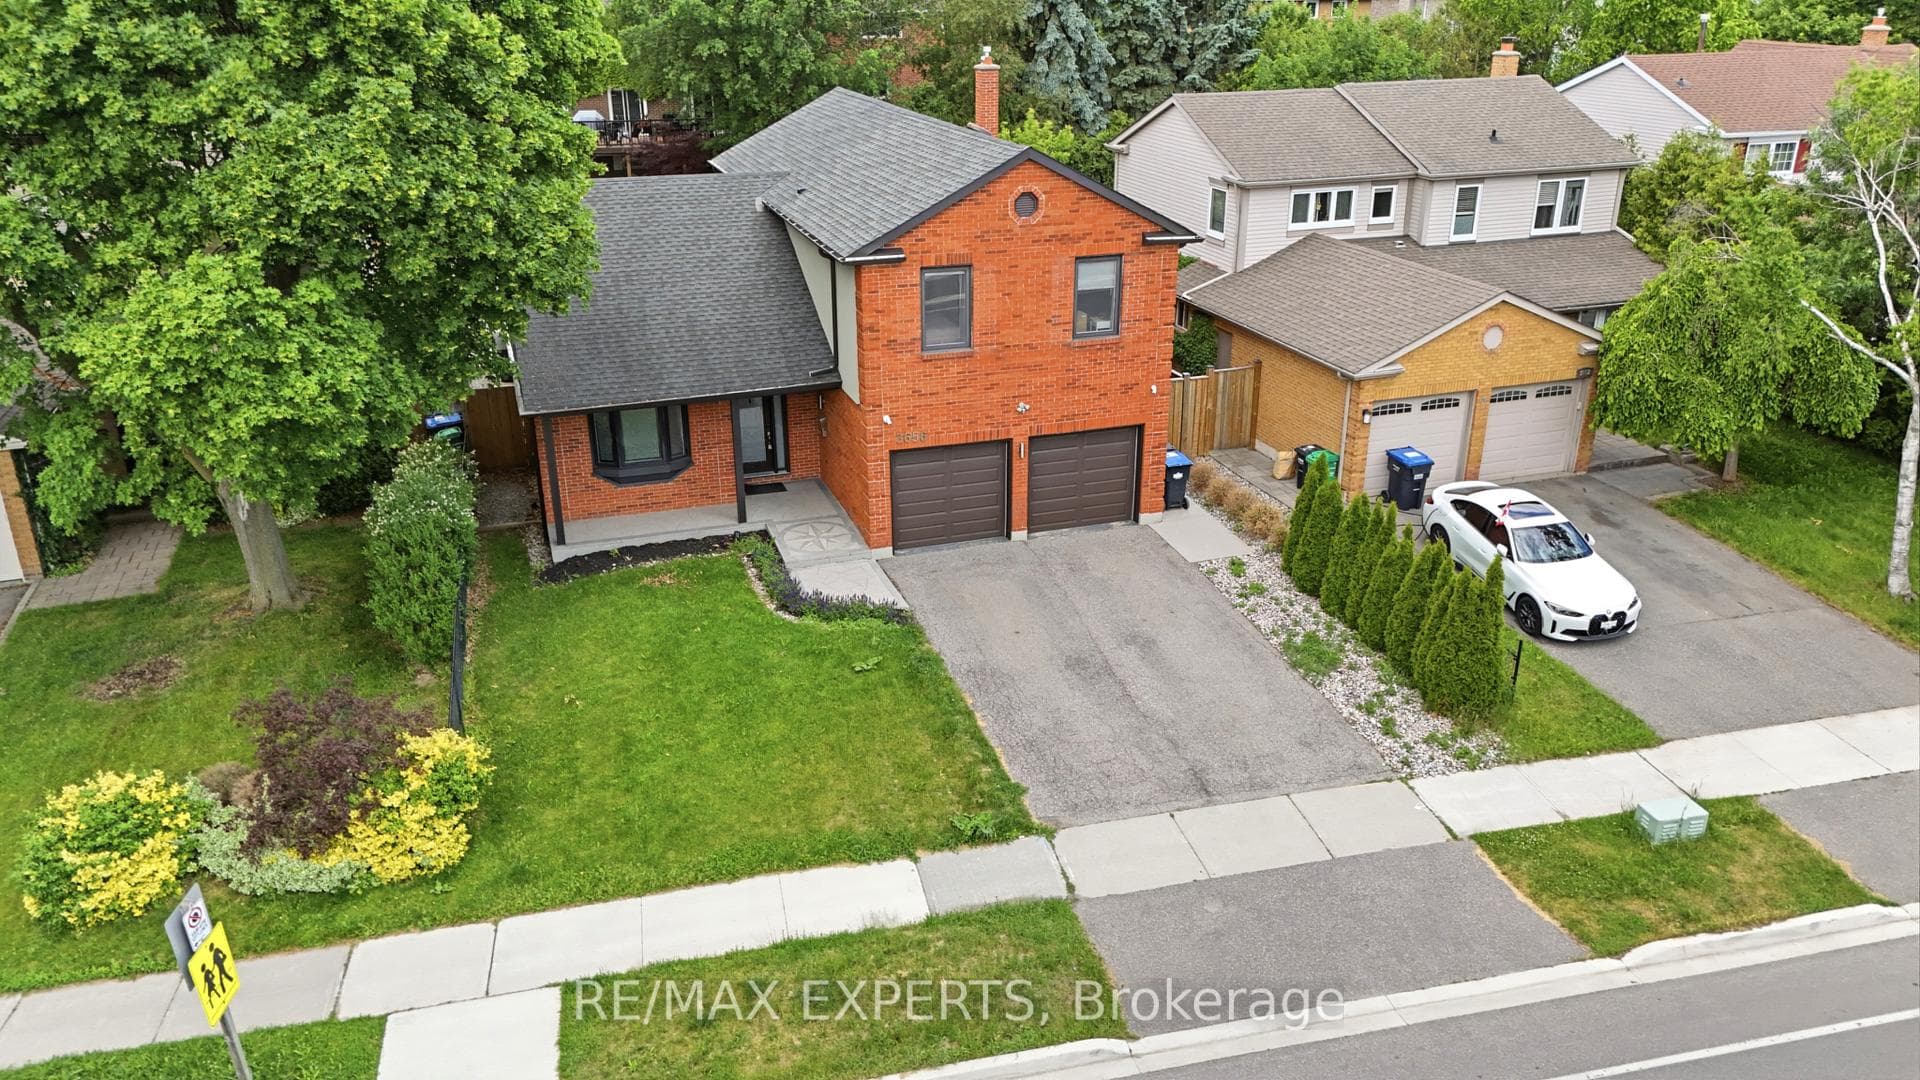
3656 Sawmill Valley Drive, Mississauga
Erin Mills · Investor guide
$1,999,900
Estimated Value
$1,187,000
Based on neighbourhood averages
Cash flow, cap rate & mortgage breakdown
Enter your email to unlock them right here.
Free forever. No credit card. Unsubscribe anytime.
Listed by RE/MAX EXPERTS
Investment Analysis
Key Facts
Type
Detached
Bedrooms
5
Bathrooms
4
Days on Market
13
Price Drop
None
Year Built
N/A
Status
Active
Basement Income
Suite Potential (+$1,445/mo)
Rent Estimate
Based on Erin Mills neighbourhood rental data · Verify suite legality with the City of Mississauga
Remarks
Experience luxury living in the heart of Erin Mills, one of Mississauga's most sought-after communities. This exceptional home offers modern finishes, premium upgrades, and a functional layout designed for comfortable everyday living and entertaining.The main level features a bright and spacious living area with hardwood floors, pot lights, and a charming bay window that fills the space with natural light. The chef-inspired kitchen is complete with porcelain flooring, quartz countertops, built-in stainless steel appliances, pot lights, and a centre island with breakfast bar.The elegant sunken family room offers hardwood flooring, a cozy fireplace, and direct access to the impressive backyard retreat.Upstairs, the primary bedroom includes hardwood floors, generous closet space, and a private three-piece ensuite. Three additional spacious bedrooms, all with hardwood flooring and ample storage, are complemented by a spa-inspired main bathroom.The fully finished basement provides added versatility with its own kitchen, living and dining areas, and an additional bedroom-ideal for extended family, an in-law suite, or potential rental income.The private backyard oasis features an inground saltwater pool installed in 2018 with multicolour LED lighting, a hot tub, oversized full-service cabana and pool bar, private deck, full privacy fencing, waterproof speaker wiring in eight locations, and a triple gas-line connection for barbecuing.Additional highlights include a fully insulated double garage with smartphone-access direct-drive openers, double-insulated doors, and LED strip lighting.A perfect blend of style, comfort, and resort-inspired living, this remarkable home is not to be missed. *Permited by the City for Walk Out Seperate Entrance Potential*
MississaugaInvestor.ca
3656 Sawmill Valley Drive
Detached · 5bd/4ba · ~2,750 sqft
$1,999,900
Cash-Flow Report · July 31, 2026
Cap Rate
0.9%
Monthly Cash Flow
-$7,704/mo
Estimated Rent
$5,045/mo
Cash-on-Cash
-21.04%
Monthly (20% down · 4.89% rate · 25yr)
| Gross Rent | +$5,045 |
| Mortgage | −$9,205 |
| Property Tax | −$1,400 |
| Insurance | −$225 |
| Maintenance (1% of value/yr) | −$1,667 |
| Vacancy (5%) | −$252 |
| Cash Flow | -$7,704/mo |
Annual NOI & Cap Rate (All-Cash)
| Gross Rent | +$60,540 |
| Vacancy (5%) | −$3,027 |
| Property Tax | −$16,799 |
| Insurance | −$2,700 |
| Maintenance (1% of value/yr) | −$19,999 |
| Annual NOI | $18,015 |
| Cap Rate | 0.9% |
Cash Required to Close
| Down Payment (20%) | $399,980 |
| Ontario Land Transfer Tax | $36,473 |
| Legal & Title Insurance | $2,500 |
| Inspection & Misc | $500 |
| Total Cash Required | $439,453 |
Assumptions: 20% down · 4.89% rate · 25yr amort · Canadian semi-annual compounding · $225/mo insurance · maintenance reserve = greater of 8% of rent or 1% of value/yr (condo fee replaces it) · 5% vacancy · rent estimated from neighbourhood MLS comps. All figures are estimates — verify with a licensed professional before making an investment decision.
Prepared by Hamza Nouman · RECO-registered Investor Specialist · 647-609-1289 · hamza@nouman.ca · MississaugaInvestor.ca
Get the Full Cash-Flow Report
A one-page PDF: cap rate, cash flow, mortgage breakdown, NOI and total cash to close — all assumptions in one printable summary.
Also unlocks cap rate, sold comps & mortgage detail.